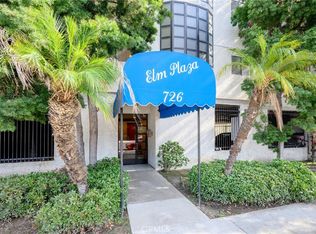
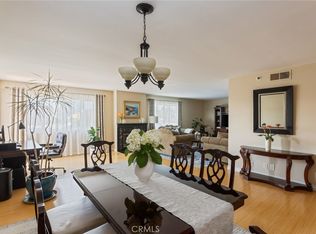
Top floor condo boasting views out over the city to the north & east all the way to the San Gabriel Mountains! Come home to a secure parking garage with two tandem spaces plus a storage area. Ride the secure elevator up to the top floor and exit to appreciate the open air walkway. Feel the breeze! Enter to appreciate how the kitchen is open to the dining and living room creating an open living area for all to enjoy. Note the engineered flooring, smooth ceilings, recessed lights, crown molding, updated baseboards. Freshly painted throughout! Remodeled laundry closet features a barn door and has room to accommodate side-by-side machines plus storage. The living room boasts a stylishly updated fireplace, is large enough for a dining room table, an office area plus a large sectional and includes a private deck too! Central HVAC. Upgraded, dual-pane vinyl windows let in plenty of natural light. Plenty of closets for storage! Two bedrooms with spacious closets share a full remodeled bathroom. The third bedroom is a true primary suite with a walk-in closet and a spacious remodeled bathroom featuring a walk-in shower. Conveniently located to freeway access and public transportation. Alternatively, take 7th Street through the city to commute to Orange County. Dining and shopping options abound on 4th St, Broadway, or Pine Ave, or take a short stroll/bike ride to Alamitos Beach, Shoreline Village, The Aquarium of The Pacific or events occurring in Long Beach's vibrant downtown corridor!
For sale
Listed by: Redfin Corporation • Michelle Zabukovec • Contact: 206-595-6681
$629,000
726 Elm Ave Unit 403, Long Beach, CA 90813
3beds
1,536sqft
Condominium
Built in 1987
-- sqft lot
$625,400 Zestimate®
$410/sqft
$426/mo HOA
What's special
- 26 days
- 625
- 35
Zillow last checked:
Listing updated:
Listed by:
Michelle Zabukovec DRE #01851945 206-595-6681,
Redfin Corporation
Source: CRMLS,MLS#: SB26161975 Originating MLS: California Regional MLS
Originating MLS: California Regional MLSFacts & features
Interior
Bedrooms & bathrooms
- Bedrooms: 3
- Bathrooms: 2
- Full bathrooms: 1
- 3/4 bathrooms: 1
- Main level bathrooms: 2
- Main level bedrooms: 3
Rooms
- Room types: Bedroom, Kitchen, Laundry, Living Room
Bedroom
- Features: Bedroom on Main Level
Bathroom
- Features: Bathroom Exhaust Fan, Bathtub, Linen Closet, Multiple Shower Heads, Remodeled, Separate Shower, Tub Shower, Walk-In Shower
Kitchen
- Features: Tile Counters
Heating
- Central, Fireplace(s)
Cooling
- Central Air
Appliances
- Included: Convection Oven, Dishwasher, Gas Oven, Hot Water Circulator, Refrigerator, Water To Refrigerator, Water Purifier
- Laundry: Washer Hookup, Electric Dryer Hookup, Inside, Laundry Room
Features
- Balcony, Ceiling Fan(s), Elevator, Open Floorplan, Trash Chute, Tile Counters, Unfurnished, Bedroom on Main Level
- Flooring: Wood
- Has fireplace: Yes
- Fireplace features: Living Room
- Common walls with other units/homes: 2+ Common Walls
Interior area
- Total interior livable area: 1,536 sqft
Property
Parking
- Total spaces: 2
- Parking features: Assigned, Controlled Entrance, Garage, Private, One Space
- Attached garage spaces: 2
Features
- Levels: One
- Stories: 1
- Entry location: 1
- Pool features: None
- Spa features: None
- Fencing: None
- Has view: Yes
- View description: City Lights, Mountain(s), Neighborhood
Lot
- Size: 0.32 Acres
Details
- Parcel number: 7273019048
- Special conditions: Standard
Construction
Type & style
- Home type: Condo
- Property subtype: Condominium
- Attached to another structure: Yes
Materials
- Copper Plumbing
- Roof: Common Roof,Flat
Condition
- New construction: No
- Year built: 1987
Utilities & green energy
- Sewer: Public Sewer
- Water: Public
Community & HOA
Community
- Features: Biking, Park, Street Lights, Sidewalks
- Subdivision: Downtown (Dt)
HOA
- Has HOA: Yes
- Amenities included: Controlled Access, Maintenance Grounds, Pets Allowed, Trash
- Services included: Earthquake Insurance
- HOA fee: $426 monthly
- HOA name: Elm Plaza HOA
- HOA phone: 562-544-6868
Location
- Region: Long Beach
Financial & listing details
- Price per square foot: $410/sqft
- Tax assessed value: $428,249
- Date on market: 8/11/2026
- Cumulative days on market: 26 days
- Listing terms: Cash,Cash to New Loan
- Inclusions: Refrigerator(s), Washer(s), Dryer(s), Stove(s), Storage Shelves, Lighting Fixtures, Window Covering, Garage door openers/remotes
Estimated market value
$625,400
$594,000 - $657,000
$3,500/mo
Price history
| Date | Event | Price |
|---|---|---|
| 8/12/2026 | Listed for sale | $629,000+70.5%$410/sqft |
Source:  CRMLS #SB26161975 Report a problem CRMLS #SB26161975 Report a problem | ||
| 7/18/2017 | Sold | $369,000+5.5%$240/sqft |
Source: Public Record Report a problem | ||
| 6/19/2017 | Pending sale | $349,900$228/sqft |
Source: Sonnocco Real Estate Group #PW17135147 Report a problem | ||
| 6/15/2017 | Listed for sale | $349,900-11.4%$228/sqft |
Source: Sonnocco Real Estate Group #PW17135147 Report a problem | ||
| 4/14/2017 | Listing removed | $395,000$257/sqft |
Source: Real Estate eBroker Inc. #16114984 Report a problem | ||
| 7/30/2016 | Price change | $395,000-4.8%$257/sqft |
Source: Real Estate eBroker Inc. #16114984 Report a problem | ||
| 4/18/2016 | Listed for sale | $415,000+457%$270/sqft |
Source: Keller Williams Rlty-Marina/LA #16114984 Report a problem | ||
| 8/16/2014 | Listing removed | $1,795$1/sqft |
Source: Terra Bella Inc Report a problem | ||
| 7/29/2014 | Listed for rent | $1,795$1/sqft |
Source: Terra Bella Inc Report a problem | ||
| 5/2/1997 | Sold | $74,500+6.4%$49/sqft |
Source: Public Record Report a problem | ||
| 2/4/1997 | Sold | $70,000$46/sqft |
Source: Public Record Report a problem | ||
Public tax history
| Year | Property taxes | Tax assessment |
|---|---|---|
| 2026 | -- | $428,249 +2% |
| 2025 | $5,552 +4.7% | $419,853 +2% |
| 2024 | $5,302 +1.7% | $411,621 +2% |
| 2023 | $5,211 +6.6% | $403,551 +2% |
| 2022 | $4,890 +2.2% | $395,639 +2% |
| 2021 | $4,787 +0.3% | $387,883 +1% |
| 2020 | $4,773 | $383,907 +2% |
| 2019 | $4,773 +3.6% | $376,380 +2% |
| 2018 | $4,607 | $369,000 +143.5% |
| 2017 | $4,607 +121.4% | $151,541 +2% |
| 2016 | $2,081 +8% | $148,571 +1.5% |
| 2015 | $1,927 +4.4% | $146,341 +2% |
| 2014 | $1,845 | $143,475 +2.5% |
| 2012 | -- | $140,027 +2% |
| 2011 | -- | $137,282 +0.8% |
| 2010 | -- | $136,257 -0.2% |
| 2009 | -- | $136,581 +2% |
| 2008 | -- | $133,904 +2% |
| 2007 | -- | $131,279 +2% |
| 2006 | -- | $128,706 |
| 2005 | -- | $128,706 +4% |
| 2004 | -- | $123,711 +1.9% |
| 2003 | -- | $121,445 +2% |
| 2002 | -- | $119,065 +4% |
| 2000 | -- | $114,444 |
Find assessor info on the county website
Monthly payment
Est. payment
Payment breakdown
Explore the cost of this home by adjusting the details. Changes won't be saved.Climate risks
Neighborhood: East Village


Similar homes
- $630,0002 bd2 ba1k sqft384 Redondo Ave Unit 401, Long Beach, CA 90814For Sale
 MLS ID #PW26167421, Raul Garcia, Circle Real Estate. CRMLS
 - $634,0002 bd2 ba1.5k sqft2600 E 20th St Unit 103A, Signal Hill, CA 90755For Sale
 MLS ID #SB26161147, Adela Randazzo, Keller Williams Realty. CRMLS
 - $640,0002 bd2 ba1k sqft333 Junipero Ave APT 1C, Long Beach, CA 90814For Sale
 MLS ID #PW26139774, Richard Daskam, Circle Real Estate. CRMLS
 - $479,0002 bd2 ba1k sqft1200 Gaviota Ave APT 204, Long Beach, CA 90813For Sale
 MLS ID #PW26080344, Rienne Duran, Century 21 Discovery. CRMLS
Local buyer's agents are ready to help
