
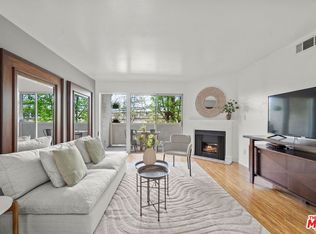
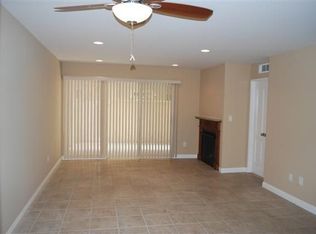
Welcome to this spacious and well-appointed corner unit in the desirable Whalers Run community, offering 2 bedrooms, 2 bathrooms, and 2 parking spaces. The thoughtfully designed floor plan provides added privacy, with the primary suite positioned on the opposite side of the home from the secondary bedroom, ideal for guests, a home office, or roommates. The bright and inviting living room features a cozy gas fireplace, large windows that bring in an abundance of natural light, and sliding glass doors that open to an oversized private balcony, perfect for relaxing, entertaining, or enjoying your morning coffee. The kitchen is equipped with stainless-steel appliances, including a range and dishwasher, along with a convenient breakfast bar that opens to the dining area and creates an easy flow for everyday living and entertaining. Additional highlights include central air conditioning, in-unit laundry, generous living spaces, and two dedicated parking spaces. Whalers Run offers residents a variety of community amenities, including a sparkling pool, relaxing spa, recreation room, and service elevator. Conveniently located near restaurants, shopping, parks, entertainment, and Downtown Long Beach, this home puts everything you need within easy reach. With its desirable corner location, functional floor plan, large balcony, and impressive list of features, this is an opportunity you won't want to miss!
For sale
Listed by: Keller Williams SELA • Vicky Covarrubias • Contact: 310-357-4009
Price cut: $10K (10/6)
$489,000
628 Daisy Ave APT 222, Long Beach, CA 90802
2beds
991sqft
Condominium
Built in 1984
-- sqft lot
$487,400 Zestimate®
$493/sqft
$587/mo HOA
What's special
- 159 days
- 490
- 49
Zillow last checked:
Listing updated:
Listed by:
Vicky Covarrubias DRE #01726035 310-357-4009,
Keller Williams SELA,
Fred Sedighravesh DRE #01423187 949-272-0125,
Keller Williams Realty Irvine
Source: CRMLS,MLS#: DW26196674 Originating MLS: California Regional MLS
Originating MLS: California Regional MLSFacts & features
Interior
Bedrooms & bathrooms
- Bedrooms: 2
- Bathrooms: 2
- Full bathrooms: 2
- Main level bathrooms: 2
- Main level bedrooms: 2
Rooms
- Room types: Bedroom, Kitchen, Living Room, Primary Bedroom
Primary bedroom
- Features: Main Level Primary
Bedroom
- Features: All Bedrooms Down
Bedroom
- Features: Bedroom on Main Level
Bathroom
- Features: Bathroom Exhaust Fan, Bathtub, Separate Shower, Tub Shower
Heating
- Central
Cooling
- Central Air
Appliances
- Included: Gas Oven, Gas Range, Refrigerator, Range Hood
- Laundry: Laundry Closet
Features
- Balcony, Ceiling Fan(s), Elevator, Storage, All Bedrooms Down, Bedroom on Main Level, Main Level Primary
- Flooring: Laminate
- Has fireplace: Yes
- Fireplace features: Living Room
- Common walls with other units/homes: 2+ Common Walls
Interior area
- Total interior livable area: 991 sqft
Property
Parking
- Total spaces: 2
- Parking features: Underground
- Garage spaces: 2
Accessibility
- Accessibility features: Safe Emergency Egress from Home, Parking
Features
- Levels: One
- Stories: 1
- Entry location: 1
- Patio & porch: Concrete
- Pool features: Community, Association
- Has spa: Yes
- Spa features: Community
- Has view: Yes
- View description: Neighborhood
Lot
- Size: 1.24 Acres
Details
- Parcel number: 7272024055
- Special conditions: Standard
Construction
Type & style
- Home type: Condo
- Property subtype: Condominium
- Attached to another structure: Yes
Condition
- New construction: No
- Year built: 1984
Utilities & green energy
- Sewer: Public Sewer
- Water: Public
- Utilities for property: Cable Available, Cable Connected
Community & HOA
Community
- Features: Sidewalks, Gated, Pool
- Security: Gated Community
- Subdivision: Whalers
HOA
- Has HOA: Yes
- Amenities included: Pool, Spa/Hot Tub
- HOA fee: $587 monthly
- HOA name: Whaler's Run of Long Beach Homeowners Association
- HOA phone: 800-369-7260
Location
- Region: Long Beach
Financial & listing details
- Price per square foot: $493/sqft
- Tax assessed value: $545,700
- Date on market: 9/9/2026
- Cumulative days on market: 159 days
- Listing terms: Cash,Cash to New Loan,Conventional,Submit
Estimated market value
$487,400
$463,000 - $512,000
$2,914/mo
Price history
| Date | Event | Price |
|---|---|---|
| 10/6/2026 | Price change | $489,000-2%$493/sqft |
Source:  CRMLS #DW26196674 Report a problem CRMLS #DW26196674 Report a problem | ||
| 9/9/2026 | Listed for sale | $499,000-6.7%$504/sqft |
Source: CRMLS #DW26196674 Report a problem | ||
| 8/1/2024 | Sold | $535,000+1.9%$540/sqft |
Source: CRMLS #PW24113695 Report a problem | ||
| 7/17/2024 | Pending sale | $525,000$530/sqft |
Source: CRMLS #PW24113695 Report a problem | ||
| 7/2/2024 | Listed for sale | $525,000$530/sqft |
Source: CRMLS #PW24113695 Report a problem | ||
| 6/24/2024 | Contingent | $525,000$530/sqft |
Source: CRMLS #PW24113695 Report a problem | ||
| 6/13/2024 | Listed for sale | $525,000+34.6%$530/sqft |
Source: CRMLS #PW24113695 Report a problem | ||
| 7/28/2020 | Sold | $390,000-1.3%$394/sqft |
Source:  CRMLS #PW20080553 Report a problem CRMLS #PW20080553 Report a problem | ||
| 6/9/2020 | Pending sale | $395,000$399/sqft |
Source: Keller Williams Coastal Prop. #PW20080553 Report a problem | ||
| 5/21/2020 | Price change | $395,000-1.3%$399/sqft |
Source: Keller Williams Coastal Prop. #PW20080553 Report a problem | ||
| 4/28/2020 | Listed for sale | $400,000+79.4%$404/sqft |
Source: Keller Williams Coastal Prop. #PW20080553 Report a problem | ||
| 9/13/2013 | Sold | $223,000+1.4%$225/sqft |
Source: Public Record Report a problem | ||
| 8/4/2013 | Listed for sale | $220,000$222/sqft |
Source: Coldwell Banker Coastal Alliance #PW13154846 Report a problem | ||
Public tax history
| Year | Property taxes | Tax assessment |
|---|---|---|
| 2026 | -- | $545,700 +2% |
| 2025 | $7,063 +31.1% | $535,000 +29.3% |
| 2024 | $5,386 +1.7% | $413,869 +2% |
| 2023 | $5,295 +6.6% | $405,755 +2% |
| 2022 | $4,969 +2% | $397,800 +2% |
| 2021 | $4,870 +2.1% | $390,000 +56% |
| 2020 | $4,770 +48% | $249,953 +2% |
| 2019 | $3,224 +3.7% | $245,053 +2% |
| 2018 | $3,109 | $240,249 +2% |
| 2017 | $3,109 +1.1% | $235,540 +2% |
| 2016 | $3,077 +7.6% | $230,923 +1.5% |
| 2015 | $2,860 +4.7% | $227,455 +2% |
| 2014 | $2,731 | $223,000 +25.7% |
| 2012 | -- | $177,400 |
| 2011 | -- | $177,400 |
| 2010 | -- | $177,400 |
| 2009 | -- | $177,400 -32.9% |
| 2008 | -- | $264,467 +2% |
| 2007 | -- | $259,282 +2% |
| 2006 | -- | $254,199 +35.8% |
| 2005 | -- | $187,118 +4% |
| 2004 | -- | $179,854 +38.6% |
| 2003 | -- | $129,800 +35.1% |
| 2002 | -- | $96,100 +37.3% |
| 2000 | -- | $70,000 |
Find assessor info on the county website
Monthly payment
Est. payment
Payment breakdown
Explore the cost of this home by adjusting the details. Changes won't be saved.Climate risks
Neighborhood: Downtown

Similar homes
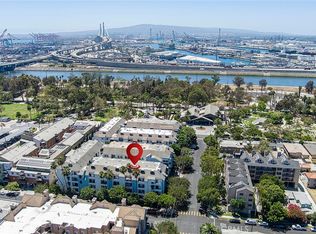
- $469,0002 bd2 ba957 sqft720 W 4th St Unit 318, Long Beach, CA 90802For Sale
 MLS ID #OC26168701, Lance Nassau, Think Boutiq Real Estate. CRMLS
 - $450,0002 bd2 ba904 sqft535 W 4th St APT 311, Long Beach, CA 90802For Sale
 MLS ID #PW26139141, Jaime Sandoval, Coldwell Banker Envision. CRMLS
 - $540,0002 bd2 ba1k sqft955 E 3rd St Unit 203, Long Beach, CA 90802For Sale
 MLS ID #PW26217465, Kara Mirarchi, Compass. CRMLS
 - $528,0002 bd2 ba840 sqft524 Nebraska Ave APT 204, Long Beach, CA 90802For Sale
 MLS ID #PW26217313, Candice Uy, T.N.G. Real Estate Consultants. CRMLS
