VA and FHA Financing available plus homebuyer financial assistance program. Welcome to this charming and thoughtfully designed one-bedroom condominium with walk in closet, ideally located in one of Long Beach's most desirable neighborhoods. Bright, inviting, and efficiently designed, this delightful residence offers comfortable, low-maintenance living with the convenience of an in-unit washer and dryer, stove, refrigerator, elevator access, a private patio perfect for relaxing or entertaining, and a dedicated parking space—all within a quaint, gated 70-unit community with easy freeway access.
Ideally situated directly across from the beautiful César Chavez Park, with additional city plans for expansion, this exceptional location offers immediate access to lush green space, playgrounds, and loads of scenic walking and biking paths. Just moments away, you'll find Shoreline Village, The Pike Outlets, the vibrant Downtown Long Beach waterfront, an array of popular restaurants, entertainment venues, and many of the city's premier attractions.
Whether you're a first-time homebuyer, seeking a low-maintenance second home, searching for the perfect coastal retreat, or looking to downsize, this inviting residence offers an outstanding blend of comfort, convenience, and location. Don't miss this exceptional opportunity to enjoy the best of the Long Beach coastal lifestyle in one of the area's most desirable neighborhoods.
For sale
Listed by: Keller Williams Realty • Salvatore Sorrentino • Contact: 310-753-9781
$336,000
460 Golden Ave Unit 104, Long Beach, CA 90802
1beds
495sqft
:
Get pre-qualified$2,713/mo
Condominium
Built in 1983
-- sqft lot
$332,300 Zestimate®
$679/sqft
$439/mo HOA
What's special
- 11 days |
- 406 |
- 18 |
Likely to sell faster than
Zillow last checked:
Listing updated:
Listed by:
Salvatore Sorrentino DRE #00494542 310-753-9781,
Keller Williams Realty
Source: CRMLS,MLS#: SB26160087 Originating MLS: California Regional MLS
Originating MLS: California Regional MLSFacts & features
Interior
Bedrooms & bathrooms
- Bedrooms: 1
- Bathrooms: 1
- Full bathrooms: 1
- Main level bathrooms: 1
- Main level bedrooms: 1
Rooms
- Room types: Bedroom, Kitchen, Living Room, Other
Bedroom
- Features: Bedroom on Main Level
Bathroom
- Features: Tub Shower
Other
- Features: Walk-In Closet(s)
Cooling
- None
Appliances
- Laundry: Inside, Stacked
Features
- Balcony, Bedroom on Main Level, Walk-In Closet(s)
- Flooring: Laminate
- Windows: Drapes
- Has fireplace: No
- Fireplace features: None
- Common walls with other units/homes: 1 Common Wall
Interior area
- Total interior livable area: 495 sqft
Property
Parking
- Total spaces: 1
- Parking features: Garage
- Garage spaces: 1
Features
- Levels: One
- Stories: 1
- Entry location: 2
- Pool features: None
- Spa features: None
- Has view: Yes
- View description: None
Lot
- Size: 0.37 Acres
- Features: Near Park
Details
- Parcel number: 7278024054
- Special conditions: Standard
Construction
Type & style
- Home type: Condo
- Architectural style: Contemporary
- Property subtype: Condominium
- Attached to another structure: Yes
Materials
- Stucco
Condition
- New construction: No
- Year built: 1983
Utilities & green energy
- Sewer: Public Sewer
- Water: Public
- Utilities for property: Sewer Connected
Community & HOA
Community
- Features: Curbs, Gutter(s), Storm Drain(s), Street Lights, Sidewalks, Gated, Park
- Security: Security Gate, Gated Community
- Subdivision: Downtown (Dt)
HOA
- Has HOA: Yes
- Amenities included: Security
- HOA fee: $439 monthly
- HOA name: Harbor Terrace
- HOA phone: 714-505-1444
Location
- Region: Long Beach
Financial & listing details
- Price per square foot: $679/sqft
- Tax assessed value: $295,500
- Annual tax amount: $3,974
- Date on market: 7/23/2026
- Cumulative days on market: 11 days
- Listing terms: Cash to New Loan
- Road surface type: Paved
Estimated market value
$332,300
$316,000 - $349,000
$1,819/mo
Price history
| Date | Event | Price |
|---|---|---|
| 7/23/2026 | Listed for sale | $336,000+23.1%$679/sqft |
Source:  CRMLS #SB26160087 Report a problem CRMLS #SB26160087 Report a problem | ||
| 12/17/2020 | Sold | $273,000+1.5%$552/sqft |
Source:  CRMLS #PW20229002 Report a problem CRMLS #PW20229002 Report a problem | ||
| 11/6/2020 | Pending sale | $269,000$543/sqft |
Source: The Moore Group #PW20229002 Report a problem | ||
| 10/30/2020 | Listed for sale | $269,000+12.1%$543/sqft |
Source: The Moore Group #PW20229002 Report a problem | ||
| 6/20/2018 | Sold | $240,000+4.3%$485/sqft |
Source: Public Record Report a problem | ||
| 4/28/2018 | Pending sale | $230,000$465/sqft |
Source: Nationwide Real Estate Execs #RS18088186 Report a problem | ||
| 4/18/2018 | Listed for sale | $230,000+97.4%$465/sqft |
Source: Nationwide Real Estate Execs #RS18088186 Report a problem | ||
| 7/5/2013 | Sold | $116,500+5.9%$235/sqft |
Source: Public Record Report a problem | ||
| 5/28/2013 | Pending sale | $110,000$222/sqft |
Source: Century Realty of Long Beach dba ERA West Coast #PW13098216 Report a problem | ||
| 5/26/2013 | Listed for sale | $110,000+91.3%$222/sqft |
Source: Century Realty of Long Beach dba ERA West Coast #PW13098216 Report a problem | ||
| 10/1/2001 | Sold | $57,500+45.6%$116/sqft |
Source: Public Record Report a problem | ||
| 8/7/1998 | Sold | $39,500+558.3%$80/sqft |
Source: Public Record Report a problem | ||
| 4/13/1995 | Sold | $6,000$12/sqft |
Source: Public Record Report a problem | ||
Public tax history
| Year | Property taxes | Tax assessment |
|---|---|---|
| 2025 | $3,974 +4.5% | $295,500 +2% |
| 2024 | $3,805 +1.8% | $289,707 +2% |
| 2023 | $3,739 +6.6% | $284,028 +2% |
| 2022 | $3,509 +2% | $278,460 +2% |
| 2021 | $3,439 +10.9% | $273,000 +9.3% |
| 2020 | $3,100 | $249,695 +2% |
| 2019 | $3,100 +83.3% | $244,800 +95% |
| 2018 | $1,692 | $125,510 +2% |
| 2017 | $1,692 +1.1% | $123,050 +2% |
| 2016 | $1,673 +7.3% | $120,638 +1.5% |
| 2015 | $1,559 +4.4% | $118,827 +2% |
| 2014 | $1,494 | $116,500 +72.3% |
| 2012 | -- | $67,617 +2% |
| 2011 | -- | $66,292 +0.8% |
| 2010 | -- | $65,797 -0.2% |
| 2009 | -- | $65,955 +2% |
| 2008 | -- | $64,663 +2% |
| 2007 | -- | $63,396 +2% |
| 2006 | -- | $62,154 |
| 2005 | -- | $62,154 +4% |
| 2004 | -- | $59,743 +1.9% |
| 2003 | -- | $58,650 +2% |
| 2002 | -- | $57,500 +42.7% |
| 2000 | -- | $40,290 |
Find assessor info on the county website
Monthly payment
Est. payment
Payment breakdown
Explore the cost of this home by adjusting the details. Changes won't be saved.Climate risks
Neighborhood: Downtown
Nearby schools
GreatSchools rating
- 6/10Chavez Elementary SchoolGrades: K-5Distance: 0.2 mi
- 4/10Washington Middle SchoolGrades: 6-8Distance: 2.1 mi
- 3/10Cabrillo High SchoolGrades: 9-12Distance: 1.7 mi
- $--1 bd1 ba775 sqft460 Golden Ave #D460, Long Beach, CA 90802Off Market

- $--1 bd1 ba450 sqft460 Golden Ave #2008, Long Beach, CA 90802Off Market
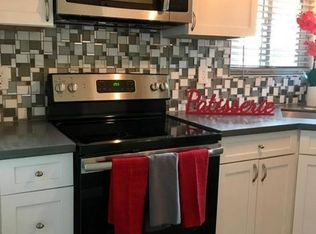
- $370,0001 bd1 ba495 sqft460 Golden Ave UNIT 207, Long Beach, CA 90802Sold
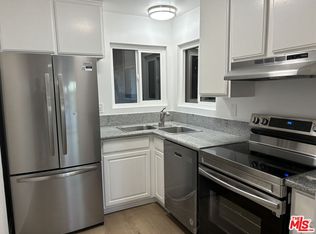
- $538,1002 bd2 ba930 sqft460 Golden Ave UNIT 205, Long Beach, CA 90802Off Market

- $348,6001 bd1 ba587 sqft460 Golden Ave UNIT 206, Long Beach, CA 90802Off Market
- $312,4001 bd1 ba495 sqft460 Golden Ave UNIT 208, Long Beach, CA 90802Off Market
- $298,0001 bd1 ba495 sqft460 Golden Ave UNIT 210, Long Beach, CA 90802Off Market
- $322,4001 bd1 ba495 sqft460 Golden Ave UNIT 212, Long Beach, CA 90802Off Market
A local agent can set up tours, give advice and negotiate with sellers.
Similar homes
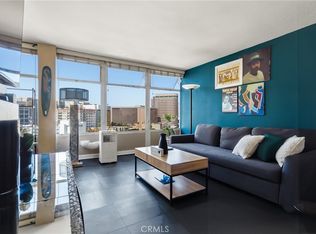
- $330,0001 bd1 ba490 sqft100 Atlantic Ave APT 1103, Long Beach, CA 90802For Sale
 MLS ID #PW26158049, Brandon Pettis, Vylla Home, Inc.. CRMLS
 - $335,0001 bd2 ba584 sqft720 W 4th St Unit 110, Long Beach, CA 90802For Sale
 MLS ID #PW26127781, Beatrix Whipple, Keller Williams Pacific Estate. CRMLS
 - $315,0001 bd1 ba554 sqft225 W 6th St APT 405, Long Beach, CA 90802For Sale
 MLS ID #DW26072704, Durga Baumann, Excellence RE Real Estate. CRMLS
 - $319,0001 bd1 ba666 sqft545 Chestnut Ave APT 203, Long Beach, CA 90802For Sale
 MLS ID #RS26141562, Chanthol Pong, Century 21 On Target. CRMLS
 - $399,0001 bd1 ba658 sqft628 Daisy Ave APT 225, Long Beach, CA 90802For SaleMLS ID #PV26144382, Michelle Rimka, Vista Sotheby's International Realty. CRMLS
- $399,0001 bd1 ba624 sqft628 Daisy Ave APT 419, Long Beach, CA 90802For SaleMLS ID #SB26125845, Greg Thatcher, Vista Sotheby’s International Realty. CRMLS
- $349,9991 bd1 ba689 sqft3565 Linden Ave Unit 141, Long Beach, CA 90807For SaleMLS ID #RS26152793, David Sanchez, eXp Realty of Greater L.A. CRMLS
- $315,0001 bd1 ba575 sqft728 Cedar Ave, Long Beach, CA 90813For SaleMLS ID #SB26140329, Feven Belay, The Realestate Group. CRMLS
- $319,0001 bd1 ba631 sqft1187 E 3rd St Unit 308, Long Beach, CA 90802For SaleMLS ID #PW26097782, Costanza Genoese Zerbi, eXp Realty of Greater Los Angeles. CRMLS
- $425,0001 bd1 ba568 sqft230 Linden Ave Unit 502, Long Beach, CA 90802For SaleMLS ID #OC26167489, James Young, PropertyBaron.net. CRMLS
- $359,0001 bd1 ba654 sqft440 Chestnut Ave Unit 2C, Long Beach, CA 90802For SaleMLS ID #PW26160974, Paul Delfosse, Real Broker. CRMLS
- $279,900-- bd1 ba456 sqft315 W 3rd St Unit 1011, Long Beach, CA 90802For SaleMLS ID #PW26108214, Allison Van Wig, Keller Williams Coastal Prop.. CRMLS
- $375,0001 bd1 ba720 sqft615 E Broadway #205, Long Beach, CA 90802For SaleMLS ID #PW26054442, Earl Lewis, REMAX Professionals. CRMLS
- $299,0001 bd1 ba576 sqft1400 E 3rd St APT 6, Long Beach, CA 90802For SaleMLS ID #CV26150402, Yvonne Bennett, REALTY ONE GROUP WEST. CRMLS
- $369,9981 bd1 ba600 sqft100 Atlantic Ave APT 910, Long Beach, CA 90802For SaleMLS ID #CV26038204, Jose Alvarez Meza, PAK HOME REALTY. CRMLS
- $345,0001 bd1 ba690 sqft100 Cerritos Ave Unit 7, Long Beach, CA 90802For SaleMLS ID #OC26131549, Teresa Spencer, Keller Williams Pacific Estate. CRMLS
- $379,0001 bd1 ba686 sqft550 Orange Ave Unit 140, Long Beach, CA 90802For SaleMLS ID #PV26110134, Lynn Potter, Vista Sotheby's International Realty. CRMLS
- $415,0001 bd1 ba702 sqft535 Magnolia Ave Unit 113, Long Beach, CA 90802For SaleMLS ID #SB26067061, Debra Kahookele, Vylla Home, Inc. CRMLS
- $318,0001 bd1 ba597 sqft5585 E Pacific Coast Hwy Unit 342, Long Beach, CA 90804For SaleMLS ID #PW26160446, Harold Betts, The RECollective. CRMLS
- $325,0001 bd1 ba561 sqft1001 Cherry Ave APT 107, Long Beach, CA 90813For SaleMLS ID #PW26089615, Bari Harris, Trends RE Inc.. CRMLS
Local buyer's agents are ready to help
