Gated Community with low HOA fees. This lower level, one bedroom, one bath corner unit is and in good condition making it great for a starter home or rental. Ceramic tile throughout the living room, bath and kitchen. Unit has a patio off the living room for your gardening or relaxing. Unit comes with a single car garage PLUS you can park in front of it as well. Located near shopping center, and just a few minutes from Belmont Shore & Shoreline Village/Downtown restaurants and shopping. Also close by the beach and bike/walking path.
Under contract
Listed by: Trends RE Inc. • Bari Harris • Contact: 562-225-1856
Price cut: $10K (5/9)
$325,000
1001 Cherry Ave APT 107, Long Beach, CA 90813
1beds
561sqft
:
Get pre-qualified$2,356/mo
Condominium
Built in 1977
-- sqft lot
$321,900 Zestimate®
$579/sqft
$145/mo HOA
What's special
- 94 days |
- 194 |
- 10 |
Zillow last checked:
Listing updated:
Listed by:
Bari Harris DRE #00852099 562-225-1856,
Trends RE Inc.
Source: CRMLS,MLS#: PW26089615 Originating MLS: California Regional MLS
Originating MLS: California Regional MLSFacts & features
Interior
Bedrooms & bathrooms
- Bedrooms: 1
- Bathrooms: 1
- Full bathrooms: 1
- Main level bathrooms: 1
- Main level bedrooms: 1
Rooms
- Room types: Kitchen, Living Room, Primary Bathroom, Primary Bedroom
Bathroom
- Features: Tub Shower
Kitchen
- Features: Tile Counters
Heating
- Wall Furnace
Cooling
- None
Appliances
- Included: Gas Range
- Laundry: Common Area
Features
- Ceiling Fan(s), Crown Molding, Eat-in Kitchen
- Flooring: Tile
- Has fireplace: No
- Fireplace features: None
- Common walls with other units/homes: 1 Common Wall
Interior area
- Total interior livable area: 561 sqft
Property
Parking
- Total spaces: 1
- Parking features: Garage, One Space
- Attached garage spaces: 1
Accessibility
- Accessibility features: No Stairs
Features
- Levels: One
- Stories: 1
- Entry location: 1st unit on right past security gate
- Patio & porch: Enclosed, Patio
- Pool features: None
- Spa features: None
- Has view: Yes
- View description: None
Lot
- Size: 0.43 Acres
Details
- Parcel number: 7267014037
- Special conditions: Standard
Construction
Type & style
- Home type: Condo
- Property subtype: Condominium
- Attached to another structure: Yes
Condition
- Turnkey
- New construction: No
- Year built: 1977
Utilities & green energy
- Sewer: Public Sewer
- Water: Public
- Utilities for property: Cable Available, Electricity Available, Sewer Connected
Community & HOA
Community
- Features: Curbs, Storm Drain(s), Street Lights, Sidewalks, Gated
- Security: Gated Community
- Subdivision: Eastside (Es)
HOA
- Has HOA: Yes
- Amenities included: Controlled Access, Maintenance Grounds, Trash, Water
- HOA fee: $145 monthly
- HOA name: Cherry Pacific Inc
- HOA phone: 562-494-2649
Location
- Region: Long Beach
Financial & listing details
- Price per square foot: $579/sqft
- Tax assessed value: $225,465
- Annual tax amount: $3,105
- Date on market: 4/25/2026
- Cumulative days on market: 94 days
- Listing terms: 1031 Exchange
Estimated market value
$321,900
$306,000 - $338,000
$1,879/mo
Price history
| Date | Event | Price |
|---|---|---|
| 7/13/2026 | Contingent | $325,000$579/sqft |
Source:  CRMLS #PW26089615 Report a problem CRMLS #PW26089615 Report a problem | ||
| 6/23/2026 | Listed for sale | $325,000$579/sqft |
Source: CRMLS #PW26089615 Report a problem | ||
| 6/17/2026 | Contingent | $325,000$579/sqft |
Source: CRMLS #PW26089615 Report a problem | ||
| 5/9/2026 | Price change | $325,000-3%$579/sqft |
Source: CRMLS #PW26089615 Report a problem | ||
| 4/26/2026 | Listed for sale | $335,000$597/sqft |
Source: CRMLS #PW26089615 Report a problem | ||
| 6/20/2013 | Listing removed | $1,025$2/sqft |
Source: Go Section8 Report a problem | ||
| 4/3/2013 | Listed for rent | $1,025$2/sqft |
Source: CRESTWAVE Report a problem | ||
Public tax history
| Year | Property taxes | Tax assessment |
|---|---|---|
| 2025 | $3,105 +4.5% | $225,465 +2% |
| 2024 | $2,971 +1.8% | $221,045 +2% |
| 2023 | $2,920 +6.5% | $216,712 +2% |
| 2022 | $2,742 +2.1% | $212,464 +2% |
| 2021 | $2,686 +0.3% | $208,299 +1% |
| 2020 | $2,679 | $206,164 +2% |
| 2019 | $2,679 +12.5% | $202,123 +11.1% |
| 2018 | $2,381 | $182,000 +10.3% |
| 2017 | $2,381 +8.6% | $165,000 |
| 2016 | $2,192 +5.4% | $165,000 +35.2% |
| 2015 | $2,079 +32.9% | $122,000 |
| 2014 | $1,564 | $122,000 +10.9% |
| 2012 | -- | $110,000 |
| 2011 | -- | $110,000 -10.1% |
| 2010 | -- | $122,300 |
| 2009 | -- | $122,300 |
| 2008 | -- | $122,300 -27.3% |
| 2007 | -- | $168,300 +194.6% |
| 2006 | -- | $57,125 |
| 2005 | -- | $57,125 +4% |
| 2004 | -- | $54,909 +1.9% |
| 2003 | -- | $53,904 +92.5% |
| 2002 | -- | $28,000 +12% |
| 2000 | -- | $25,000 |
Find assessor info on the county website
Monthly payment
Est. payment
Payment breakdown
Explore the cost of this home by adjusting the details. Changes won't be saved.Climate risks
Neighborhood: Hellman
Nearby schools
GreatSchools rating
- 7/10Lincoln Elementary SchoolGrades: K-5Distance: 0.5 mi
- 4/10Franklin Classical Middle SchoolGrades: 6-8Distance: 0.6 mi
- 7/10Polytechnic High SchoolGrades: 9-12Distance: 1 mi
Schools provided by the listing agent
- High: Polytechnic
Source: CRMLS. This data may not be complete. We recommend contacting the local school district to confirm school assignments for this home.
- $359,9002 bd1 ba850 sqft1001 Cherry Ave APT 101, Long Beach, CA 90813Off Market
- $296,6001 bd1 ba577 sqft1001 Cherry Ave APT 102, Long Beach, CA 90813Off Market

- $295,4001 bd1 ba570 sqft1001 Cherry Ave APT 103, Long Beach, CA 90813Off Market

- $258,0001 bd1 ba574 sqft1001 Cherry Ave APT 104, Long Beach, CA 90813Off Market
- $251,5001 bd1 ba570 sqft1001 Cherry Ave APT 105, Long Beach, CA 90813Off Market
- $270,4001 bd1 ba574 sqft1001 Cherry Ave APT 106, Long Beach, CA 90813Off Market
- $354,2002 bd1 ba843 sqft1001 Cherry Ave APT 201, Long Beach, CA 90813Off Market
- $320,4001 bd1 ba578 sqft1001 Cherry Ave APT 202, Long Beach, CA 90813Off Market
A local agent can set up tours, give advice and negotiate with sellers.
Similar homes
- $319,0001 bd1 ba631 sqft1187 E 3rd St Unit 308, Long Beach, CA 90802For Sale
 MLS ID #PW26097782, Costanza Genoese Zerbi, eXp Realty of Greater Los Angeles. CRMLS
 - $335,0001 bd2 ba584 sqft720 W 4th St Unit 110, Long Beach, CA 90802For Sale
 MLS ID #PW26127781, Beatrix Whipple, Keller Williams Pacific Estate. CRMLS
 - $398,0002 bd1 ba809 sqft527 Cedar Ave APT 2E, Long Beach, CA 90802For Sale
 MLS ID #SB26162555, Matteo Bortolotti, Coldwell Banker Realty. CRMLS
 - $349,9001 bd1 ba600 sqft100 Atlantic Ave APT 902, Long Beach, CA 90802For Sale
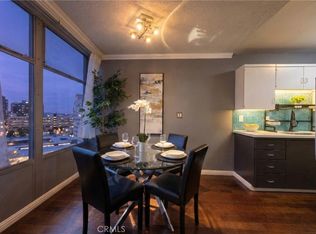 MLS ID #PW26009573, Noelle Longmeyer, Y Realty. CRMLS
 - $357,0001 bd1 ba695 sqft939 E Appleton St APT 25, Long Beach, CA 90802For SaleMLS ID #PW25269969, Aaron Duckett, Duck Group Real Estate. CRMLS
- $400,0002 bd2 ba800 sqft646 Nebraska Ave APT 6, Long Beach, CA 90802For SaleMLS ID #PW26100037, David Palmer, Circle Real Estate. CRMLS
- $345,0001 bd1 ba690 sqft100 Cerritos Ave Unit 7, Long Beach, CA 90802For SaleMLS ID #OC26131549, Teresa Spencer, Keller Williams Pacific Estate. CRMLS
- $369,9981 bd1 ba600 sqft100 Atlantic Ave APT 910, Long Beach, CA 90802For SaleMLS ID #CV26038204, Jose Alvarez Meza, PAK HOME REALTY. CRMLS
- $399,0001 bd1 ba624 sqft628 Daisy Ave APT 419, Long Beach, CA 90802For SaleMLS ID #SB26125845, Greg Thatcher, Vista Sotheby’s International Realty. CRMLS
- $359,0001 bd1 ba654 sqft440 Chestnut Ave Unit 2C, Long Beach, CA 90802For SaleMLS ID #PW26160974, Paul Delfosse, Real Broker. CRMLS
- $379,0001 bd1 ba720 sqft1770 Ximeno Ave APT 211, Long Beach, CA 90815For SaleMLS ID #OC26101776, Kevin Sanderlin, Vylla Home, Inc.. CRMLS
- $399,0001 bd1 ba658 sqft628 Daisy Ave APT 225, Long Beach, CA 90802For SaleMLS ID #PV26144382, Michelle Rimka, Vista Sotheby's International Realty. CRMLS
- $394,0001 bd1 ba686 sqft550 Orange Ave Unit 140, Long Beach, CA 90802For SaleMLS ID #PV26110134, Lynn Potter, Vista Sotheby's International Realty. CRMLS
- $369,0002 bd1 ba730 sqft3325 Santa Fe Ave APT 110, Long Beach, CA 90810For SaleMLS ID #SB26097195, Juan Ferrer, Real Broker. CRMLS
- $350,0001 bd1 ba638 sqft2150 Ohio Ave APT E, Signal Hill, CA 90755For SaleMLS ID #PW25223795, Devin Corcoran, T.N.G. Real Estate Consultants. CRMLS
- $310,0001 bd1 ba557 sqft930 E 1st St Unit 2, Long Beach, CA 90802For SaleMLS ID #PW26039943, Daniela Rodriguez-Torres, Circle Real Estate. CRMLS
- $420,0002 bd2 ba820 sqft2925 E Spaulding St APT 303, Long Beach, CA 90804For SaleMLS ID #PW26132625, Melinda Elmer, Century 21 Masters. CRMLS
- $379,0001 bd1 ba629 sqft140 Linden Ave APT 356, Long Beach, CA 90802For SaleMLS ID #RS26073691, Francisco Garibay, GE Dean and Associates. CRMLS
- $280,0001 bd1 ba654 sqft1250 E 4th St APT 8, Long Beach, CA 90802For SaleMLS ID #PW26116157, Bari Harris, Trends RE Inc.. CRMLS
- $375,0001 bd1 ba720 sqft615 E Broadway #205, Long Beach, CA 90802For SaleMLS ID #PW26054442, Earl Lewis, REMAX Professionals. CRMLS
Local buyer's agents are ready to help
