FHA approved 2 bedroom, 1 bath condo in a gated Long Beach community with an assigned covered parking space, no unit above, and window AC units that stay with the home. FHA approved units are hard to find at this price point in LA County.
The kitchen has granite countertops, stainless steel appliances, white cabinetry, tile backsplash, recessed lighting, a movable island, and a built in reverse osmosis water filtration system, and it opens directly to the living area. Tile flooring runs through the main living areas. Both bedrooms have wood style flooring, ceiling fans, and mirrored closet doors, and the primary includes a walk in closet. The bathroom has a walk in tiled shower and pedestal sink. Views of the pool and courtyard.
Controlled access, a central pool, shared outdoor areas, and on site laundry. HOA dues include water, trash, sewer, and common area maintenance. Pet friendly community near Silverado Park, Webster Elementary, Bixby Knolls, restaurants, coffee shops, and First Fridays. Convenient access to major freeways.
For sale
Listed by: Real Brokerage Technologies, Inc. • Juan Ferrer • Contact: 310-987-9810
Price cut: $9.1K (8/4)
$359,900
3325 Santa Fe Ave APT 110, Long Beach, CA 90810
2beds
730sqft
Condominium
Built in 1965
-- sqft lot
$358,900 Zestimate®
$493/sqft
$370/mo HOA
What's special
- 120 days
- 376
- 16
Zillow last checked:
Listing updated:
Listed by:
Juan Ferrer DRE #02136787 310-987-9810,
Real Brokerage Technologies, Inc.
Source: CRMLS,MLS#: SB26097195 Originating MLS: California Regional MLS
Originating MLS: California Regional MLSFacts & features
Interior
Bedrooms & bathrooms
- Bedrooms: 2
- Bathrooms: 1
- Full bathrooms: 1
- Main level bathrooms: 1
- Main level bedrooms: 2
Rooms
- Room types: Kitchen, Living Room, Other
Bathroom
- Features: Separate Shower
Kitchen
- Features: Granite Counters, Stone Counters
Other
- Features: Walk-In Closet(s)
Heating
- Wall Furnace
Cooling
- Wall/Window Unit(s)
Appliances
- Included: Disposal, Gas Oven, Gas Range, Microwave, Refrigerator
- Laundry: Common Area
Features
- Ceiling Fan(s), Eat-in Kitchen, Recessed Lighting, Walk-In Closet(s)
- Flooring: Laminate, Tile
- Doors: Mirrored Closet Door(s)
- Has fireplace: No
- Fireplace features: None
- Common walls with other units/homes: 2+ Common Walls,No One Above
Interior area
- Total interior livable area: 730 sqft
Video & virtual tour
Property
Parking
- Total spaces: 1
- Parking features: Assigned, Covered, Carport, Gated
- Carport spaces: 1
Accessibility
- Accessibility features: None
Features
- Levels: One
- Stories: 1
- Entry location: 2
- Pool features: Community, In Ground, Association
- Spa features: None
- Fencing: Security
- Has view: Yes
- View description: City Lights, Pool
Lot
- Size: 3.55 Acres
- Features: 21-25 Units/Acre
Details
- Parcel number: 7314002114
- Zoning: LBR3T
- Special conditions: Standard
Construction
Type & style
- Home type: Condo
- Property subtype: Condominium
- Attached to another structure: Yes
Materials
- Stucco
- Foundation: Slab
- Roof: Flat
Condition
- New construction: No
- Year built: 1965
Utilities & green energy
- Electric: Standard
- Sewer: Public Sewer
- Water: Public
- Utilities for property: Cable Available, Electricity Connected, Natural Gas Connected, Sewer Connected, Water Connected
Community & HOA
Community
- Features: Curbs, Street Lights, Suburban, Sidewalks, Gated, Pool
- Security: Carbon Monoxide Detector(s), Security Gate, Gated Community, Key Card Entry, Smoke Detector(s)
- Subdivision: El Capitan (Elc)
HOA
- Has HOA: Yes
- Amenities included: Controlled Access, Management, Pool, Pets Allowed, Security, Trash
- Services included: Sewer
- HOA fee: $370 monthly
- HOA name: El Capitan HOA
- HOA phone: 818-981-1802
Location
- Region: Long Beach
Financial & listing details
- Price per square foot: $493/sqft
- Tax assessed value: $303,619
- Date on market: 5/13/2026
- Cumulative days on market: 120 days
- Listing terms: Cash,Cash to New Loan,Conventional,FHA,Fannie Mae,Freddie Mac,Submit,VA Loan
- Road surface type: Paved
Estimated market value
$358,900
$341,000 - $377,000
$2,144/mo
Price history
| Date | Event | Price |
|---|---|---|
| 8/4/2026 | Price change | $359,900-2.5%$493/sqft |
Source:  CRMLS #SB26097195 Report a problem CRMLS #SB26097195 Report a problem | ||
| 5/13/2026 | Listed for sale | $369,000+34.2%$505/sqft |
Source: CRMLS #SB26097195 Report a problem | ||
| 11/12/2020 | Sold | $275,000+3.8%$377/sqft |
Source:  CRMLS #RS20082913 Report a problem CRMLS #RS20082913 Report a problem | ||
| 9/22/2020 | Pending sale | $265,000$363/sqft |
Source: Nationwide Powerhouse Inc #RS20082913 Report a problem | ||
| 9/10/2020 | Price change | $265,000-3.6%$363/sqft |
Source: Nationwide Powerhouse Inc #RS20082913 Report a problem | ||
| 8/21/2020 | Listed for sale | $275,000$377/sqft |
Source: Nationwide Powerhouse Inc #RS20082913 Report a problem | ||
| 7/6/2020 | Pending sale | $275,000$377/sqft |
Source: Nationwide Powerhouse Inc #RS20082913 Report a problem | ||
| 6/10/2020 | Listed for sale | $275,000+27.9%$377/sqft |
Source: Nationwide Powerhouse Inc #RS20082913 Report a problem | ||
| 7/28/2017 | Sold | $215,000-4.4%$295/sqft |
Source: Public Record Report a problem | ||
| 6/6/2017 | Pending sale | $225,000$308/sqft |
Source: Berkshire Hathaway H.S.C.P. #RS16719187 Report a problem | ||
| 6/6/2017 | Listed for sale | $225,000$308/sqft |
Source: Berkshire Hathaway H.S.C.P. #RS16719187 Report a problem | ||
| 4/10/2017 | Listing removed | $225,000$308/sqft |
Source: Berkshire Hathaway H.S.C.P. #RS16719187 Report a problem | ||
| 2/19/2017 | Pending sale | $225,000$308/sqft |
Source: Berkshire Hathaway H.S.C.P. #RS16719187 Report a problem | ||
| 12/5/2016 | Price change | $225,000-4.3%$308/sqft |
Source: Berkshire Hathaway H.S.C.P. #RS16719187 Report a problem | ||
| 10/7/2016 | Listed for sale | $235,000+80.8%$322/sqft |
Source: Berkshire Hathaway H.S.C.P. #RS16719187 Report a problem | ||
| 3/9/2015 | Listing removed | $130,000$178/sqft |
Source: Zip Realty Inc. #13684679_CLAW Report a problem | ||
| 9/8/2014 | Pending sale | $130,000$178/sqft |
Source: Zip Realty Inc. #13684679_CLAW Report a problem | ||
| 9/8/2014 | Listed for sale | $130,000+4.8%$178/sqft |
Source: Zip Realty Inc. #13684679_CLAW Report a problem | ||
| 8/21/2013 | Sold | $124,000-4.6%$170/sqft |
Source: Public Record Report a problem | ||
| 7/1/2013 | Listed for sale | $130,000+30%$178/sqft |
Source: ZipRealty, Inc. #13684679 Report a problem | ||
| 11/20/2008 | Sold | $100,000-50.6%$137/sqft |
Source: Public Record Report a problem | ||
| 3/19/2008 | Sold | $202,500-12%$277/sqft |
Source: Public Record Report a problem | ||
| 5/4/2006 | Sold | $230,000+139.6%$315/sqft |
Source: Public Record Report a problem | ||
| 4/15/2004 | Sold | $96,000+60%$132/sqft |
Source: Public Record Report a problem | ||
| 10/31/2001 | Sold | $60,000+93.5%$82/sqft |
Source: Public Record Report a problem | ||
| 3/8/2001 | Sold | $31,000-41.2%$42/sqft |
Source: Public Record Report a problem | ||
| 2/8/2000 | Sold | $52,680-9.2%$72/sqft |
Source: Public Record Report a problem | ||
| 12/4/1998 | Sold | $58,000+107.1%$79/sqft |
Source: Public Record Report a problem | ||
| 7/31/1998 | Sold | $28,000+86.7%$38/sqft |
Source: Public Record Report a problem | ||
| 2/3/1998 | Sold | $15,000$21/sqft |
Source: Public Record Report a problem | ||
Public tax history
| Year | Property taxes | Tax assessment |
|---|---|---|
| 2026 | -- | $303,619 +2% |
| 2025 | $3,952 +4.6% | $297,666 +2% |
| 2024 | $3,778 +1.8% | $291,831 +2% |
| 2023 | $3,712 +6.6% | $286,110 +2% |
| 2022 | $3,484 -0.3% | $280,500 +2% |
| 2021 | $3,495 +20.4% | $275,000 +22.9% |
| 2020 | $2,904 | $223,686 +2% |
| 2019 | $2,904 +4.1% | $219,300 +2% |
| 2018 | $2,790 | $215,000 +64.2% |
| 2017 | $2,790 +56% | $130,972 +2% |
| 2016 | $1,788 +7.5% | $128,405 +1.5% |
| 2015 | $1,664 +4.3% | $126,477 +2% |
| 2014 | $1,594 | $124,000 +86.2% |
| 2012 | -- | $66,600 -7.8% |
| 2011 | -- | $72,200 |
| 2010 | -- | $72,200 -27.8% |
| 2009 | -- | $100,000 -58.2% |
| 2008 | -- | $239,291 +2% |
| 2007 | -- | $234,600 +134.9% |
| 2006 | -- | $99,878 |
| 2005 | -- | $99,878 +60.2% |
| 2004 | -- | $62,341 +1.9% |
| 2003 | -- | $61,200 +2% |
| 2002 | -- | $60,000 +22.5% |
| 2000 | -- | $48,960 |
Find assessor info on the county website
Monthly payment
Est. payment
Payment breakdown
Explore the cost of this home by adjusting the details. Changes won't be saved.Climate risks
Neighborhood: West Side
Nearby schools
Schools provided by the listing agent
- Elementary: Webster
- Middle: Stephens
- High: Cabrillo
Source: CRMLS. This data may not be complete. We recommend contacting the local school district to confirm school assignments for this home.
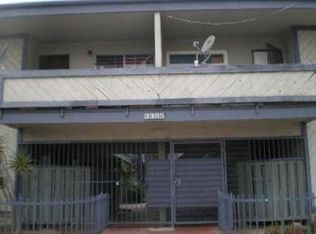
- $310,6002 bd1 ba740 sqft3385 Santa Fe Ave APT 2, Long Beach, CA 90810Off Market
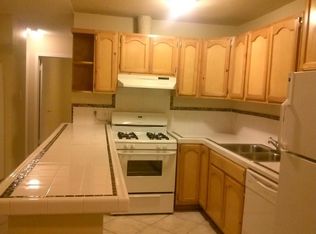
- $351,0002 bd1 ba730 sqft3385 Santa Fe Ave APT 3, Long Beach, CA 90810Off Market

- $318,7002 bd1 ba730 sqft3385 Santa Fe Ave APT 4, Long Beach, CA 90810Off Market
- $375,5002 bd1 ba730 sqft3385 Santa Fe Ave APT 5, Long Beach, CA 90810Off Market
Similar homes
- $358,0002 bd1 ba730 sqft3301 Santa Fe Ave APT 50, Long Beach, CA 90810For Sale
 MLS ID #SB26178009, Bryiana Davis, Home Smart Realty Group. CRMLS
 - $349,9991 bd1 ba689 sqft3565 Linden Ave Unit 141, Long Beach, CA 90807For Sale
 MLS ID #RS26152793, David Sanchez, eXp Realty of Greater L.A. CRMLS
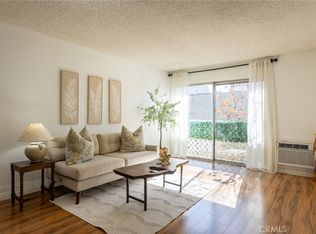
 - $399,9952 bd2 ba721 sqft3565 Linden Ave Unit 153, Long Beach, CA 90807For Sale
 MLS ID #PW26027295, Jeremiah Page, Compass. CRMLS
 - $375,0001 bd1 ba693 sqft436 N Bellflower Blvd Unit 312, Long Beach, CA 90814For Sale
 MLS ID #PW26186766, Richard Daskam, Circle Real Estate. CRMLS
Local buyer's agents are ready to help
