Set in one of Long Beach’s most beloved neighborhoods, this beautifully refreshed 2-bedroom, 2-bath condo offers the perfect balance of comfort, convenience, and community. Located just moments from Atlantic Avenue’s boutique shops, popular dining spots, and the vibrant First Fridays scene filled with live music and local flavor, this home places you right in the center of it all.
Inside, the residence feels bright and welcoming, enhanced feelings throughout and a thoughtful series of updates. The open living space is anchored by wood-style laminate flooring and large south-facing windows, allowing warm morning light to pour in. A wall-mounted A/C unit ensures year-round comfort.
The kitchen blends style and function with granite countertops, stainless-steel appliances, generous cabinetry, and an easy flow into the living and dining areas—perfect for everyday living or casual entertaining. Both bathrooms have been tastefully updated with modern vanities and contemporary lighting, creating clean, polished spaces designed for comfort.
As a first-floor unit, the home offers ease of access and a seamless indoor-outdoor feel. The community features desirable amenities including a pool, spa, and lounge area, ideal for relaxing weekends or unwinding after a long day. A dedicated gated garage space in the secure common-area garage adds convenience and peace of mind.
Move-in ready and ideally located, this Bixby Knolls condo offers a lifestyle that’s vibrant, walkable, and effortlessly comfortable — a place to settle in and truly enjoy.
For sale
Listed by: Compass • Jeremiah Page • Contact: 310-488-2399
$399,995
3565 Linden Ave Unit 153, Long Beach, CA 90807
2beds
721sqft
:
Get pre-qualified$3,179/mo
Condominium
Built in 1973
-- sqft lot
$407,600 Zestimate®
$555/sqft
$480/mo HOA
What's special
Contemporary lightingLarge south-facing windowsStainless-steel appliancesGranite countertopsSeamless indoor-outdoor feelModern vanitiesWarm morning light
- 156 days |
- 1,280 |
- 66 |
Zillow last checked:
Listing updated:
Listed by:
Jeremiah Page DRE #02092078 310-488-2399,
Compass
Source: CRMLS,MLS#: PW26027295 Originating MLS: California Regional MLS
Originating MLS: California Regional MLSFacts & features
Interior
Bedrooms & bathrooms
- Bedrooms: 2
- Bathrooms: 2
- Full bathrooms: 2
- Main level bathrooms: 2
- Main level bedrooms: 2
Rooms
- Room types: Bedroom
Bedroom
- Features: All Bedrooms Down
Bathroom
- Features: Bathtub, Remodeled, Separate Shower, Tub Shower
Kitchen
- Features: Granite Counters
Heating
- Central, Radiant
Cooling
- Wall/Window Unit(s)
Appliances
- Included: Dishwasher, Electric Oven, Electric Range
- Laundry: Common Area
Features
- Balcony, Ceiling Fan(s), Granite Counters, All Bedrooms Down
- Flooring: Laminate, Tile
- Has fireplace: No
- Fireplace features: None
- Common walls with other units/homes: 2+ Common Walls
Interior area
- Total interior livable area: 721 sqft
Property
Parking
- Total spaces: 1
- Parking features: Assigned
- Attached garage spaces: 1
Features
- Levels: One
- Stories: 1
- Entry location: 1st floor/1
- Pool features: Association
- Has spa: Yes
- Spa features: Association
- Fencing: Security
- Has view: Yes
- View description: Neighborhood
Lot
- Size: 1.92 Acres
- Features: Corner Lot
Details
- Parcel number: 7145011097
- Special conditions: Short Sale
Construction
Type & style
- Home type: Condo
- Property subtype: Condominium
- Attached to another structure: Yes
Materials
- Unknown
- Foundation: Concrete Perimeter, None
- Roof: Composition
Condition
- Updated/Remodeled
- New construction: No
- Year built: 1973
Utilities & green energy
- Sewer: Public Sewer
- Water: Public
- Utilities for property: Cable Available, Sewer Connected, Water Connected
Community & HOA
Community
- Features: Biking, Curbs, Urban, Gated
- Security: Closed Circuit Camera(s), Gated Community, Key Card Entry
- Subdivision: Lindenwood (Lwd)
HOA
- Has HOA: Yes
- Amenities included: Clubhouse, Fitness Center, Barbecue, Pool, Recreation Room, Spa/Hot Tub
- HOA fee: $480 monthly
- HOA name: Lindenwood Condominium Association
- HOA phone: 714-783-7949
Location
- Region: Long Beach
Financial & listing details
- Price per square foot: $555/sqft
- Tax assessed value: $438,600
- Annual tax amount: $5,720
- Date on market: 2/5/2026
- Cumulative days on market: 156 days
- Listing terms: Cash,VA Loan
Estimated market value
$407,600
$387,000 - $428,000
$2,483/mo
Price history
| Date | Event | Price |
|---|---|---|
| 6/28/2026 | Listed for sale | $399,995$555/sqft |
Source:  CRMLS #PW26027295 Report a problem CRMLS #PW26027295 Report a problem | ||
| 6/1/2026 | Pending sale | $399,995$555/sqft |
Source: CRMLS #PW26027295 Report a problem | ||
| 6/1/2026 | Listing removed | $399,995$555/sqft |
Source: CRMLS #PW26027295 Report a problem | ||
| 5/9/2026 | Price change | $399,995-4.8%$555/sqft |
Source: CRMLS #PW26027295 Report a problem | ||
| 3/5/2026 | Price change | $419,995-4.5%$583/sqft |
Source: CRMLS #PW26027295 Report a problem | ||
| 2/5/2026 | Listed for sale | $439,995+2.3%$610/sqft |
Source: CRMLS #PW26027295 Report a problem | ||
| 8/21/2023 | Sold | $430,000+7.5%$596/sqft |
Source: CRMLS #PW23123536 Report a problem | ||
| 8/18/2023 | Pending sale | $400,000$555/sqft |
Source: CRMLS #PW23123536 Report a problem | ||
| 8/7/2023 | Contingent | $400,000$555/sqft |
Source: CRMLS #PW23123536 Report a problem | ||
| 8/2/2023 | Listed for sale | $400,000+263.6%$555/sqft |
Source: CRMLS #PW23123536 Report a problem | ||
| 2/2/2020 | Listing removed | $1,650$2/sqft |
Source: Beach Cities Management Report a problem | ||
| 1/20/2020 | Price change | $1,650-2.7%$2/sqft |
Source: Zillow Rental Network Report a problem | ||
| 12/27/2019 | Price change | $1,695-2.9%$2/sqft |
Source: Zillow Rental Network Report a problem | ||
| 11/20/2019 | Listed for rent | $1,745$2/sqft |
Source: Zillow Rental Network Report a problem | ||
| 7/23/2019 | Listing removed | $1,745$2/sqft |
Source: Beach Cities Management Report a problem | ||
| 7/15/2019 | Price change | $1,745-2.8%$2/sqft |
Source: Beach Cities Management Report a problem | ||
| 6/6/2019 | Listed for rent | $1,795+5.9%$2/sqft |
Source: Zillow Rental Network Report a problem | ||
| 6/1/2018 | Listing removed | $1,695$2/sqft |
Source: Beach Cities Management - Property # 549803 Report a problem | ||
| 5/2/2018 | Listed for rent | $1,695+41.8%$2/sqft |
Source: Beach Cities Management Report a problem | ||
| 6/29/2012 | Listing removed | $1,195$2/sqft |
Source: Better Net Inc. #P823635 Report a problem | ||
| 6/1/2012 | Listed for rent | $1,195$2/sqft |
Source: Better Net Inc. #P823635 Report a problem | ||
| 5/14/2012 | Sold | $110,000+0.1%$153/sqft |
Source: Public Record Report a problem | ||
| 2/8/2012 | Price change | $109,900-4.4%$152/sqft |
Source: First Team Real Estate #P806905 Report a problem | ||
| 1/20/2012 | Price change | $115,000-6.1%$160/sqft |
Source: First Team Real Estate #P806905 Report a problem | ||
| 12/30/2011 | Listed for sale | $122,500-11.9%$170/sqft |
Source: First Team Real Estate #P806905 Report a problem | ||
| 11/23/2011 | Listing removed | $139,000+86.6%$193/sqft |
Source: Star Real Estate #S666015 Report a problem | ||
| 3/7/2000 | Sold | $74,500-1.4%$103/sqft |
Source: Public Record Report a problem | ||
| 10/20/1999 | Sold | $75,534$105/sqft |
Source: Public Record Report a problem | ||
| 8/12/1999 | Sold | $75,534$105/sqft |
Source: Public Record Report a problem | ||
Public tax history
| Year | Property taxes | Tax assessment |
|---|---|---|
| 2025 | $5,720 +2.9% | $438,600 +2% |
| 2024 | $5,559 +197% | $430,000 +223.8% |
| 2023 | $1,872 +6.4% | $132,790 +2% |
| 2022 | $1,760 +2.3% | $130,187 +2% |
| 2021 | $1,720 +0.3% | $127,635 +1% |
| 2020 | $1,715 | $126,327 +2% |
| 2019 | $1,715 +3.7% | $123,851 +2% |
| 2018 | $1,655 | $121,424 +2% |
| 2017 | $1,655 +1.1% | $119,044 +2% |
| 2016 | $1,637 +7.5% | $116,711 +1.5% |
| 2015 | $1,523 +4.3% | $114,959 +2% |
| 2014 | $1,460 | $112,708 +23.6% |
| 2012 | -- | $91,151 +2% |
| 2011 | -- | $89,365 +0.8% |
| 2010 | -- | $88,698 -0.2% |
| 2009 | -- | $88,909 +2% |
| 2008 | -- | $87,167 +2% |
| 2007 | -- | $85,458 +2% |
| 2006 | -- | $83,784 |
| 2005 | -- | $83,784 +4% |
| 2004 | -- | $80,533 +1.9% |
| 2003 | -- | $79,058 +2% |
| 2002 | -- | $77,509 +10.7% |
| 2000 | -- | $70,000 |
Find assessor info on the county website
Monthly payment
Est. payment
Payment breakdown
Explore the cost of this home by adjusting the details. Changes won't be saved.Climate risks
Neighborhood: California Heights
Nearby schools
GreatSchools rating
- 6/10Birney Elementary SchoolGrades: K-5Distance: 1.1 mi
- 7/10Hughes Middle SchoolGrades: 6-8Distance: 0.6 mi
- 7/10Polytechnic High SchoolGrades: 9-12Distance: 2.4 mi

- $280,0001 bd1 ba660 sqft3565 Linden Ave UNIT 101, Long Beach, CA 90807Sold
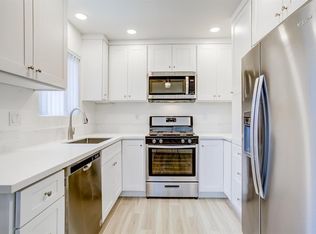
- $340,9001 bd1 ba750 sqft3565 Linden Ave UNIT 102, Long Beach, CA 90807Off Market
- $366,9001 bd1 ba660 sqft3565 Linden Ave UNIT 103, Long Beach, CA 90807Off Market
- $337,1001 bd1 ba660 sqft3565 Linden Ave UNIT 104, Long Beach, CA 90807Off Market
- $309,2001 bd1 ba602 sqft3565 Linden Ave UNIT 105, Long Beach, CA 90807Off Market
- $338,2001 bd1 ba660 sqft3565 Linden Ave UNIT 106, Long Beach, CA 90807Off Market
- $339,3001 bd1 ba667 sqft3565 Linden Ave UNIT 107, Long Beach, CA 90807Off Market
- $313,0001 bd1 ba631 sqft3565 Linden Ave UNIT 108, Long Beach, CA 90807Off Market
- $355,1001 bd1 ba660 sqft3565 Linden Ave UNIT 109, Long Beach, CA 90807Off Market
A local agent can set up tours, give advice and negotiate with sellers.
Similar homes
- $349,9991 bd1 ba689 sqft3565 Linden Ave Unit 141, Long Beach, CA 90807For Sale
 MLS ID #RS26152793, David Sanchez, eXp Realty of Greater L.A. CRMLS
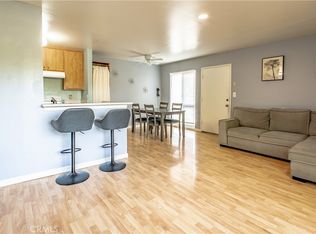
 - $380,0001 bd1 ba639 sqft838 Coriander Dr Unit U, Torrance, CA 90502For Sale
 MLS ID #PW26167849, Tony Thy Chan, Seal Real Estate. CRMLS
 - $399,0001 bd1 ba658 sqft628 Daisy Ave APT 225, Long Beach, CA 90802For Sale
 MLS ID #PV26144382, Michelle Rimka, Vista Sotheby's International Realty. CRMLS
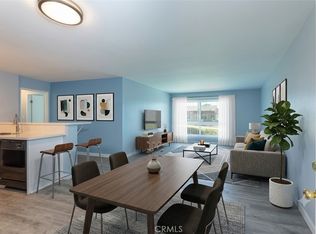
 - $379,0002 bd1 ba832 sqft5585 E Pacific Coast Hwy Unit 174, Long Beach, CA 90804For Sale
 MLS ID #PW26145300, Perry Karn, Southland Property Group. CRMLS
 - $359,9002 bd1 ba730 sqft3325 Santa Fe Ave APT 110, Long Beach, CA 90810For SaleMLS ID #SB26097195, Juan Ferrer, Real Brokerage Technologies, Inc.. CRMLS
- $425,0002 bd2 ba915 sqft640 W 4th St Unit 315, Long Beach, CA 90802For SaleMLS ID #OC26153679, Pamela Etem, The OC Real Estate. CRMLS
- $425,0002 bd2 ba847 sqft1723 Cedar Ave Unit 103, Long Beach, CA 90813For SaleMLS ID #SB26132457, Yazmin Del Castillo, Estate Properties. CRMLS
- $429,0002 bd2 ba800 sqft3516 E Ransom St APT 204, Long Beach, CA 90804For SaleMLS ID #PW26043174, Jerusha Day, Coldwell Banker Envision. CRMLS
- $499,0002 bd2 ba957 sqft720 W 4th St Unit 318, Long Beach, CA 90802For SaleMLS ID #OC26168701, Lance Nassau, Think Boutiq Real Estate. CRMLS
- $437,9002 bd2 ba913 sqft401 W 5th St Unit 3C, Long Beach, CA 90802For SaleMLS ID #IG26155933, Keisha Hosea, KASI Homes. CRMLS
- $472,5002 bd2 ba904 sqft535 W 4th St APT 311, Long Beach, CA 90802For SaleMLS ID #PW26139141, Jaime Sandoval, Coldwell Banker Envision. CRMLS
- $370,0001 bd1 ba720 sqft615 E Broadway #205, Long Beach, CA 90802For SaleMLS ID #PW26054442, Earl Lewis, REMAX Professionals. CRMLS
- $495,0002 bd2 ba1k sqft1775 Ohio Ave Unit 309, Long Beach, CA 90804For SaleMLS ID #OC26159319, Reza Lashkari, Real Broker. CRMLS
- $395,0002 bd2 ba946 sqft1620 Neil Armstrong St Unit 106, Montebello, CA 90640For SaleMLS ID #PW26170118, Carolina Moreno, Synergy Real Estate. CRMLS
- $439,0002 bd2 ba800 sqft3501 E Ransom St Unit 304, Long Beach, CA 90804For SaleMLS ID #PW26147801, Melissa McCrone, The RECollective. CRMLS
- $479,0002 bd2 ba1k sqft1200 Gaviota Ave APT 204, Long Beach, CA 90813For SaleMLS ID #PW26080344, Rienne Duran, Century 21 Discovery. CRMLS
- $412,0001 bd1 ba693 sqft448 N Bellflower Blvd Unit 216, Long Beach, CA 90814For SaleMLS ID #PW26147146, Speedy Watson, First Team Real Estate. CRMLS
- $499,0002 bd2 ba1k sqft1775 Ohio Ave Unit 310, Long Beach, CA 90804For SaleMLS ID #PW26107408, Carlos Tatum, West Shores Realty, Inc.. CRMLS
- $499,9992 bd2 ba1k sqft1187 E 3rd St Unit 202, Long Beach, CA 90802For SaleMLS ID #PW26106813, Randolph Catalano, T.N.G. Real Estate Consultants. CRMLS
- $479,9002 bd3 ba955 sqft1355 Loma Ave APT 310, Long Beach, CA 90804For SaleMLS ID #PW26114960, Harold Betts, The RECollective. CRMLS
Local buyer's agents are ready to help
