What What????? Huge price reduction seller wants it sold! One of the lowest priced 2 bedroom, 2 bath condos available!
Downtown Vibe mixed with with private, peaceful secluson. 640 W. 4th #315 is located in the heart of urban Long Beach yet also is coastally calm. Minutes from Shoreline Village, the Aquarium of the Pacific, The Port of Long Beach, restaurants, shopping and entertainment, this central location offers the best of walkable city living but also easy freeway access when you need it. Parks, green space and local schools are all nearby, adding to your everyday convenience.
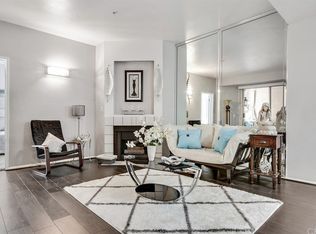
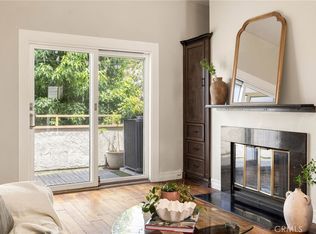
The home features open concept kitchen, dining and living room that flow to your private balcony. Start your day on your balcony facing the community's peaceful water feature and unwind after a long day in front of your cozy livingroom fireplace. With unique ocular ceiling architecture above the dining area, primary suite with walk-in closet & en-suite bath, in-unit laundry, updated kitchen, recessed lighting, newer appliances, paint & carpet, 2 secure & deeded subterranean parking stalls complete this total package.
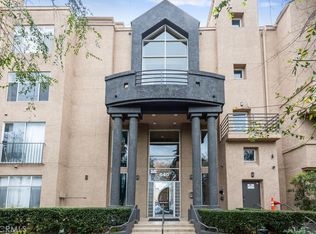
The building, Sunset Pointe has a clean contemporary Art Deco style, is secure, pet-friendly, well-equipped with elevator access, peaceful landscaped areas and a spectacular rooftop pool, spa and deck area that have panoramic skyline and ocean views by day and twinkling city lights by night. Priced severly below all recent 2 bedroom sales within the building this is your opportunity to immediately walk into equity.
For sale
Listed by: The OC Real Estate • Pamela Etem • Contact: 714-717-6408
Price cut: $20K (7/24)
$425,000
640 W 4th St Unit 315, Long Beach, CA 90802
2beds
915sqft
:
Get pre-qualified$3,537/mo
Condominium
Built in 1990
-- sqft lot
$424,000 Zestimate®
$464/sqft
$660/mo HOA
What's special
- 95 days |
- 800 |
- 81 |
Likely to sell faster than
Zillow last checked:
Listing updated:
Listed by:
Pamela Etem DRE #01383837 714-717-6408,
The OC Real Estate,
Nigel Etem DRE #02013861,
The OC Real Estate
Source: CRMLS,MLS#: OC26153679 Originating MLS: California Regional MLS
Originating MLS: California Regional MLSFacts & features
Interior
Bedrooms & bathrooms
- Bedrooms: 2
- Bathrooms: 2
- Full bathrooms: 2
- Main level bathrooms: 2
- Main level bedrooms: 2
Rooms
- Room types: Bedroom, Center Hall, Entry/Foyer, Kitchen, Laundry, Living Room, Primary Bathroom, Primary Bedroom, Other
Primary bedroom
- Features: Main Level Primary
Bedroom
- Features: Bedroom on Main Level
Bathroom
- Features: Bathroom Exhaust Fan, Bathtub, Linen Closet, Separate Shower, Tub Shower, Walk-In Shower
Kitchen
- Features: Galley Kitchen
Kitchen
- Features: Kitchen/Family Room Combo, Pots & Pan Drawers, Remodeled, Updated Kitchen
Other
- Features: Walk-In Closet(s)
Heating
- Central
Cooling
- Wall/Window Unit(s)
Appliances
- Included: Dishwasher, Freezer, Gas Oven, Gas Range, Ice Maker, Microwave, Refrigerator, Water To Refrigerator, Dryer, Washer
- Laundry: Washer Hookup, Electric Dryer Hookup, Inside, Laundry Closet, Stacked
Features
- Breakfast Bar, Balcony, Elevator, Open Floorplan, Recessed Lighting, Unfurnished, Bedroom on Main Level, Galley Kitchen, Main Level Primary, Walk-In Closet(s)
- Flooring: Carpet, Laminate
- Windows: Screens
- Has fireplace: Yes
- Fireplace features: Living Room
- Common walls with other units/homes: 2+ Common Walls
Interior area
- Total interior livable area: 915 sqft
Property
Parking
- Total spaces: 2
- Parking features: Assigned, Controlled Entrance, Concrete, Covered, Driveway Down Slope From Street, Garage, Guest, Gated, Off Street, Private, Community Structure, Tandem
- Garage spaces: 2
Features
- Levels: One
- Stories: 1
- Entry location: 3
- Exterior features: Lighting
- Has private pool: Yes
- Pool features: Community, Fenced, Filtered, In Ground, Private, Roof Top, Association
- Has spa: Yes
- Spa features: Association, Community, In Ground, Private, Roof Top
- Has view: Yes
- View description: Pond
- Has water view: Yes
- Water view: Pond
- Waterfront features: Ocean Side Of Freeway
Lot
- Size: 0.67 Acres
- Features: 0-1 Unit/Acre, Near Park, Walkstreet
Details
- Parcel number: 7278022100
- Special conditions: Standard
Construction
Type & style
- Home type: Condo
- Architectural style: Contemporary
- Property subtype: Condominium
- Attached to another structure: Yes
Materials
- Stucco, Wood Siding
- Roof: Metal
Condition
- Turnkey
- New construction: No
- Year built: 1990
Utilities & green energy
- Electric: Standard
- Sewer: Public Sewer
- Water: Public
- Utilities for property: Cable Available, Electricity Connected, Sewer Connected, Water Connected
Community & HOA
Community
- Features: Biking, Curbs, Storm Drain(s), Street Lights, Suburban, Sidewalks, Gated, Park, Pool
- Security: Security System, Fire Detection System, Fire Sprinkler System, Security Gate, Gated Community, Key Card Entry, Smoke Detector(s)
- Subdivision: Downtown (Dt)
HOA
- Has HOA: Yes
- Amenities included: Controlled Access, Maintenance Grounds, Management, Pool, Pet Restrictions, Pets Allowed, Spa/Hot Tub, Security, Trash, Water
- Services included: Sewer
- HOA fee: $660 monthly
- HOA name: Sunset Pointe
- HOA phone: 562-786-6573
Location
- Region: Long Beach
Financial & listing details
- Price per square foot: $464/sqft
- Tax assessed value: $268,474
- Annual tax amount: $3,666
- Date on market: 7/14/2026
- Cumulative days on market: 95 days
- Listing terms: Cash,Cash to New Loan,Conventional,1031 Exchange,Fannie Mae,Freddie Mac,Submit,VA Loan
- Inclusions: Stackable Washer/Dryer & Stainless Steel Refrigerator
- Exclusions: staging
- Road surface type: Paved
Estimated market value
$424,000
$403,000 - $445,000
$2,866/mo
Price history
| Date | Event | Price |
|---|---|---|
| 7/24/2026 | Price change | $425,000-4.5%$464/sqft |
Source:  CRMLS #OC26153679 Report a problem CRMLS #OC26153679 Report a problem | ||
| 7/15/2026 | Listed for sale | $445,000+113.9%$486/sqft |
Source: CRMLS #OC26153679 Report a problem | ||
| 9/18/2025 | Listing removed | $2,495$3/sqft |
Source: Zillow Rentals Report a problem | ||
| 9/9/2025 | Price change | $2,495-3.9%$3/sqft |
Source: Zillow Rentals Report a problem | ||
| 8/8/2025 | Listed for rent | $2,595+57.3%$3/sqft |
Source: Zillow Rentals Report a problem | ||
| 7/14/2015 | Listing removed | $1,650$2/sqft |
Source: Real Property Management Long Beach Report a problem | ||
| 7/10/2015 | Price change | $1,650-5.7%$2/sqft |
Source: Real Property Management Long Beach Report a problem | ||
| 6/17/2015 | Listed for rent | $1,750$2/sqft |
Source: Real Property Management Long Beach Report a problem | ||
| 1/13/2010 | Sold | $208,000+1.5%$227/sqft |
Source: Public Record Report a problem | ||
| 11/26/2009 | Listed for sale | $205,000+4.6%$224/sqft |
Source: Century 21 Beachside Realtors #P709661 Report a problem | ||
| 4/30/2003 | Sold | $196,000+24.8%$214/sqft |
Source: Public Record Report a problem | ||
| 4/30/2002 | Sold | $157,000+9.8%$172/sqft |
Source: Public Record Report a problem | ||
| 6/11/2001 | Sold | $143,000+120%$156/sqft |
Source: Public Record Report a problem | ||
| 6/21/1996 | Sold | $65,000+31.3%$71/sqft |
Source: Public Record Report a problem | ||
| 2/28/1996 | Sold | $49,500$54/sqft |
Source: Public Record Report a problem | ||
Public tax history
| Year | Property taxes | Tax assessment |
|---|---|---|
| 2025 | $3,666 +4.6% | $268,474 +2% |
| 2024 | $3,503 +1.7% | $263,211 +2% |
| 2023 | $3,443 +6.5% | $258,051 +2% |
| 2022 | $3,233 +2.1% | $252,993 +2% |
| 2021 | $3,165 +0.3% | $248,033 +1% |
| 2020 | $3,157 | $245,491 +2% |
| 2019 | $3,157 +3.5% | $240,678 +2% |
| 2018 | $3,049 | $235,960 +2% |
| 2017 | $3,049 +1.1% | $231,334 +2% |
| 2016 | $3,017 +7.6% | $226,799 +1.5% |
| 2015 | $2,804 +19.5% | $223,393 +17.6% |
| 2014 | $2,348 | $190,000 +10.8% |
| 2012 | -- | $171,500 -18.2% |
| 2011 | -- | $209,565 -4.7% |
| 2010 | -- | $219,910 -0.2% |
| 2009 | -- | $220,433 +2% |
| 2008 | -- | $216,112 +2% |
| 2007 | -- | $211,875 +2% |
| 2006 | -- | $207,722 |
| 2005 | -- | $207,722 +4% |
| 2004 | -- | $199,658 +24.7% |
| 2003 | -- | $160,140 +12.1% |
| 2002 | -- | $142,800 +103.3% |
| 2000 | -- | $70,254 |
Find assessor info on the county website
Monthly payment
Est. payment
Payment breakdown
Explore the cost of this home by adjusting the details. Changes won't be saved.Climate risks
Neighborhood: Downtown
Nearby schools
GreatSchools rating
- 6/10Chavez Elementary SchoolGrades: K-5Distance: 0.1 mi
- 4/10Washington Middle SchoolGrades: 6-8Distance: 2.1 mi
- 3/10Cabrillo High SchoolGrades: 9-12Distance: 1.8 mi
- $400,0001 bd1 ba600 sqft640 W 4th St UNIT 102, Long Beach, CA 90802Sold
- $492,8002 bd2 ba945 sqft640 W 4th St UNIT 103, Long Beach, CA 90802Off Market
- $449,1002 bd2 ba945 sqft640 W 4th St UNIT 104, Long Beach, CA 90802Off Market
- $498,7002 bd2 ba915 sqft640 W 4th St UNIT 112, Long Beach, CA 90802Off Market
- $351,7001 bd1 ba622 sqft640 W 4th St UNIT 113, Long Beach, CA 90802Off Market
- $360,6001 bd1 ba622 sqft640 W 4th St UNIT 114, Long Beach, CA 90802Off Market
- $472,2002 bd2 ba915 sqft640 W 4th St UNIT 115, Long Beach, CA 90802Off Market
- $526,0002 bd2 ba916 sqft640 W 4th St UNIT 116, Long Beach, CA 90802Off Market
- $483,9002 bd2 ba937 sqft640 W 4th St UNIT 117, Long Beach, CA 90802Off Market
A local agent can set up tours, give advice and negotiate with sellers.
Similar homes
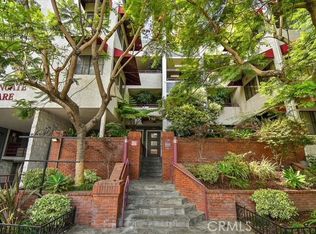
- $499,0002 bd2 ba957 sqft730 W 4th St, Long Beach, CA 90802For Sale
 MLS ID #RS26109245, Pubudu Karalliyadde, KalD Realty. CRMLS
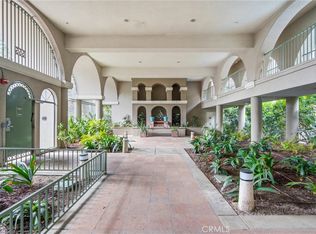
 - $515,0002 bd2 ba892 sqft555 Maine Ave Unit 130, Long Beach, CA 90802For Sale
 MLS ID #RS26145597, Keisha Blanks, Brown House Realty. CRMLS
 - $519,0002 bd2 ba892 sqft555 Maine Ave Unit 230, Long Beach, CA 90802For Sale
 MLS ID #SB26127313, Riley Eastman, Keller Williams Realty. CRMLS
 - $497,0002 bd2 ba867 sqft645 Chestnut Ave APT 305, Long Beach, CA 90802For Sale
 MLS ID #DW26152796, Tracy Ly, Greenpoint Real Estate Services. CRMLS
 - $399,0001 bd1 ba658 sqft628 Daisy Ave APT 225, Long Beach, CA 90802For SaleMLS ID #PV26144382, Michelle Rimka, Vista Sotheby's International Realty. CRMLS
- $425,0002 bd2 ba847 sqft1723 Cedar Ave Unit 103, Long Beach, CA 90813For SaleMLS ID #SB26132457, Yazmin Del Castillo, Estate Properties. CRMLS
- $599,9002 bd2 ba971 sqft35 Linden Ave, Long Beach, CA 90802For SaleMLS ID #PW26157889, Tyler Rogina, Compass. CRMLS
- $495,0002 bd2 ba1k sqft1775 Ohio Ave Unit 309, Long Beach, CA 90804For SaleMLS ID #OC26159319, Reza Lashkari, Real Broker. CRMLS
- $439,9901 bd1 ba590 sqft488 E Ocean Blvd Unit 809, Long Beach, CA 90802For SaleMLS ID #CV26132527, Steven Pacheco, EXP REALTY OF CALIFORNIA INC. CRMLS
- $465,0001 bd1 ba680 sqft388 E Ocean Blvd Unit 107, Long Beach, CA 90802For SaleMLS ID #PW26148625, Mike Dunfee, Dunfee Real Estate Services. CRMLS
- $465,0002 bd2 ba944 sqft1121 Obispo Ave Unit 108, Long Beach, CA 90804For SaleMLS ID #PW26146002, Cassie Swan, Keller Williams Pacific Estate. CRMLS
- $479,0001 bd1 ba747 sqft35 Linden Ave APT 410, Long Beach, CA 90802For SaleMLS ID #SB26156715, Nicholas Pasquarella, Beach City Brokers. CRMLS
- $575,0002 bd2 ba1k sqft35 Linden Ave APT 304, Long Beach, CA 90802For SaleMLS ID #OC26147282, Amy Hlad, Engel & Voelkers Newport Beach. CRMLS
- $624,0002 bd2 ba1.2k sqft133 The Promenade N Unit 417, Long Beach, CA 90802For SaleMLS ID #PW26122373, Aaron Duckett, Duck Group Real Estate. CRMLS
- $399,9952 bd2 ba721 sqft3565 Linden Ave Unit 153, Long Beach, CA 90807For SaleMLS ID #PW26027295, Jeremiah Page, Compass. CRMLS
- $424,9002 bd1 ba994 sqft26251 Vermont Ave Unit 202, Harbor City, CA 90710For SaleMLS ID #SR26141394, Matthew Hernandez, Real Brokerage Technologies, Inc.. CRMLS
- $474,9992 bd2 ba1.1k sqft1110 Ohio Ave #107, Long Beach, CA 90804For SaleMLS ID #PW26126098, Isaac Ramos, Real Broker. CRMLS
- $479,0002 bd2 ba1k sqft1200 Gaviota Ave APT 204, Long Beach, CA 90813For SaleMLS ID #PW26080344, Rienne Duran, Century 21 Discovery. CRMLS
- $499,0002 bd2 ba1k sqft1775 Ohio Ave Unit 310, Long Beach, CA 90804For SaleMLS ID #PW26107408, Carlos Tatum, West Shores Realty, Inc.. CRMLS
- $535,0002 bd2 ba1k sqft801 Pine Ave Unit 310, Long Beach, CA 90813For SaleMLS ID #PW26088921, Annemarie Feil, Vylla Home, Inc.. CRMLS
Local buyer's agents are ready to help
