Welcome to the vibrant East Village Arts District, where location, value, and opportunity come together. Ideally situated in one of Long Beach's most dynamic and walkable neighborhoods, this move-in ready 2-bedroom, 2-bathroom home is attractively priced for its generous size and sought-after location, offering an exceptional opportunity to enjoy today while adding your own style and design touches over time.
The open-concept kitchen flows seamlessly into the dining and living areas, creating an inviting space for everyday living and entertaining. The spacious primary suite features double-door entry, a walk-in closet with custom organizers, an additional mirrored wardrobe closet, and a private en-suite bathroom. The well-sized secondary bedroom offers generous mirrored closet space and is conveniently located adjacent to a full bathroom with a linen closet.
Additional conveniences include inside laundry, two assigned gated parking spaces, a newer HVAC system, and a private balcony for relaxing outdoors.
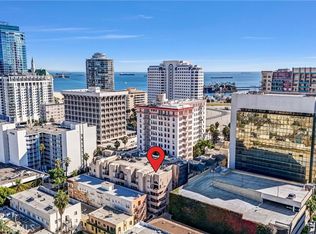
Experience the best of coastal city living just moments from Downtown Long Beach, Shoreline Village, the waterfront, local cafés, acclaimed restaurants, art galleries, boutique shops, and year-round entertainment. Whether you're looking for a move-in ready home or a space to gradually make your own, this is a rare opportunity to own a spacious residence in one of Long Beach's most desirable neighborhoods and enjoy the vibrant lifestyle that makes the East Village Arts District such a special place to call home.
For sale
Listed by: Engel & Voelkers Newport Beach • Amy Hlad • Contact: 562-506-4794
Price cut: $10K (9/26)
$565,000
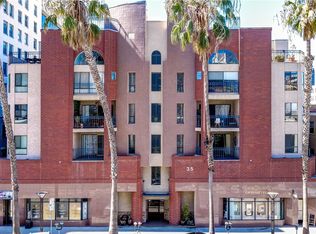
35 Linden Ave APT 304, Long Beach, CA 90802
2beds
1,031sqft
Condominium
Built in 1987
-- sqft lot
$547,800 Zestimate®
$548/sqft
$540/mo HOA
What's special
- 101 days
- 473
- 28
Zillow last checked:
Listing updated:
Listed by:
Amy Hlad DRE #01967236 562-506-4794,
Engel & Voelkers Newport Beach
Source: CRMLS,MLS#: OC26147282 Originating MLS: California Regional MLS
Originating MLS: California Regional MLSFacts & features
Interior
Bedrooms & bathrooms
- Bedrooms: 2
- Bathrooms: 2
- Full bathrooms: 2
- Main level bathrooms: 2
- Main level bedrooms: 2
Rooms
- Room types: Bedroom, Entry/Foyer, Kitchen, Laundry, Living Room, Primary Bedroom, Other, Pantry, Dining Room
Primary bedroom
- Features: Main Level Primary
Primary bedroom
- Features: Multiple Primary Suites
Bedroom
- Features: Bedroom on Main Level
Bedroom
- Features: All Bedrooms Down
Bathroom
- Features: Bathtub, Dual Sinks, Enclosed Toilet, Low Flow Plumbing Fixtures, Linen Closet, Separate Shower, Tub Shower
Kitchen
- Features: Kitchen Island, Kitchen/Family Room Combo, Pots & Pan Drawers, Tile Counters, Walk-In Pantry
Other
- Features: Walk-In Closet(s)
Pantry
- Features: Walk-In Pantry
Heating
- Central
Cooling
- Central Air
Appliances
- Included: Dishwasher, Disposal, Microwave, Refrigerator, Dryer, Washer
- Laundry: Inside, Laundry Closet, In Kitchen, Stacked
Features
- Breakfast Bar, Built-in Features, Balcony, Separate/Formal Dining Room, Open Floorplan, Pantry, Trash Chute, Tile Counters, All Bedrooms Down, Bedroom on Main Level, Main Level Primary, Multiple Primary Suites, Primary Suite, Walk-In Pantry, Walk-In Closet(s)
- Flooring: Carpet
- Doors: Mirrored Closet Door(s), Sliding Doors
- Has fireplace: Yes
- Fireplace features: Living Room
- Common walls with other units/homes: 2+ Common Walls
Interior area
- Total interior livable area: 1,031 sqft
Video & virtual tour
Property
Parking
- Total spaces: 2
- Parking features: Assigned, Driveway Down Slope From Street, Underground, Garage, Garage Door Opener, On Site, Community Structure
- Garage spaces: 2
Accessibility
- Accessibility features: No Stairs
Features
- Levels: One
- Stories: 1
- Entry location: Front
- Patio & porch: Covered, Patio
- Exterior features: Lighting
- Pool features: None
- Spa features: None
Lot
- Size: 0.35 Acres
- Features: Near Park, Near Public Transit
Details
- Parcel number: 7281025054
- Special conditions: Standard
Construction
Type & style
- Home type: Condo
- Architectural style: Patio Home
- Property subtype: Condominium
- Attached to another structure: Yes
Materials
- Stucco
Condition
- Turnkey
- New construction: No
- Year built: 1987
Utilities & green energy
- Electric: Standard
- Sewer: Public Sewer
- Water: Public
- Utilities for property: Cable Connected, Electricity Connected, Natural Gas Connected, Sewer Connected, Water Connected
Community & HOA
Community
- Features: Biking, Curbs, Dog Park, Street Lights, Sidewalks, Urban, Gated, Park
- Security: Security System, Carbon Monoxide Detector(s), Fire Sprinkler System, Security Gate, Gated Community, Key Card Entry, Smoke Detector(s)
- Subdivision: Linden Avenue (Lav)
HOA
- Has HOA: Yes
- Amenities included: Controlled Access, Hot Water, Pet Restrictions, Storage, Trash, Cable TV, Water
- Services included: Earthquake Insurance, Sewer
- HOA fee: $540 monthly
- HOA name: Thirty Five Linden Ave Condo Association
- HOA phone: 562-432-3322
Location
- Region: Long Beach
Financial & listing details
- Price per square foot: $548/sqft
- Tax assessed value: $180,758
- Date on market: 7/8/2026
- Cumulative days on market: 101 days
- Listing terms: Cash,Cash to New Loan,Conventional,Submit
Estimated market value
$547,800
$520,000 - $575,000
$2,974/mo
Price history
| Date | Event | Price |
|---|---|---|
| 9/26/2026 | Price change | $565,000-1.7%$548/sqft |
Source:  CRMLS #OC26147282 Report a problem CRMLS #OC26147282 Report a problem | ||
| 7/8/2026 | Listed for sale | $575,000+418%$558/sqft |
Source: CRMLS #OC26147282 Report a problem | ||
| 3/12/1998 | Sold | $111,000$108/sqft |
Source: Public Record Report a problem | ||
Public tax history
| Year | Property taxes | Tax assessment |
|---|---|---|
| 2026 | -- | $180,758 +2% |
| 2025 | $2,505 +4.9% | $177,215 +2% |
| 2024 | $2,388 +2% | $173,742 +2% |
| 2023 | $2,342 +6.4% | $170,336 +2% |
| 2022 | $2,201 +4.1% | $166,997 +2% |
| 2021 | $2,115 +0.4% | $163,723 +1% |
| 2020 | $2,108 | $162,045 +2% |
| 2019 | $2,108 +3.7% | $158,869 +2% |
| 2018 | $2,031 | $155,754 +2% |
| 2017 | $2,031 +1.2% | $152,701 +2% |
| 2016 | $2,008 +6.7% | $149,707 +1.5% |
| 2015 | $1,882 +4.6% | $147,459 +2% |
| 2014 | $1,798 | $144,572 +2.5% |
| 2012 | -- | $141,098 +2% |
| 2011 | -- | $138,332 +0.8% |
| 2010 | -- | $137,299 -0.2% |
| 2009 | -- | $137,626 +2% |
| 2008 | -- | $134,928 +2% |
| 2007 | -- | $132,283 +2% |
| 2006 | -- | $129,690 |
| 2005 | -- | $129,690 +4% |
| 2004 | -- | $124,656 +1.9% |
| 2003 | -- | $122,372 +2% |
| 2002 | -- | $119,973 +4% |
| 2000 | -- | $115,316 |
Find assessor info on the county website
Monthly payment
Est. payment
Payment breakdown
Explore the cost of this home by adjusting the details. Changes won't be saved.Climate risks
Neighborhood: East Village

Similar homes
- $579,9002 bd2 ba971 sqft35 Linden Ave APT 302, Long Beach, CA 90802For Sale
 MLS ID #PW26157889, Tyler Rogina, Compass. CRMLS
 - $540,0002 bd2 ba1k sqft955 E 3rd St Unit 203, Long Beach, CA 90802For Sale
 MLS ID #PW26217465, Kara Mirarchi, Compass. CRMLS
 - $540,0002 bd2 ba892 sqft555 Maine Ave Unit 330, Long Beach, CA 90802For Sale
 MLS ID #PW26203093, Henry Dallah, Biazowa Inc.. CRMLS
 - $650,0002 bd2 ba993 sqft1750 E Ocean Blvd Unit 501, Long Beach, CA 90802For Sale
 MLS ID #PW26203612, Jennifer Davis, Y Realty. CRMLS
