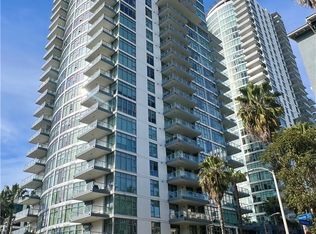
Introducing L U X 5 0 5! Part of the West Ocean Luxury Home Collection! An Exclusive Highly Sought After Community on the West End of Ocean Blvd! 24 hour lobby concierge!
2 BEDS + 2 BATHS + 2 PARKING SPACES + 1 BALCONY.
Modern home that features an open floor plan, bright natural light, wood floors in living areas, carpet in bedroom and slate in kitchen. Kitchen features a stainless-steel appliance package, gas stove, granite countertops, breakfast bar and open concept. Living room features large floor to ceiling windows, electronic/automated blinds and access to the oversized balcony. Both bedrooms upgraded with wood blinds. Custom upgraded fixtures and lights throughout. Both bathrooms feature granite countertops as well. Upgraded NEST Thermostat.
Seller Financing ude water, gas, trash, insurance, 24-hour concierge and building grounds maintenance.
The West Ocean Community provides: 24 hour concierge, massive hotel like common spaces, bicycle room, rentable guest suite, a temperature controlled winO
0-5 blocks away from everything! The Pike, Beach, boardwalk, Aquarium of the Pacific, restaurants, museums, grocery stores, shopping, freeways & entertainment, farmers markets, Grand Prix, Nike, H & M outlets, marina, Queen Mary, jet skis, boat rentals, paddle boarding, Pine Ave, Belmont Shores!
For sale
Listed by: Duck Group Real Estate • Aaron Duckett • Contact: 562-481-7386
Price cut: $19.9K (9/12)
$649,000
411 W Seaside Way Unit 505, Long Beach, CA 90802
2beds
1,040sqft
Condominium
Built in 2007
-- sqft lot
$647,200 Zestimate®
$624/sqft
$1,068/mo HOA
What's special
- 140 days
- 266
- 12
Zillow last checked:
Listing updated:
Listed by:
Aaron Duckett DRE #01812083 562-481-7386,
Duck Group Real Estate
Source: CRMLS,MLS#: PW26119840 Originating MLS: California Regional MLS
Originating MLS: California Regional MLSFacts & features
Interior
Bedrooms & bathrooms
- Bedrooms: 2
- Bathrooms: 2
- Full bathrooms: 2
- Main level bathrooms: 2
- Main level bedrooms: 2
Rooms
- Room types: Primary Bathroom, Primary Bedroom
Primary bedroom
- Features: Main Level Primary
Bathroom
- Features: Granite Counters, Tub Shower
Heating
- Central
Cooling
- Central Air
Appliances
- Included: Dishwasher, Freezer, Disposal, Microwave, Refrigerator, Dryer, Washer
- Laundry: Laundry Closet
Features
- Balcony, Eat-in Kitchen, Granite Counters, High Ceilings, Open Floorplan, Unfurnished, Main Level Primary
- Flooring: Wood
- Has fireplace: No
- Fireplace features: None
- Common walls with other units/homes: 2+ Common Walls
Interior area
- Total interior livable area: 1,040 sqft
Property
Parking
- Total spaces: 2
- Parking features: Garage
- Garage spaces: 2
Features
- Levels: One
- Stories: 1
- Entry location: Elevator
- Pool features: Association
- Has spa: Yes
- Spa features: Association
- Has view: Yes
- View description: City Lights, Neighborhood
Lot
- Size: 0.76 Acres
Details
- Parcel number: 7278004183
- Zoning: LBPD6
- Special conditions: Standard
Construction
Type & style
- Home type: Condo
- Property subtype: Condominium
- Attached to another structure: Yes
Condition
- New construction: No
- Year built: 2007
Utilities & green energy
- Sewer: Public Sewer
- Water: Public
Community & HOA
Community
- Features: Street Lights, Sidewalks, Gated
- Security: Gated Community
HOA
- Has HOA: Yes
- Amenities included: Billiard Room, Clubhouse, Controlled Access, Fitness Center, Fire Pit, Maintenance Grounds, Game Room, Meeting Room, Management, Meeting/Banquet/Party Room, Outdoor Cooking Area, Barbecue, Pool, Pets Allowed, Sauna, Spa/Hot Tub, Water
- Services included: Pest Control
- HOA fee: $1,068 monthly
- HOA name: West Ocean Towers
- HOA phone: 562-436-1562
Location
- Region: Long Beach
Financial & listing details
- Price per square foot: $624/sqft
- Tax assessed value: $331,762
- Date on market: 6/3/2026
- Cumulative days on market: 140 days
- Listing terms: Cash,Cash to New Loan,Conventional,Owner Will Carry,VA Loan
Estimated market value
$647,200
$615,000 - $680,000
$3,364/mo
Price history
| Date | Event | Price |
|---|---|---|
| 9/12/2026 | Price change | $649,000-3%$624/sqft |
Source:  CRMLS #PW26119840 Report a problem CRMLS #PW26119840 Report a problem | ||
| 6/3/2026 | Listed for sale | $668,900-0.5%$643/sqft |
Source: CRMLS #PW26119840 Report a problem | ||
| 5/29/2025 | Listing removed | $3,200$3/sqft |
Source: CRMLS #PW25068484 Report a problem | ||
| 5/6/2025 | Price change | $3,200-5.9%$3/sqft |
Source: CRMLS #PW25068484 Report a problem | ||
| 3/29/2025 | Listed for rent | $3,400-24.4%$3/sqft |
Source: CRMLS #PW25068484 Report a problem | ||
| 3/14/2025 | Price change | $672,000-0.9%$646/sqft |
Source: CRMLS #PW24246755 Report a problem | ||
| 12/10/2024 | Listed for sale | $678,000+2%$652/sqft |
Source: CRMLS #PW24246755 Report a problem | ||
| 6/14/2024 | Listing removed | -- |
Source: Zillow Rentals Report a problem | ||
| 5/31/2024 | Listed for rent | $4,500$4/sqft |
Source: Zillow Rentals Report a problem | ||
| 12/19/2023 | Sold | $665,000-1.7%$639/sqft |
Source: CRMLS #CV23220321 Report a problem | ||
| 12/5/2023 | Contingent | $676,500$650/sqft |
Source: CRMLS #CV23220321 Report a problem | ||
| 12/4/2023 | Listed for sale | $676,500+21.9%$650/sqft |
Source: CRMLS #CV23220321 Report a problem | ||
| 12/24/2020 | Sold | $555,000-0.9%$534/sqft |
Source: Public Record Report a problem | ||
| 8/28/2020 | Price change | $560,000-1.6%$538/sqft |
Source: Engel & Voelkers Long Beach #OC19265834 Report a problem | ||
| 8/18/2020 | Listed for sale | $569,000$547/sqft |
Source: Engel & Voelkers Long Beach #OC19265834 Report a problem | ||
| 6/27/2020 | Pending sale | $569,000$547/sqft |
Source: Engel & V�lkers Long Beach #OC19265834 Report a problem | ||
| 3/23/2020 | Listed for sale | $569,000$547/sqft |
Source: Engel & V�lkers Long Beach #OC19265834 Report a problem | ||
| 3/19/2020 | Pending sale | $569,000$547/sqft |
Source: Engel & V�lkers Long Beach #OC19265834 Report a problem | ||
| 3/12/2020 | Price change | $569,000-3.6%$547/sqft |
Source: Engel & V�lkers Long Beach #OC19265834 Report a problem | ||
| 11/16/2019 | Listed for sale | $590,000+25.8%$567/sqft |
Source: Engel & V�lkers Long Beach #OC19265834 Report a problem | ||
| 7/28/2016 | Sold | $469,000$451/sqft |
Source: Public Record Report a problem | ||
| 7/28/2016 | Listed for sale | $469,000$451/sqft |
Source: Keller Williams - Long Beach Pacific Estates #PW16130277 Report a problem | ||
| 6/24/2016 | Pending sale | $469,000$451/sqft |
Source: Keller Williams - Long Beach Pacific Estates #PW16130277 Report a problem | ||
| 6/16/2016 | Listed for sale | $469,000+9.3%$451/sqft |
Source: Keller Williams Pacific Estate #PW16130277 Report a problem | ||
| 11/1/2013 | Sold | $429,000$413/sqft |
Source: Public Record Report a problem | ||
| 10/19/2013 | Listed for sale | $429,000+8.6%$413/sqft |
Source: Jack Nemeth, REALTOR #PW13213213 Report a problem | ||
| 6/6/2013 | Sold | $395,000+3.1%$380/sqft |
Source: Public Record Report a problem | ||
| 10/10/2008 | Sold | $383,000$368/sqft |
Source: Public Record Report a problem | ||
Public tax history
| Year | Property taxes | Tax assessment |
|---|---|---|
| 2026 | -- | $331,762 +2% |
| 2025 | $4,525 -47.5% | $325,259 -51.1% |
| 2024 | $8,618 +15.6% | $665,000 +15.2% |
| 2023 | $7,455 +6.6% | $577,422 +2% |
| 2022 | $6,993 +0.9% | $566,100 +2% |
| 2021 | $6,930 +10.2% | $555,000 +11.5% |
| 2020 | $6,291 | $497,705 +2% |
| 2019 | $6,291 +3.5% | $487,947 +2% |
| 2018 | $6,078 | $478,380 +2% |
| 2017 | $6,078 +1.1% | $469,000 +5.6% |
| 2016 | $6,013 +12.7% | $444,241 +1.5% |
| 2015 | $5,334 +5.1% | $437,570 +2% |
| 2014 | $5,077 | $429,000 +9.3% |
| 2012 | -- | $392,665 +2% |
| 2011 | -- | $384,967 +0.8% |
| 2010 | -- | $382,091 -0.2% |
| 2009 | -- | $383,000 |
Find assessor info on the county website
Monthly payment
Est. payment
Payment breakdown
Explore the cost of this home by adjusting the details. Changes won't be saved.Climate risks
Neighborhood: Downtown
- $649,0002 bd2 ba1k sqft411 W Seaside Way UNIT 302, Long Beach, CA 90802For Sale

- $790,0002 bd2 ba1.4k sqft411 W Seaside Way UNIT 303, Long Beach, CA 90802Sold
- $550,0001 bd1 ba900 sqft411 W Seaside Way UNIT 401, Long Beach, CA 90802Sold

- $675,0002 bd2 ba1k sqft411 W Seaside Way UNIT 402, Long Beach, CA 90802Sold

Similar homes
- $649,0002 bd2 ba1k sqft411 W Seaside Way Unit 302, Long Beach, CA 90802For SaleMLS ID #PW26103545, Mike Dunfee, Dunfee Real Estate Services. CRMLS
- $649,0002 bd2 ba950 sqft488 E Ocean Blvd Unit 1518, Long Beach, CA 90802For Sale
 MLS ID #PW26061367, Martha Morales, Keller Williams Realty. CRMLS
 - $650,0002 bd2 ba993 sqft1750 E Ocean Blvd Unit 501, Long Beach, CA 90802For Sale
 MLS ID #PW26203612, Jennifer Davis, Y Realty. CRMLS
 - $595,0002 bd2 ba960 sqft388 E Ocean Blvd Unit 501, Long Beach, CA 90802For Sale
 MLS ID #PW26133483, Mike Dunfee, Dunfee Real Estate Services. CRMLS
