Welcome to the heart of downtown Long Beach—this penthouse condo has been thoughtfully elevated throughout. Enter through the skylit lounge into an open, airy layout with high ceilings, dark laminate wood floors, and floor-to-ceiling sliders that fill the living space with natural light.
The open-concept kitchen blends warm and industrial design with black variegated tile, under-cabinet lighting, quartz countertops, and stainless steel appliances. The living room centers around a plastered fireplace with concrete feel, and opens to a spacious corner patio with vibrant city views that stretch all the way to the Palos Verdes Peninsula.
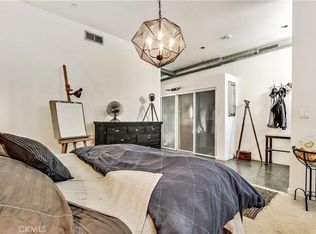
Inside, you’ll find a spacious bedroom, with separate walk-in closet, in-unit laundry, and a full bathroom featuring a modern concrete vanity. Two dedicated parking spots in the subterranean, fully-secured parking garage add convenience. This home is walking distance to coffee shops, dining, shopping, entertainment, the Metro line, and a short drive to the beach and freeways. It's time to experience life at Newberry Lofts on Pine Ave!
For sale
Listed by: Coastal Legacy Realty Group • Hanna Carlson • Contact: 310-377-8775
Price cut: $24K (7/26)
$575,000
433 Pine Ave Unit 408, Long Beach, CA 90802
1beds
947sqft
:
Get pre-qualified$4,277/mo
Condominium
Built in 1951
-- sqft lot
$576,200 Zestimate®
$607/sqft
$424/mo HOA
What's special
Open-concept kitchenSeparate walk-in closetSkylit loungeQuartz countertopsStainless steel appliancesSpacious bedroomUnder-cabinet lighting
- 130 days |
- 228 |
- 14 |
Zillow last checked:
Listing updated:
Listed by:
Hanna Carlson DRE #01977214 310-377-8775,
Coastal Legacy Realty Group,
Charlie Raine DRE #00982925 310-377-4932,
Coastal Legacy Realty Group
Source: CRMLS,MLS#: PV26066887 Originating MLS: California Regional MLS
Originating MLS: California Regional MLSFacts & features
Interior
Bedrooms & bathrooms
- Bedrooms: 1
- Bathrooms: 1
- Full bathrooms: 1
- Main level bathrooms: 1
- Main level bedrooms: 1
Rooms
- Room types: Kitchen, Loft, Living Room, Other
Bathroom
- Features: Bathroom Exhaust Fan, Remodeled, Tub Shower
Kitchen
- Features: Quartz Counters, Remodeled, Updated Kitchen
Other
- Features: Walk-In Closet(s)
Heating
- Central, Fireplace(s)
Cooling
- Central Air
Appliances
- Included: 6 Burner Stove, Dishwasher, Gas Range, Refrigerator, Dryer, Washer
Features
- Breakfast Bar, Built-in Features, Balcony, Eat-in Kitchen, Elevator, High Ceilings, Open Floorplan, Quartz Counters, Recessed Lighting, Storage, Unfurnished, Loft, Walk-In Closet(s)
- Flooring: Vinyl
- Doors: Sliding Doors
- Windows: Double Pane Windows, Screens
- Has fireplace: Yes
- Fireplace features: Living Room
- Common walls with other units/homes: 1 Common Wall,No One Above
Interior area
- Total interior livable area: 947 sqft
Property
Parking
- Total spaces: 2
- Parking features: Assigned, Covered, Driveway Down Slope From Street, Underground, Community Structure, Tandem
- Attached garage spaces: 2
Accessibility
- Accessibility features: Parking
Features
- Levels: One
- Stories: 1
- Entry location: Street Level
- Patio & porch: Open, Patio
- Pool features: None
- Has view: Yes
- View description: City Lights
Lot
- Size: 0.39 Acres
Details
- Parcel number: 7280009007
- Special conditions: Standard
Construction
Type & style
- Home type: Condo
- Architectural style: Modern
- Property subtype: Condominium
- Attached to another structure: Yes
Condition
- New construction: No
- Year built: 1951
Utilities & green energy
- Sewer: Public Sewer
- Water: Public
Community & HOA
Community
- Features: Sidewalks, Urban
- Subdivision: Downtown (Dt)
HOA
- Has HOA: Yes
- Amenities included: Call for Rules, Controlled Access, Maintenance Grounds, Security, Storage, Trash, Water
- HOA fee: $424 monthly
- HOA name: Newberry Lofts
- HOA phone: 562-277-3199
Location
- Region: Long Beach
Financial & listing details
- Price per square foot: $607/sqft
- Tax assessed value: $672,652
- Annual tax amount: $8,826
- Date on market: 3/28/2026
- Cumulative days on market: 131 days
- Listing terms: Cash to New Loan
Estimated market value
$576,200
$547,000 - $605,000
$2,278/mo
Price history
| Date | Event | Price |
|---|---|---|
| 7/26/2026 | Price change | $575,000-4%$607/sqft |
Source:  CRMLS #PV26066887 Report a problem CRMLS #PV26066887 Report a problem | ||
| 6/25/2026 | Price change | $599,000-3.2%$633/sqft |
Source: CRMLS #PV26066887 Report a problem | ||
| 5/8/2026 | Price change | $619,000-4.6%$654/sqft |
Source: CRMLS #PV26066887 Report a problem | ||
| 3/28/2026 | Listed for sale | $649,000+7.6%$685/sqft |
Source: CRMLS #PV26066887 Report a problem | ||
| 8/23/2018 | Sold | $603,000$637/sqft |
Source: Public Record Report a problem | ||
Public tax history
| Year | Property taxes | Tax assessment |
|---|---|---|
| 2025 | $8,826 +4.5% | $672,652 +2% |
| 2024 | $8,445 +1.8% | $659,464 +2% |
| 2023 | $8,299 +6.6% | $646,534 +2% |
| 2022 | $7,784 +2.7% | $633,858 +2% |
| 2021 | $7,578 +0.3% | $621,431 +1% |
| 2020 | $7,557 | $615,060 +2% |
| 2019 | $7,557 +488.6% | $603,000 +563.2% |
| 2018 | $1,284 | $90,917 |
Find assessor info on the county website
Monthly payment
Est. payment
Payment breakdown
Explore the cost of this home by adjusting the details. Changes won't be saved.Climate risks
Neighborhood: Downtown
Nearby schools
GreatSchools rating
- 6/10Chavez Elementary SchoolGrades: K-5Distance: 0.5 mi
- 4/10Washington Middle SchoolGrades: 6-8Distance: 1.8 mi
- 7/10Polytechnic High SchoolGrades: 9-12Distance: 1.2 mi
Schools provided by the listing agent
- Elementary: Chavez
- Middle: Washington
- High: Polytechnic
Source: CRMLS. This data may not be complete. We recommend contacting the local school district to confirm school assignments for this home.
- $672,7001 bd1 ba987 sqft433 Pine Ave #409, Long Beach, CA 90802Off Market

- $712,8001 bd1 ba999 sqft433 Pine Ave #405, Long Beach, CA 90802Off Market
- $652,9001 bd1 ba910 sqft433 Pine Ave UNIT 401, Long Beach, CA 90802Off Market

- $566,600-- bd1 ba992 sqft433 Pine Ave #200, Long Beach, CA 90802Off Market
- $508,300-- bd1 ba992 sqft433 Pine Ave UNIT 100, Long Beach, CA 90802Off Market
- $523,4001 bd1 ba1.1k sqft433 Pine Ave #101, Long Beach, CA 90802Off Market
- $736,000-- bd1 ba1.4k sqft433 Pine Ave #303, Long Beach, CA 90802Off Market
- $585,700-- bd1 ba1.1k sqft433 Pine Ave #203, Long Beach, CA 90802Off Market
A local agent can set up tours, give advice and negotiate with sellers.
Similar homes
- $575,0001 bd1 ba1.1k sqft433 Pine Ave #201, Long Beach, CA 90802For Sale
 MLS ID #PW26142615, Cyrus Mohseni, The Keystone Team. CRMLS
 - $493,3501 bd1 ba1k sqft133 The Promenade N Unit 524, Long Beach, CA 90802For Sale
 MLS ID #PW26169226, Aaron Duckett, Duck Group Real Estate. CRMLS
 - $624,0002 bd2 ba1.2k sqft133 The Promenade N Unit 417, Long Beach, CA 90802For Sale
 MLS ID #PW26122373, Aaron Duckett, Duck Group Real Estate. CRMLS
 - $599,9002 bd2 ba971 sqft35 Linden Ave APT 302, Long Beach, CA 90802For Sale
 MLS ID #PW26157889, Tyler Rogina, Compass. CRMLS
 - $519,0002 bd2 ba892 sqft555 Maine Ave Unit 230, Long Beach, CA 90802For SaleMLS ID #SB26127313, Riley Eastman, Keller Williams Realty. CRMLS
- $648,0002 bd2 ba1.1k sqft388 E Ocean Blvd Unit 305, Long Beach, CA 90802For SaleMLS ID #OC26018365, Traci Leigh Joseph, Realty One Group West. CRMLS
- $545,0002 bd2 ba1k sqft838 Pine Ave Unit 113, Long Beach, CA 90813For SaleMLS ID #PW26146517, Amy Tsang, Compass. CRMLS
- $668,9002 bd2 ba1k sqft411 W Seaside Way Unit 505, Long Beach, CA 90802For SaleMLS ID #PW26119840, Aaron Duckett, Duck Group Real Estate. CRMLS
- $639,0002 bd2 ba1.1k sqft425 E Ocean Blvd Unit 440, Long Beach, CA 90802For SaleMLS ID #PW26126308, Kate Nash, First Team Real Estate. CRMLS
- $425,0002 bd2 ba915 sqft640 W 4th St Unit 315, Long Beach, CA 90802For SaleMLS ID #OC26153679, Pamela Etem, The OC Real Estate. CRMLS
- $479,0001 bd1 ba747 sqft35 Linden Ave APT 410, Long Beach, CA 90802For SaleMLS ID #SB26156715, Nicholas Pasquarella, Beach City Brokers. CRMLS
- $330,0001 bd1 ba490 sqft100 Atlantic Ave APT 1103, Long Beach, CA 90802For SaleMLS ID #PW26158049, Brandon Pettis, Vylla Home, Inc.. CRMLS
- $712,6002 bd2 ba950 sqft488 E Ocean Blvd Unit 1518, Long Beach, CA 90802For SaleMLS ID #PW26061367, Martha Morales, Keller Williams Realty. CRMLS
- $449,0001 bd1 ba680 sqft388 E Ocean Blvd Unit 107, Long Beach, CA 90802For SaleMLS ID #PW26148625, Mike Dunfee, Dunfee Real Estate Services. CRMLS
- $439,9901 bd1 ba590 sqft488 E Ocean Blvd Unit 809, Long Beach, CA 90802For SaleMLS ID #CV26132527, Steven Pacheco, EXP REALTY OF CALIFORNIA INC. CRMLS
- $569,0002 bd2 ba1k sqft576 N Bellflower Blvd Unit 236, Long Beach, CA 90814For SaleMLS ID #PW26034346, Julia King, Keller Williams Coastal Prop.. CRMLS
- $499,0002 bd2 ba1k sqft1775 Ohio Ave Unit 310, Long Beach, CA 90804For SaleMLS ID #PW26107408, Carlos Tatum, West Shores Realty, Inc.. CRMLS
- $624,9982 bd2 ba1k sqft2525 E 19th St APT 32, Signal Hill, CA 90755For SaleMLS ID #SB26152098, Melitta Johnson, Compass. CRMLS
- $639,0001 bd1 ba902 sqft3819 E Livingston Dr Unit 9, Long Beach, CA 90803For SaleMLS ID #PW26141074, Matthew Tilley, First Team Real Estate. CRMLS
- $589,0002 bd2 ba1.1k sqft7890 E Spring St Unit 23H, Long Beach, CA 90815For SaleMLS ID #PW26126741, Nicole Byers, Keller Williams Coastal Prop.. CRMLS
Local buyer's agents are ready to help
