Experience the best of coastal urban living in this exceptional top-floor, end-unit residence ideally situated along iconic Ocean Boulevard. Offering 2 bedrooms, 2 bathrooms, and a versatile bonus room, this light-filled home combines comfort, convenience, and an unbeatable Long Beach lifestyle. Designed to maximize natural light and privacy, the open-concept floor plan welcomes you with a bright and inviting kitchen that flows seamlessly into the dining and living areas. Expansive windows and a private balcony create an airy atmosphere, perfect for enjoying ocean breezes and the vibrant energy of the coastline. The well-appointed kitchen features abundant cabinetry, generous counter space, and a separate dining nook surrounded by windows—an ideal setting for morning coffee or casual meals. Both bedrooms are generously sized, including a spacious primary suite with its own private bath. A flexible bonus room offers endless possibilities as a home office, creative studio, fitness space, or guest retreat. Additional conveniences include central heating and air conditioning, in-unit side-by-side laundry hookups, and garage parking with ample room for storage. Located within an intimate and secure 15-unit community, this rare Ocean Boulevard offering includes HOA amenities such as basic cable, trash, water and sewer along with gated guest parking. Enjoy an unparalleled beachside lifestyle, while being moments from the vibrant shops, dining, entertainment, and galleries of the East Village Arts District. Nearby public transportation, including the Metro line, makes commuting throughout Los Angeles and Orange County effortless.** Photos and video are enhanced and the home is virtually staged.
For sale
Listed by: First Team Real Estate • Kate Nash • Contact: 310-308-7900
$639,000
425 E Ocean Blvd Unit 440, Long Beach, CA 90802
2beds
1,185sqft
:
Get pre-qualified$4,925/mo
Condominium
Built in 1989
-- sqft lot
$632,500 Zestimate®
$539/sqft
$600/mo HOA
What's special
- 42 days |
- 459 |
- 36 |
Likely to sell faster than
Zillow last checked:
Listing updated:
Listed by:
Kate Nash DRE #01309788 310-308-7900,
First Team Real Estate
Source: CRMLS,MLS#: PW26126308 Originating MLS: California Regional MLS
Originating MLS: California Regional MLSFacts & features
Interior
Bedrooms & bathrooms
- Bedrooms: 2
- Bathrooms: 2
- Full bathrooms: 2
- Main level bathrooms: 2
- Main level bedrooms: 2
Rooms
- Room types: Bonus Room, Bedroom, Kitchen, Living Room, Primary Bathroom, Primary Bedroom, Dining Room
Primary bedroom
- Features: Main Level Primary
Primary bedroom
- Features: Primary Suite
Bedroom
- Features: Bedroom on Main Level
Bathroom
- Features: Bathtub, Separate Shower
Heating
- Central
Cooling
- Central Air
Appliances
- Included: Dishwasher, Gas Range, Microwave, Refrigerator, Dryer, Washer
- Laundry: Laundry Closet
Features
- Balcony, Ceiling Fan(s), Crown Molding, Separate/Formal Dining Room, Eat-in Kitchen, Storage, Bedroom on Main Level, Main Level Primary, Primary Suite
- Flooring: Laminate
- Windows: Blinds, Drapes
- Has fireplace: No
- Fireplace features: None
- Common walls with other units/homes: 1 Common Wall,End Unit
Interior area
- Total interior livable area: 1,185 sqft
Video & virtual tour
Property
Parking
- Total spaces: 1
- Parking features: Assigned, Underground
- Garage spaces: 1
Accessibility
- Accessibility features: No Stairs
Features
- Levels: One
- Stories: 1
- Entry location: 1
- Pool features: None
- Spa features: None
- Has view: Yes
- View description: None
Lot
- Size: 8,901 Square Feet
- Features: 0-1 Unit/Acre
Details
- Parcel number: 7281025260
- Special conditions: Standard
Construction
Type & style
- Home type: Condo
- Architectural style: Traditional
- Property subtype: Condominium
- Attached to another structure: Yes
Materials
- Roof: Mixed
Condition
- New construction: No
- Year built: 1989
Utilities & green energy
- Sewer: Public Sewer
- Water: Public
- Utilities for property: Electricity Connected, Natural Gas Connected, Sewer Connected, Water Connected
Community & HOA
Community
- Features: Curbs, Street Lights, Sidewalks, Gated
- Security: Gated Community
- Subdivision: Downtown (Dt)
HOA
- Has HOA: Yes
- Amenities included: Maintenance Grounds, Pet Restrictions, Trash, Water
- Services included: Sewer
- HOA fee: $600 monthly
- HOA name: 425 E Ocean Community Assc
- HOA phone: 562-494-4455
Location
- Region: Long Beach
Financial & listing details
- Price per square foot: $539/sqft
- Tax assessed value: $401,926
- Annual tax amount: $5,391
- Date on market: 6/18/2026
- Cumulative days on market: 42 days
- Listing terms: Cash,Cash to New Loan
- Inclusions: stove, microwave, washer, dryer
Estimated market value
$632,500
$601,000 - $664,000
$3,537/mo
Price history
| Date | Event | Price |
|---|---|---|
| 6/18/2026 | Listed for sale | $639,000+99.7%$539/sqft |
Source:  CRMLS #PW26126308 Report a problem CRMLS #PW26126308 Report a problem | ||
| 3/22/2012 | Sold | $320,000-38.8%$270/sqft |
Source: Public Record Report a problem | ||
| 5/14/2007 | Sold | $523,000+29.1%$441/sqft |
Source: Public Record Report a problem | ||
| 4/14/2004 | Sold | $405,000+37.3%$342/sqft |
Source: Public Record Report a problem | ||
| 1/6/2003 | Sold | $295,000$249/sqft |
Source: Public Record Report a problem | ||
Public tax history
| Year | Property taxes | Tax assessment |
|---|---|---|
| 2025 | $5,391 +4.7% | $401,926 +2% |
| 2024 | $5,151 +1.8% | $394,046 +2% |
| 2023 | $5,059 +6.5% | $386,320 +2% |
| 2022 | $4,748 +2.4% | $378,746 +2% |
| 2021 | $4,638 +0.3% | $371,321 +1% |
| 2020 | $4,623 | $367,514 +2% |
| 2019 | $4,623 +3.7% | $360,309 +2% |
| 2018 | $4,459 | $353,245 +2% |
| 2017 | $4,459 +1.1% | $346,320 +2% |
| 2016 | $4,409 +7.6% | $339,530 +1.5% |
| 2015 | $4,098 +5% | $334,431 +2% |
| 2014 | $3,903 | $327,881 -12.6% |
| 2012 | -- | $375,000 |
| 2011 | -- | $375,000 |
| 2010 | -- | $375,000 -14% |
| 2009 | -- | $436,100 -18.3% |
| 2008 | -- | $533,460 +24.1% |
| 2007 | -- | $429,787 +2% |
| 2006 | -- | $421,361 |
| 2005 | -- | $421,361 +40.2% |
| 2004 | -- | $300,507 +46% |
| 2003 | -- | $205,880 +2% |
| 2002 | -- | $201,844 +4% |
| 2000 | -- | $194,008 |
Find assessor info on the county website
Monthly payment
Est. payment
Payment breakdown
Explore the cost of this home by adjusting the details. Changes won't be saved.Climate risks
Neighborhood: East Village
Nearby schools
GreatSchools rating
- 5/10Stevenson Elementary SchoolGrades: K-5Distance: 0.5 mi
- 4/10Franklin Classical Middle SchoolGrades: 6-8Distance: 0.7 mi
- 7/10Polytechnic High SchoolGrades: 9-12Distance: 1.4 mi
- $575,9002 bd2 ba1k sqft425 E Ocean Blvd UNIT 200, Long Beach, CA 90802Off Market
- $650,0001 bd2 ba1k sqft425 E Ocean Blvd UNIT 210, Long Beach, CA 90802Sold
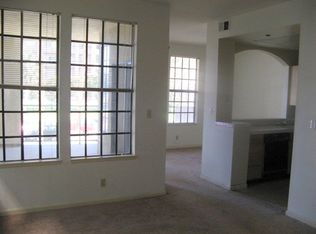
- $621,9002 bd2 ba1.1k sqft425 E Ocean Blvd UNIT 220, Long Beach, CA 90802Off Market

- $599,4002 bd2 ba1.1k sqft425 E Ocean Blvd UNIT 230, Long Beach, CA 90802Off Market
- $618,4002 bd2 ba1.1k sqft425 E Ocean Blvd UNIT 240, Long Beach, CA 90802Off Market
- $500,0002 bd2 ba1k sqft425 E Ocean Blvd UNIT 300, Long Beach, CA 90802Off Market
- $601,4002 bd2 ba1k sqft425 E Ocean Blvd UNIT 310, Long Beach, CA 90802Off Market
- $676,1002 bd2 ba1.2k sqft425 E Ocean Blvd UNIT 320, Long Beach, CA 90802Off Market
A local agent can set up tours, give advice and negotiate with sellers.
Similar homes
- $519,0002 bd2 ba892 sqft555 Maine Ave Unit 230, Long Beach, CA 90802For Sale
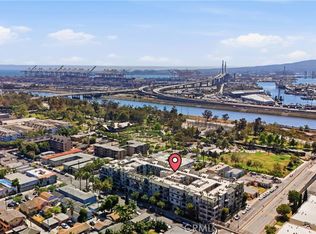 MLS ID #SB26127313, Riley Eastman, Keller Williams Realty. CRMLS
 - $497,0002 bd2 ba867 sqft645 Chestnut Ave APT 305, Long Beach, CA 90802For Sale
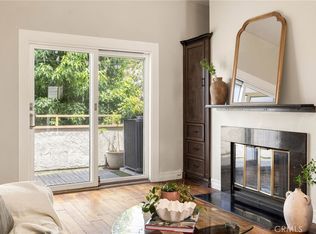 MLS ID #DW26152796, Tracy Ly, Greenpoint Real Estate Services. CRMLS
 - $650,0002 bd2 ba1k sqft333 Junipero Ave APT 1C, Long Beach, CA 90814For Sale
 MLS ID #PW26139774, Richard Daskam, Circle Real Estate. CRMLS
 - $485,0002 bd2 ba892 sqft555 Maine Ave Unit 130, Long Beach, CA 90802For Sale
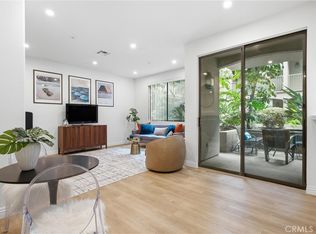 MLS ID #RS26145597, Keisha Blanks, Brown House Realty. CRMLS
 - $472,5002 bd2 ba904 sqft535 W 4th St APT 311, Long Beach, CA 90802For SaleMLS ID #PW26139141, Jaime Sandoval, Coldwell Banker Envision. CRMLS
- $479,0001 bd1 ba747 sqft35 Linden Ave APT 410, Long Beach, CA 90802For SaleMLS ID #SB26156715, Nicholas Pasquarella, Beach City Brokers. CRMLS
- $495,0002 bd2 ba1k sqft1775 Ohio Ave Unit 309, Long Beach, CA 90804For SaleMLS ID #OC26159319, Reza Lashkari, Real Broker. CRMLS
- $535,0002 bd2 ba1k sqft801 Pine Ave Unit 310, Long Beach, CA 90813For SaleMLS ID #PW26088921, Annemarie Feil, Vylla Home, Inc.. CRMLS
- $499,0002 bd2 ba1k sqft1775 Ohio Ave Unit 310, Long Beach, CA 90804For SaleMLS ID #PW26107408, Carlos Tatum, West Shores Realty, Inc.. CRMLS
- $639,0001 bd1 ba902 sqft3819 E Livingston Dr Unit 9, Long Beach, CA 90803For SaleMLS ID #PW26141074, Matthew Tilley, First Team Real Estate. CRMLS
- $749,0002 bd2 ba1k sqft2772 E 2nd St Unit 2G, Long Beach, CA 90803For SaleMLS ID #PW26068203, Matthew Slaughter, Keller Williams Pacific Estate. CRMLS
- $545,9002 bd2 ba957 sqft4121 Hathaway Ave Unit 2, Long Beach, CA 90815For SaleMLS ID #PW26141843, Hilda Bercian, Westworld Realty Inc.. CRMLS
- $474,9992 bd2 ba1.1k sqft1110 Ohio Ave #107, Long Beach, CA 90804For SaleMLS ID #PW26126098, Isaac Ramos, Real Broker. CRMLS
- $479,0002 bd2 ba1k sqft1200 Gaviota Ave APT 204, Long Beach, CA 90813For SaleMLS ID #PW26080344, Rienne Duran, Century 21 Discovery. CRMLS
- $589,0002 bd2 ba1.1k sqft7890 E Spring St Unit 23H, Long Beach, CA 90815For SaleMLS ID #PW26126741, Nicole Byers, Keller Williams Coastal Prop.. CRMLS
- $650,0002 bd2 ba1k sqft15943 Alta Vista Dr Unit C, La Mirada, CA 90638For SaleMLS ID #PW26159077, Jonathan Pearson, Redfin Corporation. CRMLS
- $649,0002 bd2 ba1.3k sqft1214 S Alma St APT 1, San Pedro, CA 90731For SaleMLS ID #SB26150545, Ty Ward, eXp Realty of California Inc. CRMLS
- $639,0002 bd2 ba1k sqft23930 Los Codona Ave APT 219, Torrance, CA 90505For SaleMLS ID #SB26135127, Taya Dicarlo, Compass. CRMLS
- $357,0001 bd1 ba695 sqft939 E Appleton St APT 25, Long Beach, CA 90802For SaleMLS ID #PW25269969, Aaron Duckett, Duck Group Real Estate. CRMLS
- $468,0002 bd2 ba843 sqft1100 Euclid Ave APT 113, Long Beach, CA 90804For SaleMLS ID #PW26142674, Andrew Nunez, Tauler Hughes California Realty. CRMLS
Local buyer's agents are ready to help
