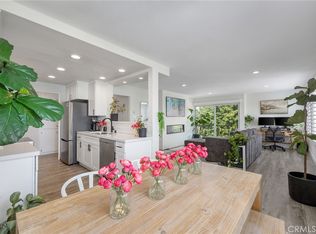
Experience coastal living at its finest in this spacious, updated second-floor condo offering ocean views just moments from the vibrant shops, restaurants, and nightlife of trendy 2nd Street. The open-concept floor plan is designed for comfortable everyday living and effortless entertaining, featuring a bright and airy living room with oversized windows that flood the space with natural light and open to a large private balcony overlooking the water.
The beautifully updated kitchen is the heart of the home, complete with stainless steel appliances, an oversized center island, and abundant counter space for gathering with family and friends. The generously sized bedroom provides a peaceful retreat, while the remodeled bathroom features a luxurious walk-in shower and a separate soaking tub.
Additional highlights include in-unit laundry, recessed lighting, stylish flooring, and custom built-ins that add both character and functionality.
This secure, well-maintained building offers keypad entry, a welcoming lobby, elevator access, an inviting courtyard with a community BBQ area, and a designated secure parking space.
Ideally located with an exceptional walkability score, you're just minutes from the beach, Belmont Pier, boutique shopping, acclaimed restaurants, and all the coastal charm that makes this neighborhood one of Long Beach's most sought-after destinations.
For sale
Listed by: First Team Real Estate • Matthew Tilley • Contact: 323-350-5770
Price cut: $19K (8/21)
$620,000
3819 E Livingston Dr Unit 9, Long Beach, CA 90803
1beds
902sqft
Condominium
Built in 1959
-- sqft lot
$608,800 Zestimate®
$687/sqft
$540/mo HOA
What's special
- 50 days |
- 524 |
- 25 |
Zillow last checked:
Listing updated:
Listed by:
Matthew Tilley DRE #02071033 323-350-5770,
First Team Real Estate
Source: CRMLS,MLS#: PW26141074 Originating MLS: California Regional MLS
Originating MLS: California Regional MLSFacts & features
Interior
Bedrooms & bathrooms
- Bedrooms: 1
- Bathrooms: 1
- Full bathrooms: 1
- Main level bathrooms: 1
- Main level bedrooms: 1
Rooms
- Room types: Bedroom, Kitchen, Laundry, Living Room
Bedroom
- Features: Bedroom on Main Level
Bathroom
- Features: Bathroom Exhaust Fan, Bathtub, Remodeled, Separate Shower, Upgraded, Walk-In Shower
Kitchen
- Features: Kitchen Island, Kitchen/Family Room Combo, Pots & Pan Drawers, Remodeled, Updated Kitchen
Cooling
- None
Appliances
- Included: 6 Burner Stove, Dishwasher, Electric Range, Microwave, Refrigerator, Water Heater
- Laundry: Inside, Laundry Room
Features
- Breakfast Bar, Built-in Features, Balcony, Ceiling Fan(s), Elevator, Open Floorplan, Phone System, Bedroom on Main Level
- Flooring: Carpet, Vinyl
- Doors: Sliding Doors
- Has fireplace: No
- Fireplace features: None
- Common walls with other units/homes: 2+ Common Walls
Interior area
- Total interior livable area: 902 sqft
Property
Parking
- Total spaces: 1
- Parking features: Assigned, Community Structure
- Garage spaces: 1
Accessibility
- Accessibility features: Parking
Features
- Levels: Three Or More
- Stories: 3
- Entry location: front
- Patio & porch: None
- Pool features: None
- Spa features: None
- Has view: Yes
- View description: Neighborhood, Ocean
- Has water view: Yes
- Water view: Ocean
Lot
- Size: 0.33 Acres
Details
- Parcel number: 7256003096
- Special conditions: Standard
Construction
Type & style
- Home type: Condo
- Property subtype: Condominium
- Attached to another structure: Yes
Materials
- Copper Plumbing
Condition
- Updated/Remodeled
- New construction: No
- Year built: 1959
Utilities & green energy
- Sewer: Public Sewer
- Water: Public
- Utilities for property: Electricity Connected, Natural Gas Connected, Sewer Connected, Water Connected
Community & HOA
Community
- Features: Street Lights, Sidewalks
- Security: Security System, Closed Circuit Camera(s), Smoke Detector(s)
- Subdivision: Belmont Shore (Bsd)
HOA
- Has HOA: Yes
- Amenities included: Controlled Access, Fire Pit, Barbecue, Pet Restrictions, Trash, Water
- Services included: Earthquake Insurance, Sewer
- HOA fee: $540 monthly
- HOA name: Livingston Drive Homeowners
- HOA phone: 310-444-7444
Location
- Region: Long Beach
Financial & listing details
- Price per square foot: $687/sqft
- Tax assessed value: $552,036
- Date on market: 7/7/2026
- Cumulative days on market: 50 days
- Listing terms: Submit
Estimated market value
$608,800
$578,000 - $639,000
$2,579/mo
Price history
| Date | Event | Price |
|---|---|---|
| 8/21/2026 | Price change | $620,000-3%$687/sqft |
Source:  CRMLS #PW26141074 Report a problem CRMLS #PW26141074 Report a problem | ||
| 7/7/2026 | Listed for sale | $639,000+27.8%$708/sqft |
Source: CRMLS #PW26141074 Report a problem | ||
| 3/23/2021 | Sold | $500,000+0%$554/sqft |
Source: eXp Realty #115146543 Report a problem | ||
| 12/5/2020 | Listed for sale | $499,900+3.1%$554/sqft |
Source: eXp Realty of California #PW20251989 Report a problem | ||
| 1/8/2019 | Listing removed | $2,100$2/sqft |
Source: Keller Williams Realty Report a problem | ||
| 12/20/2018 | Price change | $2,100-2.3%$2/sqft |
Source: Keller Williams Realty Report a problem | ||
| 12/8/2018 | Listed for rent | $2,150$2/sqft |
Source: Keller Williams Realty Report a problem | ||
| 12/7/2018 | Sold | $485,000-2%$538/sqft |
Source:  CRMLS #RS18247142 Report a problem CRMLS #RS18247142 Report a problem | ||
| 11/15/2018 | Pending sale | $495,000$549/sqft |
Source: Nationwide Real Estate Execs #RS18247142 Report a problem | ||
| 11/6/2018 | Listed for sale | $495,000$549/sqft |
Source: Nationwide Real Estate Execs #RS18247142 Report a problem | ||
| 11/6/2018 | Pending sale | $495,000$549/sqft |
Source: Nationwide Real Estate Execs #RS18247142 Report a problem | ||
| 10/23/2018 | Price change | $495,000-2.9%$549/sqft |
Source: Nationwide Real Estate Execs #RS18247142 Report a problem | ||
| 10/11/2018 | Listed for sale | $510,000+47.8%$565/sqft |
Source: Nationwide Real Estate Execs #RS18247142 Report a problem | ||
| 10/27/2014 | Sold | $345,000-1.3%$382/sqft |
Source: Public Record Report a problem | ||
| 10/1/2014 | Pending sale | $349,500$387/sqft |
Source: Coldwell Banker Beachside #PW14141957 Report a problem | ||
| 8/12/2014 | Price change | $349,500-2.9%$387/sqft |
Source: Coldwell Banker Beachside #PW14141957 Report a problem | ||
| 7/8/2014 | Listed for sale | $359,900$399/sqft |
Source: Coldwell Banker Beachside #PW14141957 Report a problem | ||
Public tax history
| Year | Property taxes | Tax assessment |
|---|---|---|
| 2026 | -- | $552,036 +2% |
| 2025 | $7,052 +4.5% | $541,213 +2% |
| 2024 | $6,748 +1.7% | $530,602 +2% |
| 2023 | $6,633 +6.6% | $520,199 +2% |
| 2022 | $6,221 +0.6% | $510,000 +2% |
| 2021 | $6,181 +0.3% | $499,824 +1% |
| 2020 | $6,163 | $494,700 +2% |
| 2019 | $6,163 +33.9% | $485,000 +33.1% |
| 2018 | $4,603 | $364,409 +2% |
| 2017 | $4,603 +1.1% | $357,265 +2% |
| 2016 | $4,555 +7.5% | $350,260 +1.5% |
| 2015 | $4,236 +418.8% | $345,000 +527.6% |
| 2014 | $817 | $54,968 +2.5% |
| 2012 | -- | $53,648 +2% |
| 2011 | -- | $52,597 +0.8% |
| 2010 | -- | $52,205 -0.2% |
| 2009 | -- | $52,330 +2% |
| 2008 | -- | $51,305 +2% |
| 2007 | -- | $50,300 +2% |
| 2006 | -- | $49,315 |
| 2005 | -- | $49,315 +4% |
| 2004 | -- | $47,402 +1.9% |
| 2003 | -- | $46,535 +2% |
| 2002 | -- | $45,623 +4% |
| 2000 | -- | $43,853 |
Find assessor info on the county website
Monthly payment
Est. payment
Payment breakdown
Explore the cost of this home by adjusting the details. Changes won't be saved.Climate risks
Neighborhood: Belmont Heights
Nearby schools
GreatSchools rating
- 7/10Mann Elementary SchoolGrades: K-5Distance: 0.6 mi
- 7/10Jefferson Leadership Academies SchoolGrades: 6-8Distance: 1.1 mi
- 6/10Wilson High SchoolGrades: 9-12Distance: 1.2 mi
- $817,4002 bd2 ba1.4k sqft3819 E Livingston Dr UNIT 1, Long Beach, CA 90803Off Market
- $606,9001 bd1 ba840 sqft3819 E Livingston Dr UNIT 2, Long Beach, CA 90803Off Market

- $768,1002 bd2 ba1.3k sqft3819 E Livingston Dr UNIT 3, Long Beach, CA 90803Off Market

- $602,4001 bd1 ba902 sqft3819 E Livingston Dr UNIT 4, Long Beach, CA 90803Off Market
- $754,3002 bd2 ba1.3k sqft3819 E Livingston Dr UNIT 5, Long Beach, CA 90803Off Market
- $798,3002 bd2 ba1.5k sqft3819 E Livingston Dr UNIT 6, Long Beach, CA 90803Off Market
- $510,4001 bd1 ba840 sqft3819 E Livingston Dr UNIT 7, Long Beach, CA 90803Off Market
- $767,4002 bd2 ba1.3k sqft3819 E Livingston Dr UNIT 8, Long Beach, CA 90803Off Market
A local agent can set up tours, give advice and negotiate with sellers.
Similar homes
- $685,0002 bd2 ba1.1k sqft100 Loma Ave Unit 404, Long Beach, CA 90803For Sale
 MLS ID #SB26164058, Stephanie Denton, Bayside. CRMLS
 - $630,0002 bd2 ba1.1k sqft605 Redondo Ave Unit 203, Long Beach, CA 90814For Sale
 MLS ID #WS26177173, XIAONAN LI, Pinnacle Real Estate Group. CRMLS
 - $749,0002 bd2 ba1k sqft2772 E 2nd St Unit 2G, Long Beach, CA 90803For Sale
 MLS ID #PW26068203, Matthew Slaughter, Keller Williams Pacific Estate. CRMLS
 - $630,0002 bd2 ba1k sqft384 Redondo Ave Unit 401, Long Beach, CA 90814For Sale
 MLS ID #PW26167421, Raul Garcia, Circle Real Estate. CRMLS
 - $650,0002 bd2 ba1k sqft333 Junipero Ave APT 1C, Long Beach, CA 90814For SaleMLS ID #PW26139774, Richard Daskam, Circle Real Estate. CRMLS
- $599,0002 bd2 ba1.1k sqft372 Carroll Park E APT 201, Long Beach, CA 90814For SaleMLS ID #PW26105497, Caroline Picha, Keller Williams Pacific Estate. CRMLS
- $579,0002 bd2 ba987 sqft1100 Newport Ave Unit 404, Long Beach, CA 90804For SaleMLS ID #OC26152462, Lily Campbell, First Team Real Estate. CRMLS
- $625,0002 bd2 ba1k sqft2575 E 19th St APT 36, Signal Hill, CA 90755For SaleMLS ID #PW26153434, Lily Mehrez, Vylla Home, Inc.. CRMLS
- $599,9982 bd2 ba1k sqft2525 E 19th St APT 32, Signal Hill, CA 90755For SaleMLS ID #SB26152098, Melitta Johnson, Compass. CRMLS
- $788,0001 bd1 ba926 sqft6315 Marina Pacifica Dr S, Long Beach, CA 90803For SaleMLS ID #CV26149060, Hyun Hyun, TEAM SPIRIT REALTY. CRMLS
- $589,0002 bd2 ba1.1k sqft7890 E Spring St Unit 23H, Long Beach, CA 90815For SaleMLS ID #PW26126741, Nicole Byers, Keller Williams Coastal Prop.. CRMLS
- $510,0002 bd2 ba997 sqft1775 Ohio Ave Unit 106, Long Beach, CA 90804For SaleMLS ID #DW26126660, Rafael Lopez, ReMax Tiffany Real Estate. CRMLS
- $642,0002 bd3 ba1.3k sqft6863 Mulberry Ln, Garden Grove, CA 92845For SaleMLS ID #SR26156053, Sarah Nisenoff, Real Brokerage Technologies, Inc.. CRMLS
- $495,0002 bd2 ba1k sqft1775 Ohio Ave Unit 309, Long Beach, CA 90804For SaleMLS ID #OC26159319, Reza Lashkari, Real Broker. CRMLS
- $468,0002 bd2 ba843 sqft1100 Euclid Ave APT 113, Long Beach, CA 90804For SaleMLS ID #PW26142674, Andrew Nunez, Tauler Hughes California Realty. CRMLS
- $499,0002 bd2 ba1k sqft1775 Ohio Ave Unit 310, Long Beach, CA 90804For SaleMLS ID #PW26107408, Carlos Tatum, West Shores Realty, Inc.. CRMLS
- $479,9002 bd3 ba955 sqft1355 Loma Ave APT 310, Long Beach, CA 90804For SaleMLS ID #PW26114960, Harold Betts, The RECollective. CRMLS
- $474,9992 bd2 ba1.1k sqft1110 Ohio Ave #107, Long Beach, CA 90804For SaleMLS ID #PW26126098, Isaac Ramos, Real Broker. CRMLS
- $670,0002 bd2 ba1.2k sqft12300 Montecito Rd APT 27, Seal Beach, CA 90740For SaleMLS ID #OC26153718, Marianne Pettys, Beach Break Realty. CRMLS
- $499,0002 bd2 ba957 sqft720 W 4th St Unit 318, Long Beach, CA 90802For SaleMLS ID #OC26168701, Lance Nassau, Think Boutiq Real Estate. CRMLS
Local buyer's agents are ready to help
