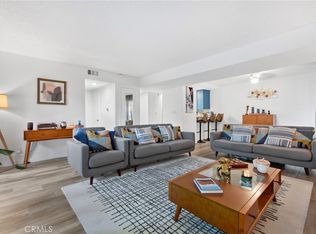
Welcome home to 1775 Ohio Ave #106, a bright and inviting first-floor condo in the heart of Long Beach. This well-maintained residence offers a spacious open-concept living and dining area anchored by a cozy brick fireplace and large slider that leads to an oversized private patio perfect for indoor-outdoor entertaining and everyday relaxing. The adjacent galley kitchen features extensive cabinet storage, generous counter space with a breakfast bar, and direct sightlines to the living room, making it easy to cook, host, and stay connected. Down the hall you’ll find two comfortable bedrooms, including a versatile secondary bedroom currently set up as a playful kids’ room/space, along with two full bathrooms featuring updated mirrors, fixtures, and dual-sink vanities for added convenience. In-unit laundry with a stacked washer and dryer plus abundant hallway cabinets provide exceptional storage and functionality rarely found in condo living. Tiled flooring, recessed lighting, and neutral paint throughout create a clean, modern backdrop ready for your personal style. Residents enjoy central air conditioning, so you’ll stay cool all summer long, and the home is just a short walk to the community pool, ideal for quick dips or weekend lounging. Situated in the city of Long Beach, this condo places you minutes from Beach, local shopping centers, everyday conveniences, and easy commuter routes, giving you a comfortable home base with great access to everything Long Beach has to offer.
For sale
Listed by: ReMax Tiffany Real Estate • Rafael Lopez • Contact: 949-617-6045
Price cut: $9.1K (7/21)
$529,900
1775 Ohio Ave Unit 106, Long Beach, CA 90804
2beds
997sqft
:
Get pre-qualified$4,347/mo
Condominium
Built in 1993
-- sqft lot
$529,900 Zestimate®
$531/sqft
$797/mo HOA
What's special
- 51 days |
- 144 |
- 8 |
Zillow last checked:
Listing updated:
Listed by:
Rafael Lopez DRE #02044158 949-617-6045,
ReMax Tiffany Real Estate
Source: CRMLS,MLS#: DW26126660 Originating MLS: California Regional MLS
Originating MLS: California Regional MLSFacts & features
Interior
Bedrooms & bathrooms
- Bedrooms: 2
- Bathrooms: 2
- Full bathrooms: 2
- Main level bathrooms: 2
- Main level bedrooms: 2
Rooms
- Room types: Bedroom
Bedroom
- Features: All Bedrooms Down
Bathroom
- Features: Stone Counters
Kitchen
- Features: Laminate Counters, Stone Counters
Heating
- Central
Cooling
- Central Air
Appliances
- Laundry: Washer Hookup, Gas Dryer Hookup, Inside, Laundry Closet, In Kitchen
Features
- Breakfast Bar, Breakfast Area, Eat-in Kitchen, Open Floorplan, Pantry, Quartz Counters, Stone Counters, Recessed Lighting, Storage, Tandem, All Bedrooms Down
- Flooring: Laminate, Tile
- Has fireplace: No
- Fireplace features: None
- Common walls with other units/homes: 2+ Common Walls,End Unit,No One Below
Interior area
- Total interior livable area: 997 sqft
Property
Parking
- Total spaces: 2
- Parking features: Assigned, Covered, Gated, Paved, Private, One Space, On Street, Tandem
- Carport spaces: 2
Features
- Levels: One
- Stories: 1
- Entry location: FRONT
- Patio & porch: Rear Porch, Concrete, Open, Patio, Porch
- Pool features: Community, Association
- Spa features: None
- Has view: Yes
- View description: None
Lot
- Size: 1.09 Acres
- Features: Back Yard
Details
- Parcel number: 7260006034
- Special conditions: Standard
Construction
Type & style
- Home type: Condo
- Property subtype: Condominium
- Attached to another structure: Yes
Condition
- New construction: No
- Year built: 1993
Utilities & green energy
- Sewer: Public Sewer
- Water: Public
- Utilities for property: Cable Available, Electricity Available, Natural Gas Available, Phone Available, Sewer Available, Water Available
Community & HOA
Community
- Features: Curbs, Park, Street Lights, Sidewalks, Pool
- Subdivision: /
HOA
- Has HOA: Yes
- Amenities included: Call for Rules, Controlled Access, Fire Pit, Maintenance Grounds, Insurance, Management, Outdoor Cooking Area, Barbecue, Pool, Pets Allowed, Storage, Cable TV, Water
- Services included: Pest Control
- HOA fee: $797 monthly
- HOA name: View Of The Pacific
- HOA phone: 949-261-8282
Location
- Region: Long Beach
Financial & listing details
- Price per square foot: $531/sqft
- Tax assessed value: $525,300
- Annual tax amount: $7,467
- Date on market: 6/16/2026
- Cumulative days on market: 51 days
- Listing terms: Cash,Cash to Existing Loan,Conventional,Contract,1031 Exchange,Submit,VA Loan
Estimated market value
$529,900
$503,000 - $556,000
$3,231/mo
Price history
| Date | Event | Price |
|---|---|---|
| 7/21/2026 | Price change | $529,900-1.7%$531/sqft |
Source:  CRMLS #DW26126660 Report a problem CRMLS #DW26126660 Report a problem | ||
| 7/7/2026 | Price change | $539,000-3.6%$541/sqft |
Source: CRMLS #DW26126660 Report a problem | ||
| 6/16/2026 | Listed for sale | $559,000+8.5%$561/sqft |
Source: CRMLS #DW26126660 Report a problem | ||
| 5/29/2024 | Sold | $515,000-2.8%$517/sqft |
Source: CRMLS #PW24030063 Report a problem | ||
| 5/3/2024 | Contingent | $529,900$531/sqft |
Source: CRMLS #PW24030063 Report a problem | ||
| 2/12/2024 | Listed for sale | $529,900+9.9%$531/sqft |
Source: CRMLS #PW24030063 Report a problem | ||
| 8/2/2023 | Sold | $482,000+0.8%$483/sqft |
Source: Public Record Report a problem | ||
| 6/30/2023 | Pending sale | $478,000$479/sqft |
Source: CRMLS #SW23109521 Report a problem | ||
| 6/21/2023 | Listed for sale | $478,000+0.3%$479/sqft |
Source: CRMLS #SW23109521 Report a problem | ||
| 6/21/2021 | Sold | $476,500+2.5%$478/sqft |
Source: Public Record Report a problem | ||
| 6/17/2021 | Pending sale | $465,000+260.5%$466/sqft |
Source: CRMLS #OC21063054 Report a problem | ||
| 4/4/2017 | Listing removed | $1,950$2/sqft |
Source: Victory Mortgage #OC17019253 Report a problem | ||
| 1/31/2017 | Listed for rent | $1,950+18.2%$2/sqft |
Source: Victory Mortgage #OC17019253 Report a problem | ||
| 2/23/2013 | Listing removed | $1,650$2/sqft |
Source: Mike Dunfee Group Report a problem | ||
| 1/26/2013 | Price change | $1,650-2.7%$2/sqft |
Source: Mike Dunfee Group Report a problem | ||
| 10/31/2012 | Listed for rent | $1,695$2/sqft |
Source: The Mike Dunfee Group Report a problem | ||
| 10/12/2012 | Sold | $129,000+7.5%$129/sqft |
Source: Public Record Report a problem | ||
| 5/31/2012 | Price change | $120,000+0.8%$120/sqft |
Source: C-21 On Target #R1103237 Report a problem | ||
| 5/26/2012 | Price change | $119,000+9.2%$119/sqft |
Source: C-21 On Target #R1103237 Report a problem | ||
| 11/24/2011 | Price change | $109,000-9.1%$109/sqft |
Source: C-21 On Target #R1103237 Report a problem | ||
| 9/1/2011 | Price change | $119,900-29.1%$120/sqft |
Source: C-21 On Target #R1103237 Report a problem | ||
| 8/18/2011 | Price change | $169,000-11.1%$170/sqft |
Source: C-21 On Target #R1103237 Report a problem | ||
| 6/23/2011 | Listed for sale | $190,000-50.6%$191/sqft |
Source: C-21 On Target #R1103237 Report a problem | ||
| 6/30/2005 | Sold | $385,000+123.2%$386/sqft |
Source: Public Record Report a problem | ||
| 12/19/2002 | Sold | $172,500+34.2%$173/sqft |
Source: Public Record Report a problem | ||
| 5/2/2001 | Sold | $128,500+8.9%$129/sqft |
Source: Public Record Report a problem | ||
| 8/18/1995 | Sold | $118,000$118/sqft |
Source: Public Record Report a problem | ||
Public tax history
| Year | Property taxes | Tax assessment |
|---|---|---|
| 2025 | $7,467 +19.8% | $525,300 +9% |
| 2024 | $6,232 -2.9% | $482,000 -2.8% |
| 2023 | $6,416 +6.6% | $495,750 +2% |
| 2022 | $6,019 +1.5% | $486,030 +231.2% |
| 2021 | $5,932 +201.4% | $146,748 +1% |
| 2020 | $1,968 | $145,245 +2% |
| 2019 | $1,968 +4% | $142,398 +2% |
| 2018 | $1,893 | $139,607 +2% |
| 2017 | $1,893 +1.1% | $136,871 +2% |
| 2016 | $1,873 +7.7% | $134,188 +1.5% |
| 2015 | $1,740 +4.4% | $132,173 +2% |
| 2014 | $1,667 | $129,585 -15.9% |
| 2012 | -- | $154,000 -24.9% |
| 2011 | -- | $205,000 +11.4% |
| 2010 | -- | $184,000 -5.8% |
| 2009 | -- | $195,400 -41.5% |
| 2008 | -- | $334,000 -16.6% |
| 2007 | -- | $400,554 +2% |
| 2006 | -- | $392,700 +114.8% |
| 2005 | -- | $182,817 +4% |
| 2004 | -- | $175,719 +1.9% |
| 2003 | -- | $172,500 +31.6% |
| 2002 | -- | $131,070 +2.9% |
| 2000 | -- | $127,432 |
Find assessor info on the county website
Monthly payment
Est. payment
Payment breakdown
Explore the cost of this home by adjusting the details. Changes won't be saved.Climate risks
Neighborhood: Zaferia
Nearby schools
GreatSchools rating
- 6/10Lee Elementary SchoolGrades: K-5Distance: 0.2 mi
- 7/10Jefferson Leadership Academies SchoolGrades: 6-8Distance: 1.1 mi
- 6/10Wilson High SchoolGrades: 9-12Distance: 1.4 mi
Schools provided by the listing agent
- Elementary: Lee
- Middle: Jefferson
- High: Wilson
Source: CRMLS. This data may not be complete. We recommend contacting the local school district to confirm school assignments for this home.
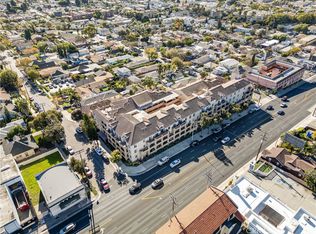
- $485,0002 bd2 ba1k sqft1775 Ohio Ave UNIT 101, Long Beach, CA 90804Sold
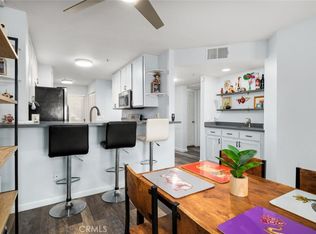
- $530,0002 bd2 ba1k sqft1775 Ohio Ave UNIT 108, Long Beach, CA 90804Sold
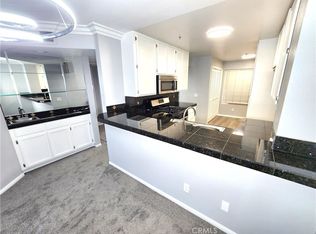
- $495,0002 bd2 ba997 sqft1775 Ohio Ave UNIT 206, Long Beach, CA 90804Sold
- $460,0002 bd2 ba1.1k sqft1775 Ohio Ave UNIT 213, Long Beach, CA 90804Sold

- $440,0002 bd2 ba1k sqft1775 Ohio Ave UNIT 216, Long Beach, CA 90804Sold
- $485,0002 bd2 ba948 sqft1775 Ohio Ave UNIT 218, Long Beach, CA 90804Sold
- $500,0002 bd2 ba1k sqft1775 Ohio Ave UNIT 317, Long Beach, CA 90804Sold
- $435,0002 bd2 ba948 sqft1775 Ohio Ave UNIT 318, Long Beach, CA 90804Sold
A local agent can set up tours, give advice and negotiate with sellers.
Similar homes
- $495,0002 bd2 ba1k sqft1775 Ohio Ave Unit 309, Long Beach, CA 90804For Sale
 MLS ID #OC26159319, Reza Lashkari, Real Broker. CRMLS
 - $499,0002 bd2 ba1k sqft1775 Ohio Ave Unit 310, Long Beach, CA 90804For Sale
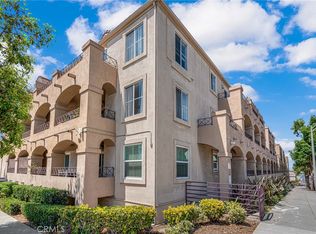 MLS ID #PW26107408, Carlos Tatum, West Shores Realty, Inc.. CRMLS
 - $474,9992 bd2 ba1.1k sqft1110 Ohio Ave #107, Long Beach, CA 90804For Sale
 MLS ID #PW26126098, Isaac Ramos, Real Broker. CRMLS
 - $479,9002 bd3 ba955 sqft1355 Loma Ave APT 310, Long Beach, CA 90804For Sale
 MLS ID #PW26114960, Harold Betts, The RECollective. CRMLS
 - $499,0002 bd2 ba957 sqft720 W 4th St Unit 318, Long Beach, CA 90802For SaleMLS ID #OC26168701, Lance Nassau, Think Boutiq Real Estate. CRMLS
- $499,0002 bd2 ba1.1k sqft2101 E 21st St Unit 102, Signal Hill, CA 90755For SaleMLS ID #PW26126560, Amanda Uy, Keller Williams Coastal Prop.. CRMLS
- $468,0002 bd2 ba843 sqft1100 Euclid Ave APT 113, Long Beach, CA 90804For SaleMLS ID #PW26142674, Andrew Nunez, Tauler Hughes California Realty. CRMLS
- $560,0002 bd2 ba920 sqft838 Pine Ave, Long Beach, CA 90813For SaleMLS ID #PW26163727, Gerardo Gallegos, Real Broker. CRMLS
- $479,0002 bd2 ba1k sqft1200 Gaviota Ave APT 204, Long Beach, CA 90813For SaleMLS ID #PW26080344, Rienne Duran, Century 21 Discovery. CRMLS
- $575,0002 bd2 ba1.1k sqft2501 Temple Ave Unit 104, Signal Hill, CA 90755For SaleMLS ID #PW26134811, Matthew Froehlich, Right Move Real Estate. CRMLS
- $439,0002 bd2 ba800 sqft3501 E Ransom St Unit 304, Long Beach, CA 90804For SaleMLS ID #PW26147801, Melissa McCrone, The RECollective. CRMLS
- $630,0002 bd2 ba1k sqft384 Redondo Ave Unit 401, Long Beach, CA 90814For SaleMLS ID #PW26167421, Raul Garcia, Circle Real Estate. CRMLS
- $472,5002 bd2 ba904 sqft535 W 4th St APT 311, Long Beach, CA 90802For SaleMLS ID #PW26139141, Jaime Sandoval, Coldwell Banker Envision. CRMLS
- $515,0002 bd2 ba986 sqft13650 Del Monte Dr #3-A, Seal Beach, CA 90740For SaleMLS ID #PW26147915, Ariana Comstock, T.N.G. Real Estate Consultants. CRMLS
- $535,0002 bd2 ba1k sqft7720 Riverdale Way Unit B, Stanton, CA 90680For SaleMLS ID #OC26165952, Josie Jellick, Century 21 Masters. CRMLS
- $500,0002 bd2 ba1k sqft3523 W Greentree Cir Unit A, Anaheim, CA 92804For SaleMLS ID #OC26147920, Traci Leigh Joseph, Realty One Group West. CRMLS
- $650,0002 bd2 ba1k sqft333 Junipero Ave APT 1C, Long Beach, CA 90814For SaleMLS ID #PW26139774, Richard Daskam, Circle Real Estate. CRMLS
- $437,9002 bd2 ba913 sqft401 W 5th St Unit 3C, Long Beach, CA 90802For SaleMLS ID #IG26155933, Keisha Hosea, KASI Homes. CRMLS
- $550,0002 bd2 ba1k sqft3530 W Sweetbay Ct Unit D, Anaheim, CA 92804For SaleMLS ID #OC26134148, Lisa Bayley, HomeSmart, Evergreen Realty. CRMLS
- $555,0002 bd2 ba822 sqft12660 Briarglen Loop Unit H, Stanton, CA 90680For SaleMLS ID #OC26148277, Joey Finrow, Keller Williams Realty Irvine. CRMLS
Local buyer's agents are ready to help
