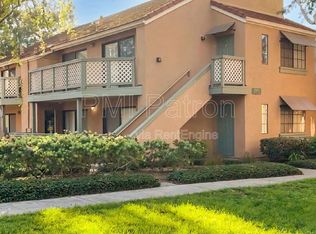
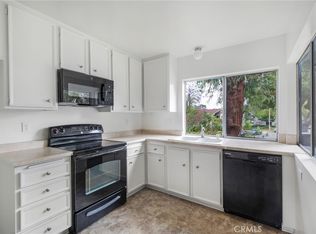
Welcome home to an exquisite upstairs condo in the coveted Evergreen Country Villas community—where comfort, privacy, and convenience unite harmoniously. As soon as you enter, you're greeted by soaring vaulted ceilings and an abundance of natural light, creating an open and inviting ambiance that makes this space feel both larger and welcoming. This thoughtfully designed layout features two spacious bedrooms and two full bathrooms, offering versatile options whether you’re entertaining guests, working from home, or simply enjoying your daily life. The living area seamlessly transitions to a private balcony, while the primary bedroom boasts its own en-suite bath and a second balcony. With a washer and dryer located conveniently inside, your daily routines are made simpler and more efficient. Plus, the added benefit of one single-car garage and one carport space provides secure parking and valuable extra storage—an exceptional feature that enhances the overall appeal. Residents can indulge in the luxury of two pools, 2 spas and a sauna, creating an idyllic setting to relax, rejuvenate, and enjoy the best of community living. Don’t miss your chance to make this beautiful condo your home!
For sale
Listed by: HomeSmart, Evergreen Realty • Lisa Bayley • Contact: 714-362-5840
$550,000
3530 W Sweetbay Ct Unit D, Anaheim, CA 92804
2beds
1,026sqft
:
Get pre-qualified$4,120/mo
Condominium
Built in 1985
-- sqft lot
$549,000 Zestimate®
$536/sqft
$496/mo HOA
What's special
- 36 days |
- 681 |
- 22 |
Likely to sell faster than
Zillow last checked:
Listing updated:
Listed by:
Lisa Bayley DRE #01348658 714-362-5840,
HomeSmart, Evergreen Realty,
David Bayley DRE #01343652 714-915-0897,
HomeSmart, Evergreen Realty
Source: CRMLS,MLS#: OC26134148 Originating MLS: California Regional MLS
Originating MLS: California Regional MLSFacts & features
Interior
Bedrooms & bathrooms
- Bedrooms: 2
- Bathrooms: 2
- Full bathrooms: 2
- Main level bathrooms: 2
- Main level bedrooms: 2
Rooms
- Room types: Kitchen, Laundry, Living Room
Bathroom
- Features: Tub Shower
Kitchen
- Features: Kitchen/Family Room Combo
Heating
- Central
Cooling
- Central Air
Appliances
- Included: Dishwasher
- Laundry: Laundry Closet
Features
- Breakfast Bar, Balcony, Ceiling Fan(s), Eat-in Kitchen
- Flooring: Laminate
- Windows: Garden Window(s)
- Has fireplace: Yes
- Fireplace features: Family Room
- Common walls with other units/homes: 2+ Common Walls
Interior area
- Total interior livable area: 1,026 sqft
Property
Parking
- Total spaces: 2
- Parking features: Carport, Door-Single, Garage, Garage Door Opener
- Garage spaces: 1
- Carport spaces: 1
- Covered spaces: 2
Features
- Levels: One
- Stories: 1
- Entry location: 2
- Pool features: Association
- Has spa: Yes
- Spa features: Association
- Has view: Yes
- View description: None
Lot
- Size: 5.1 Acres
- Features: 0-1 Unit/Acre
Details
- Parcel number: 93690064
- Special conditions: Standard
Construction
Type & style
- Home type: Condo
- Property subtype: Condominium
- Attached to another structure: Yes
Materials
- Stucco, Wood Siding
- Roof: Common Roof
Condition
- New construction: No
- Year built: 1985
Utilities & green energy
- Sewer: Public Sewer
- Water: Public
Community & HOA
Community
- Features: Sidewalks
- Subdivision: Evergreen Country Villas
HOA
- Has HOA: Yes
- Amenities included: Maintenance Grounds, Insurance, Meeting Room, Pool, Spa/Hot Tub, Trash
- HOA fee: $496 monthly
- HOA name: Evergreen Country Villas
- HOA phone: 714-285-2626
Location
- Region: Anaheim
Financial & listing details
- Price per square foot: $536/sqft
- Tax assessed value: $195,954
- Annual tax amount: $2,640
- Date on market: 6/21/2026
- Cumulative days on market: 36 days
- Listing terms: Cash,Conventional
- Road surface type: Paved
Estimated market value
$549,000
$522,000 - $576,000
$2,841/mo
Price history
| Date | Event | Price |
|---|---|---|
| 6/21/2026 | Listed for sale | $550,000+340%$536/sqft |
Source:  CRMLS #OC26134148 Report a problem CRMLS #OC26134148 Report a problem | ||
| 6/25/1999 | Sold | $125,000$122/sqft |
Source: Public Record Report a problem | ||
Public tax history
| Year | Property taxes | Tax assessment |
|---|---|---|
| 2025 | $2,640 +4.6% | $195,954 +2% |
| 2024 | $2,524 +2.6% | $192,112 +2% |
| 2023 | $2,459 +2.1% | $188,346 +2% |
| 2022 | $2,409 -0.8% | $184,653 +2% |
| 2021 | $2,428 +1.3% | $181,033 +1% |
| 2020 | $2,395 | $179,177 +2% |
| 2019 | $2,395 +2.6% | $175,664 +2% |
| 2018 | $2,335 +4.8% | $172,220 +2% |
| 2017 | $2,229 | $168,844 +2% |
| 2016 | $2,229 +0.5% | $165,534 +1.5% |
| 2015 | $2,218 +6.2% | $163,048 +2% |
| 2014 | $2,088 | $159,855 +0.5% |
| 2013 | -- | $159,133 +2% |
| 2012 | -- | $156,013 +2% |
| 2011 | -- | $152,954 +0.8% |
| 2010 | -- | $151,811 |
Find assessor info on the county website
Monthly payment
Est. payment
Payment breakdown
Explore the cost of this home by adjusting the details. Changes won't be saved.Climate risks
Neighborhood: West Anaheim
Nearby schools
GreatSchools rating
- 6/10Cerritos Elementary SchoolGrades: K-6Distance: 0.3 mi
- 3/10Orangeview Junior High SchoolGrades: 7-8Distance: 1 mi
- 5/10Western High SchoolGrades: 9-12Distance: 1 mi
Schools provided by the listing agent
- Elementary: Cerritos
- Middle: Orangeview
- High: Western
Source: CRMLS. This data may not be complete. We recommend contacting the local school district to confirm school assignments for this home.
- $460,5001 bd1 ba798 sqft3509 W Greentree Cir #1, Anaheim, CA 92804Sold
- $425,9001 bd1 ba798 sqft3509 W Greentree Cir UNIT B, Anaheim, CA 92804Off Market
- $439,7001 bd1 ba798 sqft3509 W Greentree Cir UNIT C, Anaheim, CA 92804Off Market
- $444,2001 bd1 ba785 sqft3509 W Greentree Cir #4, Anaheim, CA 92804Off Market
- $533,7002 bd2 ba968 sqft3509 W Greentree Cir UNIT F, Anaheim, CA 92804Off Market
- $568,0002 bd2 ba1k sqft3505 W Greentree Cir UNIT D, Anaheim, CA 92804Off Market
- $423,7001 bd1 ba798 sqft3505 W Greentree Cir UNIT A, Anaheim, CA 92804Off Market
- $430,1001 bd1 ba798 sqft3505 W Greentree Cir UNIT C, Anaheim, CA 92804Off Market
- $575,9002 bd2 ba1k sqft3505 W Greentree Cir UNIT F, Anaheim, CA 92804Off Market
A local agent can set up tours, give advice and negotiate with sellers.
Similar homes
- $550,0002 bd2 ba1k sqft3537 W Greentree Cir Unit C, Anaheim, CA 92804For Sale
 MLS ID #PW26132507, Angela Santo, ReMax Tiffany Real Estate. CRMLS
 - $449,9002 bd2 ba912 sqft1250 S Brookhurst St Unit 2017, Anaheim, CA 92804For Sale
 MLS ID #OC26041615, David Biehler, Pacific Sotheby's Int'l Realty. CRMLS
 - $581,0002 bd2 ba907 sqft3500 S Greenville St APT G15, Santa Ana, CA 92704For Sale
 MLS ID #PW26159941, Ron Arnold, Keller Williams Realty. CRMLS
 - $555,0002 bd1 ba882 sqft5427 E Pine Ridge Way APT B, Anaheim, CA 92807For Sale
 MLS ID #PW26078232, Justin Polentz, JP Real Estate Services, Inc.. CRMLS
 - $565,0002 bd1 ba837 sqft16436 Poco Cir, Huntington Beach, CA 92649For SaleMLS ID #OC26092028, Jerry Del Mauro, 1% Listing Broker. CRMLS
- $545,0003 bd2 ba1k sqft23310 Marigold Ave Unit U-103, Torrance, CA 90502For SaleMLS ID #PW26124170, Speedy Watson, First Team Real Estate. CRMLS
- $484,0002 bd2 ba1.2k sqft12635 Main St APT 201, Garden Grove, CA 92840For SaleMLS ID #OC25163742, Elizabeth Do, Keller Williams Realty. CRMLS
- $625,0002 bd2 ba1.1k sqft4146 E Mendez St Unit 126, Long Beach, CA 90815For SaleMLS ID #TR26125112, Tuhang Liang, IRN Realty. CRMLS
- $525,0002 bd2 ba994 sqft4512 Workman Mill Rd #F124, Whittier, CA 90601For SaleMLS ID #PW26126439, Peter James Bresenden, Century 21 Cornerstone. CRMLS
- $555,0003 bd2 ba1k sqft16920 Colchester Way, Hacienda Heights, CA 91745For SaleMLS ID #CV26114543, Alex Zhao, RE/MAX MASTERS REALTY. CRMLS
- $674,9002 bd2 ba1k sqft4581 Warner Ave APT 302, Huntington Beach, CA 92649For SaleMLS ID #OC26149914, Fred Sedighravesh, Keller Williams Realty Irvine. CRMLS
- $515,0002 bd2 ba1k sqft25930 Narbonne Ave Unit 114, Lomita, CA 90717For SaleMLS ID #SB26136340, Louis Palacios, Compass. CRMLS
- $585,0002 bd3 ba1.1k sqft13982 Ramhurst Dr #6, La Mirada, CA 90638For SaleMLS ID #AR26111975, Patricia Billings Malone, Century 21 Masters. CRMLS
- $499,9002 bd2 ba974 sqft1330 Cabrillo Park Dr APT F, Santa Ana, CA 92701For SaleMLS ID #PW26093057, Jesus Morales, First Team Real Estate. CRMLS
- $479,0002 bd2 ba961 sqft22216 S Vermont Ave Unit 201B, Torrance, CA 90502For SaleMLS ID #SB26142177, Eddie Booth, Worldwide Realty. CRMLS
- $540,0002 bd2 ba1.3k sqft2727 Calle Colima, West Covina, CA 91792For SaleMLS ID #PW26094076, Nicole Pompey, T.N.G. Real Estate Consultants. CRMLS
- $738,0002 bd2 ba1.3k sqft2567 Plaza Del Amo Unit 210, Torrance, CA 90503For SaleMLS ID #SB26157503, Kayoko Inada, Keller Williams Realty. CRMLS
- $499,0002 bd2 ba1k sqft25930 Narbonne Ave Unit 137, Lomita, CA 90717For SaleMLS ID #PW26142220, Tamara Nimeh, Circa Properties, Inc.. CRMLS
- $650,0002 bd2 ba1.1k sqft1639 S Heritage Cir, Anaheim, CA 92804For SaleMLS ID #PW26078811, Michelle Schiavo, First Team Real Estate. CRMLS
- $570,0002 bd2 ba1.2k sqft435 Bryson Spgs Unit 38, Costa Mesa, CA 92627For SaleMLS ID #PW26136142, George Fedelino, Amberwood Real Estate, Inc.. CRMLS
Local buyer's agents are ready to help
