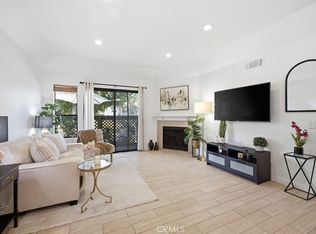
This priced-right, single-story condo offers 1,325 square feet of comfortable living space, featuring 2 bedrooms and 2 bathrooms, plus a converted dining space that is perfect for a third bedroom or a home office. Key features of the home include: • A spacious primary suite with dual closets • A cozy living room with a fireplace, plantation shutters, and balcony views • Direct garage access and an indoor laundry room with a brand-new water heater • Laminate and tile flooring, central air, and an exterior storage closet. The well-maintained community offers access to two pools and nightly security patrol. ***Additionally, this property qualifies for a First-Time Buyer Program with buy-down rate incentives and is located in an FHA-approved community.
For sale
Listed by: T.N.G. Real Estate Consultants • Nicole Pompey • Contact: 714-743-2112
$540,000
2727 Calle Colima, West Covina, CA 91792
2beds
1,325sqft
Condominium
Built in 1979
-- sqft lot
$541,100 Zestimate®
$408/sqft
$410/mo HOA
What's special
Balcony viewsExterior storage closetLaminate and tile flooringIndoor laundry roomCentral airPlantation shutters
- 112 days
- 622
- 28
Zillow last checked:
Listing updated:
Listed by:
Nicole Pompey DRE #01510404 714-743-2112,
T.N.G. Real Estate Consultants,
Listing Team: The Pompey Group, Co-Listing Agent: Alex Tijerina DRE #01938523,
T.N.G. Real Estate Consultants
Source: CRMLS,MLS#: PW26094076 Originating MLS: California Regional MLS
Originating MLS: California Regional MLSFacts & features
Interior
Bedrooms & bathrooms
- Bedrooms: 2
- Bathrooms: 2
- Full bathrooms: 2
- Main level bathrooms: 2
- Main level bedrooms: 3
Rooms
- Room types: Bedroom, Primary Bedroom, Utility Room
Primary bedroom
- Features: Primary Suite
Bedroom
- Features: All Bedrooms Down
Bathroom
- Features: Separate Shower, Tub Shower
Heating
- Central
Cooling
- Central Air
Appliances
- Included: Gas Water Heater
- Laundry: Washer Hookup, Gas Dryer Hookup, Inside, Laundry Room
Features
- Balcony, All Bedrooms Down, Primary Suite, Utility Room
- Flooring: Laminate, Tile
- Doors: Sliding Doors
- Windows: Plantation Shutters
- Has fireplace: Yes
- Fireplace features: Gas, Living Room
- Common walls with other units/homes: 2+ Common Walls
Interior area
- Total interior livable area: 1,325 sqft
Property
Parking
- Total spaces: 2
- Parking features: Direct Access, Garage
- Attached garage spaces: 2
Accessibility
- Accessibility features: None
Features
- Levels: One
- Stories: 1
- Entry location: 1
- Pool features: Association
- Has spa: Yes
- Spa features: Association
- Has view: Yes
- View description: Neighborhood
Lot
- Size: 4.68 Acres
- Features: Near Public Transit
Details
- Parcel number: 8731007119
- Special conditions: Standard
Construction
Type & style
- Home type: Condo
- Property subtype: Condominium
- Attached to another structure: Yes
Materials
- Stucco
- Roof: Composition
Condition
- Additions/Alterations
- New construction: No
- Year built: 1979
Details
- Builder name: Devonshire Development
Utilities & green energy
- Electric: Standard
- Sewer: Public Sewer
- Water: Public
- Utilities for property: Cable Available, Electricity Connected, Natural Gas Connected, Phone Connected, Sewer Connected, Water Connected
Community & HOA
Community
- Features: Street Lights
- Security: Carbon Monoxide Detector(s), 24 Hour Security, Smoke Detector(s)
HOA
- Has HOA: Yes
- Amenities included: Call for Rules, Maintenance Grounds, Maintenance Front Yard, Pool, Security, Trash, Water
- Services included: Sewer
- HOA fee: $410 monthly
- HOA name: Daniel Garcia
- HOA phone: 909-579-6508
Location
- Region: West Covina
Financial & listing details
- Price per square foot: $408/sqft
- Tax assessed value: $495,751
- Date on market: 4/30/2026
- Cumulative days on market: 112 days
- Listing terms: Cash,Conventional,FHA,Submit
Estimated market value
$541,100
$514,000 - $568,000
$2,972/mo
Price history
| Date | Event | Price |
|---|---|---|
| 8/28/2026 | Listed for sale | $540,000$408/sqft |
Source:  CRMLS #PW26094076 Report a problem CRMLS #PW26094076 Report a problem | ||
| 8/18/2026 | Listing removed | $540,000$408/sqft |
Source: CRMLS #PW26094076 Report a problem | ||
| 7/18/2026 | Price change | $540,000-3.6%$408/sqft |
Source: CRMLS #PW26094076 Report a problem | ||
| 7/6/2026 | Listed for sale | $560,000$423/sqft |
Source: CRMLS #PW26094076 Report a problem | ||
| 6/30/2026 | Contingent | $560,000$423/sqft |
Source: CRMLS #PW26094076 Report a problem | ||
| 5/22/2026 | Price change | $560,000-4.3%$423/sqft |
Source: CRMLS #PW26094076 Report a problem | ||
| 4/30/2026 | Listed for sale | $584,900+27.7%$441/sqft |
Source: CRMLS #PW26094076 Report a problem | ||
| 8/10/2021 | Sold | $458,000+4.1%$346/sqft |
Source: Public Record Report a problem | ||
| 7/21/2021 | Pending sale | $440,000$332/sqft |
Source:  Berkshire Hathaway HomeServices #TR21148915 Report a problem Berkshire Hathaway HomeServices #TR21148915 Report a problem | ||
| 7/19/2021 | Listing removed | -- |
Source: Berkshire Hathaway HomeServices Report a problem | ||
| 7/17/2021 | Price change | $440,000-10.2%$332/sqft |
Source: Berkshire Hathaway HomeServices #TR21148915 Report a problem | ||
| 7/13/2021 | Listed for sale | $490,000+260.3%$370/sqft |
Source: Berkshire Hathaway HomeServices #TR21148915 Report a problem | ||
| 10/27/2000 | Sold | $136,000+25.9%$103/sqft |
Source: Public Record Report a problem | ||
| 11/19/1998 | Sold | $108,000$82/sqft |
Source: Public Record Report a problem | ||
Public tax history
| Year | Property taxes | Tax assessment |
|---|---|---|
| 2026 | -- | $495,751 +2% |
| 2025 | $6,349 +2.2% | $486,032 +2% |
| 2024 | $6,216 +3.4% | $476,503 +2% |
| 2023 | $6,009 +2.2% | $467,160 +2% |
| 2022 | $5,882 +112.2% | $458,000 +141.9% |
| 2021 | $2,772 +1.3% | $189,308 +1% |
| 2020 | $2,736 | $187,368 +2% |
| 2019 | $2,736 +5.9% | $183,695 +2% |
| 2018 | $2,583 | $180,094 +2% |
| 2017 | $2,583 +1.9% | $176,563 +2% |
| 2016 | $2,535 +3% | $173,102 +1.5% |
| 2015 | $2,460 +1.1% | $170,503 +2% |
| 2014 | $2,433 | $167,164 +2.5% |
| 2012 | -- | $163,147 +2% |
| 2011 | -- | $159,949 +0.8% |
| 2010 | -- | $158,754 -0.2% |
| 2009 | -- | $159,132 +2% |
| 2008 | -- | $156,012 +2% |
| 2007 | -- | $152,954 +2% |
| 2006 | -- | $149,956 |
| 2005 | -- | $149,956 +4% |
| 2004 | -- | $144,134 +1.9% |
| 2003 | -- | $141,493 +2% |
| 2002 | -- | $138,720 +25.9% |
| 2000 | -- | $110,160 |
Find assessor info on the county website
Monthly payment
Est. payment
Payment breakdown
Explore the cost of this home by adjusting the details. Changes won't be saved.Climate risks
Neighborhood: 91792
Nearby schools
Schools provided by the listing agent
- Middle: Giano
- High: Nogales
Source: CRMLS. This data may not be complete. We recommend contacting the local school district to confirm school assignments for this home.
- $553,0002 bd2 ba1.3k sqft2709 Calle Colima, West Covina, CA 91792Off Market
- $600,6003 bd2 ba1.5k sqft2711 Calle Colima, West Covina, CA 91792Off Market
- $662,6003 bd2 ba1.5k sqft2715 Calle Colima, West Covina, CA 91792Off Market
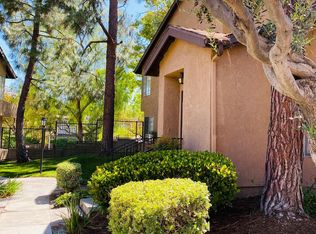

- $617,9003 bd3 ba1.7k sqft2201 Calle Puebla, West Covina, CA 91792Off Market
Similar homes
- $619,0002 bd2 ba1.3k sqft2610 Paseo Olivas, West Covina, CA 91792For Sale
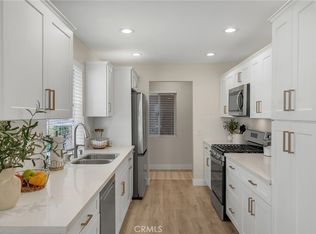 MLS ID #TR26153561, Kimberly Avila, Realty Masters & Associates. CRMLS
 - $635,0003 bd3 ba1.4k sqft1637 Bridgeport, West Covina, CA 91791For Sale
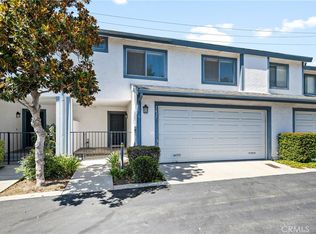 MLS ID #AR26166226, Leong Yik Siu, Moon Realty. CRMLS
 - $549,8882 bd2 ba1k sqft855 Las Lomas Dr, La Habra, CA 90631For Sale
 MLS ID #MB26185645, MANUEL DAVILA, MERIT REALTY GROUP. CRMLS
 - $479,0002 bd2 ba940 sqft22857 Hilton Head Dr, Diamond Bar, CA 91765For Sale
 MLS ID #PW26186804, Liz Gonzalez, T.N.G. Real Estate Consultants. CRMLS
Local buyer's agents are ready to help
