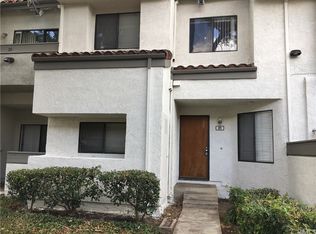
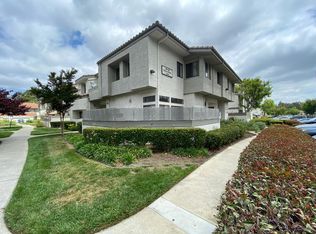
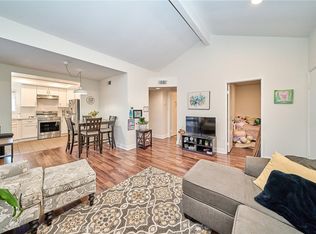
Beautifully maintained, two-story condominium in the highly desirable Country Park Villas of Phillips Ranch! Designed with a "no one above, no one below" layout, this residence offers ultimate privacy and an open-concept floor plan. Upon entering, you are greeted by dramatic high ceilings and a skylight that fill the space with bright, natural light without feeling overwhelming. The spacious living room features durable laminate wood flooring and large sliding glass doors that open to your private yard. The kitchen effortlessly connects to the dining area and comes fully equipped with a generous walk-in pantry, premium wood cabinetry, granite countertops, a gas range, and a functional breakfast bar island. A convenient half-bath is situated downstairs for guests. Upstairs, the home boasts a dual primary suite configuration featuring two spacious bedrooms, each with its own full ensuite bathroom and ample closet space. A dedicated indoor laundry area for a stackable washer and dryer adds ultimate everyday convenience. Parking is a breeze with a detached garage, an additional assigned parking spot directly in the lot, plus easy-to-find community guest parking. The low maintenance Country Park Villas HOA covers water, trash, exterior fire insurance, and pristine common grounds. Enjoy resort style amenities including a sparkling pool, spa, clubhouse, greenbelts, playground, and picnic areas. Minutes from Cal Poly Pomona, Mt. SAC, many local shopping, and easy access to the 60, 71, & 57 freeways!
For sale
Listed by: Treelane Realty Group Inc. • Yuling Lee • Contact: 6269934884
$466,000
32 Brownfield Ln, Pomona, CA 91766
2beds
1,227sqft
Condominium
Built in 1984
-- sqft lot
$469,500 Zestimate®
$380/sqft
$450/mo HOA
What's special
- 83 days
- 636
- 32
Likely to sell faster than
Zillow last checked:
Listing updated:
Listed by:
Yuling Lee DRE #01716174 6269934884,
Treelane Realty Group Inc.
Source: CRMLS,MLS#: AR26183121 Originating MLS: California Regional MLS
Originating MLS: California Regional MLSFacts & features
Interior
Bedrooms & bathrooms
- Bedrooms: 2
- Bathrooms: 3
- Full bathrooms: 1
- 3/4 bathrooms: 1
- 1/2 bathrooms: 1
- Main level bathrooms: 1
Rooms
- Room types: Bedroom, Kitchen, Living Room, Pantry
Bedroom
- Features: All Bedrooms Up
Bathroom
- Features: Jetted Tub, Separate Shower, Tub Shower
Kitchen
- Features: Granite Counters
Pantry
- Features: Walk-In Pantry
Heating
- Central
Cooling
- Central Air
Appliances
- Included: Dishwasher, Free-Standing Range, Disposal, Gas Range, Refrigerator, Range Hood, Water Heater, Dryer, Washer
- Laundry: Washer Hookup, Gas Dryer Hookup, Stacked
Features
- Ceiling Fan(s), Eat-in Kitchen, Granite Counters, High Ceilings, Open Floorplan, Pantry, All Bedrooms Up, Walk-In Pantry
- Flooring: Laminate
- Has fireplace: No
- Fireplace features: None
- Common walls with other units/homes: 2+ Common Walls
Interior area
- Total interior livable area: 1,227 sqft
Property
Parking
- Total spaces: 1
- Parking features: Garage
- Garage spaces: 1
Features
- Levels: Two
- Stories: 2
- Entry location: front door
- Pool features: Community, In Ground, Association
- Has spa: Yes
- Spa features: Association, Community
Lot
- Size: 1.58 Acres
Details
- Parcel number: 8708021064
- Special conditions: Standard
Construction
Type & style
- Home type: Condo
- Property subtype: Condominium
- Attached to another structure: Yes
Condition
- New construction: No
- Year built: 1984
Utilities & green energy
- Sewer: Public Sewer
- Water: Public
Community & HOA
Community
- Features: Street Lights, Suburban, Pool
HOA
- Has HOA: Yes
- Amenities included: Clubhouse, Maintenance Grounds, Insurance, Picnic Area, Playground, Pool, Spa/Hot Tub, Trash, Water
- HOA fee: $450 monthly
- HOA name: Country Park Villas
- HOA phone: 800-400-2284
Location
- Region: Pomona
Financial & listing details
- Price per square foot: $380/sqft
- Tax assessed value: $412,302
- Date on market: 8/21/2026
- Cumulative days on market: 83 days
- Listing terms: Conventional,FHA,VA Loan
Estimated market value
$469,500
$446,000 - $493,000
$2,580/mo
Price history
| Date | Event | Price |
|---|---|---|
| 8/21/2026 | Listed for sale | $466,000+60.7%$380/sqft |
Source:  CRMLS #AR26183121 Report a problem CRMLS #AR26183121 Report a problem | ||
| 3/22/2005 | Sold | $290,000+314.3%$236/sqft |
Source: Public Record Report a problem | ||
| 2/27/1998 | Sold | $70,000$57/sqft |
Source: Public Record Report a problem | ||
Public tax history
| Year | Property taxes | Tax assessment |
|---|---|---|
| 2026 | -- | $412,302 +2% |
| 2025 | $5,759 +8.5% | $404,218 +2% |
| 2024 | $5,305 +2% | $396,293 +2% |
| 2023 | $5,203 +1.5% | $388,523 +2% |
| 2022 | $5,126 +3.5% | $380,906 +3.5% |
| 2021 | $4,951 -0.6% | $368,000 |
| 2020 | $4,981 | $368,000 +8.2% |
| 2019 | $4,981 +8% | $340,000 |
| 2018 | $4,612 | $340,000 +14.9% |
| 2017 | $4,612 +12.8% | $296,000 |
| 2016 | $4,090 +2.7% | $296,000 +5% |
| 2015 | $3,984 +2.6% | $282,000 |
| 2014 | $3,882 | $282,000 +49.1% |
| 2012 | -- | $189,100 -11.9% |
| 2011 | -- | $214,700 |
| 2010 | -- | $214,700 |
| 2009 | -- | $214,700 -30.2% |
| 2008 | -- | $307,749 +2% |
| 2007 | -- | $301,715 +2% |
| 2006 | -- | $295,800 |
| 2005 | -- | $295,800 +276.3% |
| 2004 | -- | $78,609 +1.9% |
| 2003 | -- | $77,169 +2% |
| 2002 | -- | $75,657 +4% |
| 2000 | -- | $72,721 |
Find assessor info on the county website
Monthly payment
Est. payment
Payment breakdown
Explore the cost of this home by adjusting the details. Changes won't be saved.Climate risks
Neighborhood: Phillips Ranch
Similar homes
- $459,0002 bd3 ba1.1k sqft2389 S Reservoir St, Pomona, CA 91766For Sale
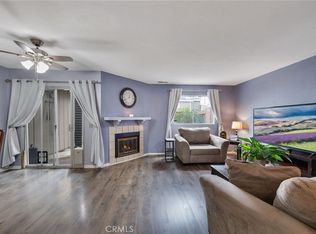 MLS ID #SW26096040, Jeff Rose, Berkshire Hathaway HomeServices California Properties. CRMLS
 - $479,0002 bd2 ba940 sqft22857 Hilton Head Dr, Diamond Bar, CA 91765For Sale
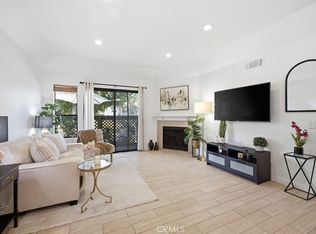 MLS ID #PW26186804, Liz Gonzalez, T.N.G. Real Estate Consultants. CRMLS
 - $469,8002 bd2 ba789 sqft22790 Lakeway Dr Unit 458, Diamond Bar, CA 91765For Sale
 MLS ID #TR26157271, Andrew Choi, New Star Realty & Inv.. CRMLS
 - $465,0002 bd2 ba964 sqft20963 E Covina Blvd APT B, Covina, CA 91724For Sale
 MLS ID #WS26189919, Brian Wang, RE/MAX Premier Properties. CRMLS
Local buyer's agents are ready to help
