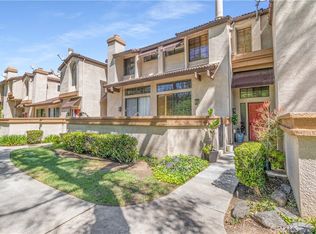
PRICE REDUCTION! Welcome to this beautifully updated end-unit condominium in the highly desirable Cimarron Oaks Community of Diamond Bar. Offering 2 bedrooms, 2.5 bathrooms, and approximately 1,265 square feet of living space, this move-in-ready home enjoys a private location facing a lush greenbelt, providing a peaceful setting with abundant natural light and mature landscaping.
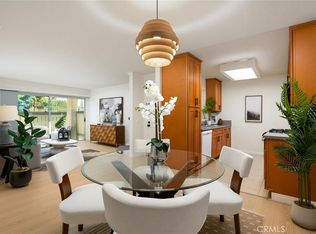
The remodeled kitchen features new cabinetry, countertops, sink, faucet, hardware, and a stylish backsplash. Recent improvements include fresh interior paint, LED recessed lighting, modern LED bathroom mirrors, refinished vanities, a new upstairs bathtub with updated fixtures, ceiling repairs and leveling, garage painting, roof repairs, and new waterproof SPC flooring throughout the staircase and second floor.
The thoughtfully designed floor plan includes two spacious bedroom suites, each with its own private bathroom, and a convenient powder room on the main level. The bright living room with a cozy fireplace opens to the dining area and updated kitchen, creating an inviting space for everyday living and entertaining. Additional features include indoor laundry, central heating and air conditioning, and a detached two-car garage conveniently located just across from the unit.
Residents of Cimarron Oaks enjoy resort-style amenities, including a community pool, spa, tennis courts, and beautifully maintained greenbelts and common areas.
Ideally located near the 57 and 60 Freeways, this home offers easy access to major employment centers, shopping, dining, and recreation. Nearby destinations include The Shoppes at Chino Hills, Diamond Bar Golf Course, H Mart, Target, Mt. San Antonio College (Mt. SAC), and Cal Poly Pomona. Multiple parks and recreational facilities, including Sycamore Canyon Park Trail, Country Crossing Park, Carlton J. Peterson Park, Cesar Chavez Park, and Westmont Park Community Center, are all within a short drive.
Combining extensive recent upgrades, a desirable end-unit location, resort-style amenities, and exceptional convenience, this turnkey Diamond Bar home presents an outstanding opportunity for homeowners, first-time buyers, and investors alike.
For sale
Listed by: Pinnacle Real Estate Group • Janice Shin • Contact: 626-232-5069
Price cut: $20K (8/8)
$579,800
450 Golden Springs Dr Unit D, Diamond Bar, CA 91765
2beds
1,265sqft
:
Get pre-qualified$4,409/mo
Condominium
Built in 1986
-- sqft lot
$-- Zestimate®
$458/sqft
$486/mo HOA
What's special
- 61 days |
- 421 |
- 14 |
Zillow last checked:
Listing updated:
Listed by:
Janice Shin DRE #02215989 626-232-5069,
Pinnacle Real Estate Group,
YI LI WANG DRE #01875198 626-283-6693,
Pinnacle Real Estate Group
Source: CRMLS,MLS#: WS26123428 Originating MLS: California Regional MLS
Originating MLS: California Regional MLSFacts & features
Interior
Bedrooms & bathrooms
- Bedrooms: 2
- Bathrooms: 3
- Full bathrooms: 2
- 1/2 bathrooms: 1
- Main level bathrooms: 1
Rooms
- Room types: Bedroom, Primary Bedroom
Primary bedroom
- Features: Multiple Primary Suites
Bedroom
- Features: All Bedrooms Up
Heating
- Central
Cooling
- Central Air
Appliances
- Laundry: Electric Dryer Hookup, Gas Dryer Hookup, Laundry Closet, Upper Level
Features
- All Bedrooms Up, Multiple Primary Suites
- Has fireplace: Yes
- Fireplace features: Living Room
- Common walls with other units/homes: 1 Common Wall
Interior area
- Total interior livable area: 1,265 sqft
Property
Parking
- Total spaces: 2
- Parking features: Garage Faces Front
- Garage spaces: 2
Features
- Levels: Two
- Stories: 2
- Entry location: Front door
- Pool features: Community, Association
- Has view: Yes
- View description: Trees/Woods
Lot
- Size: 3.57 Acres
Details
- Parcel number: 8704045097
- Zoning: LCR1*
- Special conditions: Standard
Construction
Type & style
- Home type: Condo
- Property subtype: Condominium
- Attached to another structure: Yes
Condition
- New construction: No
- Year built: 1986
Utilities & green energy
- Sewer: Public Sewer, Other
- Water: Public
Community & HOA
Community
- Features: Sidewalks, Pool
HOA
- Has HOA: Yes
- Amenities included: Maintenance Grounds, Insurance, Pool, Spa/Hot Tub, Tennis Court(s), Trash, Water
- HOA fee: $486 monthly
- HOA name: Cimarron Oaks VII Tract 40387
- HOA phone: 909-399-3103
Location
- Region: Diamond Bar
Financial & listing details
- Price per square foot: $458/sqft
- Tax assessed value: $289,372
- Annual tax amount: $4,254
- Date on market: 6/13/2026
- Cumulative days on market: 61 days
- Listing terms: Cash,Cash to Existing Loan,Cash to New Loan,Conventional,FHA,VA Loan
Estimated market value
Not available
Estimated sales range
Not available
$3,066/mo
Price history
| Date | Event | Price |
|---|---|---|
| 8/8/2026 | Price change | $579,800-3.3%$458/sqft |
Source:  CRMLS #WS26123428 Report a problem CRMLS #WS26123428 Report a problem | ||
| 7/3/2026 | Price change | $599,800-1.6%$474/sqft |
Source: CRMLS #WS26123428 Report a problem | ||
| 6/26/2026 | Price change | $609,800-1.6%$482/sqft |
Source: CRMLS #WS26123428 Report a problem | ||
| 6/13/2026 | Listed for sale | $619,800+163.7%$490/sqft |
Source: CRMLS #WS26123428 Report a problem | ||
| 7/12/2012 | Sold | $235,000+2.2%$186/sqft |
Source: Public Record Report a problem | ||
| 4/23/2012 | Listed for sale | $229,900-31.4%$182/sqft |
Source: Shore Capital Corporation #S695502 Report a problem | ||
| 2/4/2005 | Sold | $335,000+60.3%$265/sqft |
Source: Public Record Report a problem | ||
| 10/8/2002 | Sold | $209,000+74.2%$165/sqft |
Source: Public Record Report a problem | ||
| 6/19/1998 | Sold | $120,000+1.7%$95/sqft |
Source: Public Record Report a problem | ||
| 4/15/1998 | Sold | $118,000$93/sqft |
Source: Public Record Report a problem | ||
Public tax history
| Year | Property taxes | Tax assessment |
|---|---|---|
| 2025 | $4,254 +9.6% | $289,372 +2% |
| 2024 | $3,881 +1.9% | $283,699 +2% |
| 2023 | $3,808 +1.6% | $278,137 +2% |
| 2022 | $3,746 +2.3% | $272,685 +2% |
| 2021 | $3,662 +0.4% | $267,340 +1% |
| 2020 | $3,648 | $264,600 +2% |
| 2019 | $3,648 +4.7% | $259,413 +2% |
| 2018 | $3,484 | $254,327 +2% |
| 2017 | $3,484 +1.8% | $249,341 +2% |
| 2016 | $3,423 +4.7% | $244,453 +1.5% |
| 2015 | $3,270 +1.4% | $240,782 +2% |
| 2014 | $3,224 | $236,066 -14% |
| 2012 | -- | $274,500 -9.7% |
| 2011 | -- | $304,000 |
| 2010 | -- | $304,000 +16.7% |
| 2009 | -- | $260,600 -26.7% |
| 2008 | -- | $355,503 +2% |
| 2007 | -- | $348,533 +2% |
| 2006 | -- | $341,700 |
| 2005 | -- | $341,700 +60.5% |
| 2004 | -- | $212,901 +1.9% |
| 2003 | -- | $209,000 +61.1% |
| 2002 | -- | $129,699 +4% |
| 2000 | -- | $124,665 |
Find assessor info on the county website
Monthly payment
Est. payment
Payment breakdown
Explore the cost of this home by adjusting the details. Changes won't be saved.Climate risks
Neighborhood: 91765
Nearby schools
GreatSchools rating
- 7/10Golden Springs Elementary SchoolGrades: K-6Distance: 0.6 mi
- 5/10Lorbeer Middle SchoolGrades: 7-8Distance: 1.2 mi
- 8/10Diamond Ranch High SchoolGrades: 9-12Distance: 1.2 mi
Schools provided by the listing agent
- Elementary: Golden Springs
- Middle: Lorbeer
- High: Diamond Ranch
Source: CRMLS. This data may not be complete. We recommend contacting the local school district to confirm school assignments for this home.
- $639,7003 bd3 ba1.4k sqft458 Golden Springs Dr UNIT A, Diamond Bar, CA 91765Off Market
- $627,8003 bd3 ba1.4k sqft458 Golden Springs Dr UNIT B, Diamond Bar, CA 91765Off Market
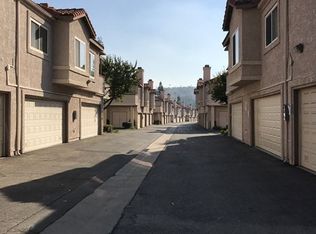
- $568,9002 bd3 ba1.2k sqft458 Golden Springs Dr UNIT C, Diamond Bar, CA 91765Off Market
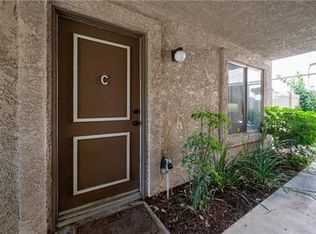
- $555,5002 bd2 ba1.2k sqft458 Golden Springs Dr UNIT D, Diamond Bar, CA 91765Off Market
- $496,1002 bd2 ba1k sqft458 Golden Springs Dr UNIT E, Diamond Bar, CA 91765Off Market
- $545,5002 bd1 ba1.1k sqft458 Golden Springs Dr UNIT F, Diamond Bar, CA 91765Off Market
- $555,0002 bd1 ba1.1k sqft458 Golden Springs Dr UNIT G, Diamond Bar, CA 91765Sold
- $630,0003 bd3 ba1.4k sqft454 Golden Springs Dr UNIT A, Diamond Bar, CA 91765Sold
- $642,4003 bd3 ba1.4k sqft454 Golden Springs Dr UNIT B, Diamond Bar, CA 91765Off Market
A local agent can set up tours, give advice and negotiate with sellers.
Similar homes
- $575,0002 bd3 ba1.2k sqft950 Golden Springs Dr Unit D, Diamond Bar, CA 91765For Sale
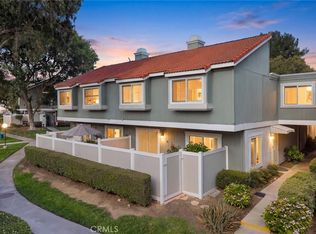 MLS ID #CV26127224, Mike Chou, K.W. EXECUTIVE. CRMLS
 - $599,0002 bd3 ba1.2k sqft23721 Highland Valley Rd, Diamond Bar, CA 91765For Sale
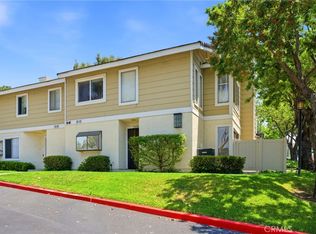 MLS ID #HD26111680, Cindy Mulvey, RE/MAX FREEDOM. CRMLS
 - $579,0002 bd3 ba1.5k sqft11 Wildflower Pl, Pomona, CA 91766For Sale
 MLS ID #AR26078439, David Lee, Real Brokerage Technologies, Inc. CRMLS
 - $534,9002 bd2 ba916 sqft2360 S Diamond Bar Blvd Unit J, Diamond Bar, CA 91765For Sale
 MLS ID #WS26138331, JENIFER CHOW, Doubletree Realtors. CRMLS
 - $635,0003 bd3 ba1.5k sqft24 Rock Cliff Pl, Pomona, CA 91766For SaleMLS ID #BB26167032, Lilit Sargsyan, EMPOWER Real Estate. CRMLS
- $469,9952 bd2 ba794 sqft22794 Lakeway Dr Unit 467, Diamond Bar, CA 91765For SaleMLS ID #TR26127184, Matthew Serrano, Re/Max Top Producers. CRMLS
- $619,0003 bd3 ba1.6k sqft19 Wildflower Pl, Phillips Ranch, CA 91766For SaleMLS ID #WS26105827, RAYMOND TSAI, Pinnacle Real Estate Group. CRMLS
- $559,0003 bd2 ba1.3k sqft69 Brownfield Ln, Pomona, CA 91766For SaleMLS ID #OC26087273, Jeannette Sattler, Berkshire Hathaway H.S.C.P. CRMLS
- $838,0003 bd3 ba1.4k sqft22810 Chardonnay Dr Unit 2, Diamond Bar, CA 91765For SaleMLS ID #PW26154192, Wenxiao Luo, RE/MAX Galaxy. CRMLS
- $635,0002 bd2 ba1.3k sqft2610 Paseo Olivas, West Covina, CA 91792For SaleMLS ID #TR26153561, Kimberly Avila, Realty Masters & Associates. CRMLS
- $579,9993 bd2 ba1.1k sqft1042 E La Habra Blvd Unit 227, La Habra, CA 90631For SaleMLS ID #PW26161306, Aurelio Osorio Garcia, RE/MAX New Dimension. CRMLS
- $828,0003 bd3 ba1.6k sqft2103 Dublin Ln #2, Diamond Bar, CA 91765For SaleMLS ID #WS26137852, CHUNLING WANG, RE/MAX 2000 REALTY. CRMLS
- $565,0002 bd2 ba1.2k sqft5360 Silver Canyon Rd #8A, Yorba Linda, CA 92887For SaleMLS ID #OC26168773, Jordan Way, O'Donnell Real Estate. CRMLS
- $524,8882 bd2 ba978 sqft1838 E Covina Blvd, Covina, CA 91724For SaleMLS ID #IG26163244, Heather Vargas, Fiv Realty Co.. CRMLS
- $620,0003 bd3 ba1.2k sqft12205 Foster Rd, Norwalk, CA 90650For SaleMLS ID #PW26171025, Jeff Anderson, eXp Realty of California Inc. CRMLS
- $598,0002 bd3 ba1.5k sqft1927 Huntington Dr Unit H, Duarte, CA 91010For SaleMLS ID #WS26098690, XIAODONG ZHANG, Real Brokerage Technologies. CRMLS
- $480,0002 bd2 ba921 sqft659 E Lee Pl, Azusa, CA 91702For SaleMLS ID #OC26172489, Simone Oram, Compass. CRMLS
- $549,0002 bd2 ba1k sqft278 N Wilshire Ave #B31, Anaheim, CA 92801For SaleMLS ID #OC26156982, Devin Haman, Realty One Group West. CRMLS
- $549,0002 bd2 ba1k sqft901 N Citrus Dr #16, La Habra, CA 90631For SaleMLS ID #PW26163240, Jacqueline Horowitz, T.N.G. Real Estate Consultants. CRMLS
- $579,0003 bd3 ba1.5k sqft1556 Ledgestone Ln, Pomona, CA 91767For SaleMLS ID #TR26142931, Ricky Lee, Ricky&Jessie Realty. CRMLS
Local buyer's agents are ready to help
