Bright Corner Unit at Canyon Crest Villas! Welcome to this desirable corner unit in one of West Covina's most sought-after communities near the Walnut border. With extra windows, this home is filled with natural light, and peaceful views of the greenbelt. True pride of ownership shines in this home, every detail has been taken care of. Turnkey and beautifully maintained, this spacious two-bedroom, two-bath single-story ground-level end unit condo is on the market for the first time since 1989! This home is white-glove-clean, offering a desirable location within the community. The beautifully remodeled kitchen features new cabinetry, with soft close doors and drawers, a spice rack pull out, quartz countertops, newer stainless-steel appliances including a freestanding stove/oven, microwave, and dishwasher, along with a new sink and modern fixtures. The home is enhanced by luxury water proof flooring, updated modern baseboards, recessed lighting, smooth ceilings, and fresh interior paint throughout. The inviting living room offers a cozy fireplace and a comfortable space to relax or entertain. Enjoy the convenience of an individual laundry room and an oversized attached two-car garage featuring an epoxy floor and built-in shelving for added storage and organization. Step outside to the spacious patio, the perfect place to unwind, entertain, or enjoy the evening breeze while taking in the tranquil greenbelt surroundings. Additional exterior storage provides even more convenience and functionality. Ideally situated within the community, this home is just a short two-minute walk to the pool, spa, and clubhouse. The location is unbeatable—approximately eight minutes to Cal Poly Pomona, five minutes to Mt Sac and within walking distance to nearby retail and conveniences. A perfect opportunity for students, commuters, or anyone seeking a low-maintenance lifestyle in a well-maintained community. This rare offering combines comfort, convenience, pride of ownership, and an exceptional location!
For sale
Listed by: Realty Masters & Associates • Kimberly Avila • Contact: 951-235-7975
Price cut: $16K (8/25)
$619,000
2610 Paseo Olivas, West Covina, CA 91792
2beds
1,325sqft
Condominium
Built in 1978
-- sqft lot
$614,100 Zestimate®
$467/sqft
$407/mo HOA
What's special
- 50 days
- 451
- 23
Zillow last checked:
Listing updated:
Listed by:
Kimberly Avila DRE #01367136 951-235-7975,
Realty Masters & Associates
Source: CRMLS,MLS#: TR26153561 Originating MLS: California Regional MLS
Originating MLS: California Regional MLSFacts & features
Interior
Bedrooms & bathrooms
- Bedrooms: 2
- Bathrooms: 2
- Full bathrooms: 2
- Main level bathrooms: 2
- Main level bedrooms: 2
Rooms
- Room types: Bedroom, Kitchen, Laundry, Living Room, Primary Bedroom, Dining Room
Primary bedroom
- Features: Main Level Primary
Primary bedroom
- Features: Primary Suite
Bedroom
- Features: All Bedrooms Down
Bathroom
- Features: Bathroom Exhaust Fan, Dual Sinks, Full Bath on Main Level, Tub Shower, Walk-In Shower
Kitchen
- Features: Quartz Counters, Remodeled, Self-closing Cabinet Doors, Self-closing Drawers, Updated Kitchen
Heating
- Central
Cooling
- Central Air
Appliances
- Included: Dishwasher, ENERGY STAR Qualified Appliances, Free-Standing Range, Gas Cooktop, Disposal, Gas Water Heater, Microwave, Water To Refrigerator
- Laundry: Washer Hookup, Electric Dryer Hookup, Gas Dryer Hookup, Inside, Laundry Room
Features
- Ceiling Fan(s), Separate/Formal Dining Room, Recessed Lighting, Wired for Sound, All Bedrooms Down, Main Level Primary, Primary Suite
- Flooring: See Remarks
- Windows: Blinds, Double Pane Windows, Garden Window(s), Screens
- Has fireplace: Yes
- Fireplace features: Living Room
- Common walls with other units/homes: 1 Common Wall
Interior area
- Total interior livable area: 1,325 sqft
Property
Parking
- Total spaces: 2
- Parking features: Direct Access, Garage, Guest
- Attached garage spaces: 2
Accessibility
- Accessibility features: No Stairs
Features
- Levels: One
- Stories: 1
- Entry location: 1
- Patio & porch: Enclosed, Patio
- Pool features: Association, Community, Fenced, In Ground
- Has spa: Yes
- Spa features: Association, Community, Heated, In Ground
- Fencing: Block,Stucco Wall
Lot
- Size: 5.04 Acres
- Features: Corner Lot, Greenbelt, Street Level
Details
- Parcel number: 8731007050
- Special conditions: Standard
Construction
Type & style
- Home type: Condo
- Architectural style: Traditional
- Property subtype: Condominium
- Attached to another structure: Yes
Materials
- Drywall
- Foundation: Slab
- Roof: Composition,Shingle
Condition
- Turnkey
- New construction: No
- Year built: 1978
Utilities & green energy
- Sewer: Public Sewer
- Water: Private
- Utilities for property: Electricity Connected, Natural Gas Connected, Phone Available, Sewer Connected, Water Connected
Green energy
- Energy efficient items: Appliances
Community & HOA
Community
- Features: Street Lights, Sidewalks, Pool
- Security: Carbon Monoxide Detector(s), Smoke Detector(s)
HOA
- Has HOA: Yes
- Amenities included: Clubhouse, Maintenance Grounds, Spa/Hot Tub, Trail(s), Water
- HOA fee: $407 monthly
- HOA name: Canyon Ccrest Villas
- HOA phone: 800-428-5888
Location
- Region: West Covina
Financial & listing details
- Price per square foot: $467/sqft
- Tax assessed value: $234,348
- Date on market: 7/14/2026
- Cumulative days on market: 50 days
- Listing terms: Cash,Conventional,FHA,Submit,VA Loan
- Road surface type: Paved
Estimated market value
$614,100
$583,000 - $645,000
$2,982/mo
Price history
| Date | Event | Price |
|---|---|---|
| 8/25/2026 | Price change | $619,000-2.5%$467/sqft |
Source:  CRMLS #TR26153561 Report a problem CRMLS #TR26153561 Report a problem | ||
| 7/15/2026 | Listed for sale | $635,000$479/sqft |
Source: CRMLS #TR26153561 Report a problem | ||
| 5/25/2018 | Listing removed | $2,100$2/sqft |
Source: RE/MAX MASTERS REALTY #CV18100378 Report a problem | ||
| 5/2/2018 | Listed for rent | $2,100$2/sqft |
Source: RE/MAX MASTERS REALTY #CV18100378 Report a problem | ||
Public tax history
| Year | Property taxes | Tax assessment |
|---|---|---|
| 2026 | -- | $234,348 +2% |
| 2025 | $3,412 +2.4% | $229,754 +2% |
| 2024 | $3,331 +3.2% | $225,250 +2% |
| 2023 | $3,229 +2.1% | $220,834 +2% |
| 2022 | $3,163 +1.7% | $216,504 +2% |
| 2021 | $3,109 +1.3% | $212,259 +1% |
| 2020 | $3,069 | $210,084 +2% |
| 2019 | $3,069 +5.6% | $205,965 +2% |
| 2018 | $2,905 | $201,928 +2% |
| 2017 | $2,905 +1.9% | $197,969 +2% |
| 2016 | $2,853 +2.8% | $194,088 +1.5% |
| 2015 | $2,776 +1.1% | $191,173 +2% |
| 2014 | $2,745 | $187,429 +2.5% |
| 2012 | -- | $182,925 +2% |
| 2011 | -- | $179,340 +0.8% |
| 2010 | -- | $178,000 -0.2% |
| 2009 | -- | $178,424 +2% |
| 2008 | -- | $174,926 +2% |
| 2007 | -- | $171,497 +2% |
| 2006 | -- | $168,135 |
| 2005 | -- | $168,135 +4% |
| 2004 | -- | $161,608 +1.9% |
| 2003 | -- | $158,647 +8.8% |
| 2002 | -- | $145,800 +26.8% |
| 2000 | -- | $115,000 |
Find assessor info on the county website
Monthly payment
Est. payment
Payment breakdown
Explore the cost of this home by adjusting the details. Changes won't be saved.Climate risks
Neighborhood: 91792
- $656,2003 bd3 ba1.7k sqft2622 Paseo La Paz, West Covina, CA 91792Off Market

- $677,3003 bd3 ba1.7k sqft2618 Paseo La Paz, West Covina, CA 91792Off Market
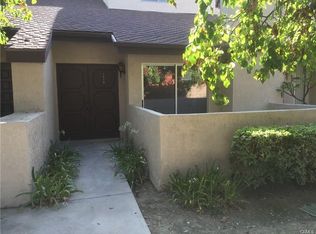
- $487,8002 bd2 ba1.1k sqft2616 Paseo La Paz, West Covina, CA 91792Off Market

- $544,2002 bd2 ba1.3k sqft2225 Calle Parral #9, West Covina, CA 91792Off Market
Similar homes
- $635,0003 bd3 ba1.4k sqft1637 Bridgeport, West Covina, CA 91791For Sale
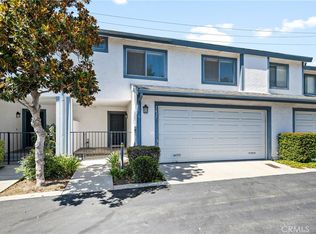 MLS ID #AR26166226, Leong Yik Siu, Moon Realty. CRMLS
 - $649,9002 bd2 ba1k sqft620 N Brea Blvd APT 59, Brea, CA 92821For Sale
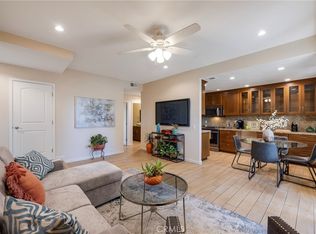 MLS ID #PW26187613, Jacqueline Orzechowski, T.N.G. Real Estate Consultants. CRMLS
 - $599,0002 bd3 ba1.2k sqft23721 Highland Valley Rd, Diamond Bar, CA 91765For Sale
 MLS ID #HD26111680, Cindy Mulvey, RE/MAX FREEDOM. CRMLS
 - $429,0002 bd2 ba1.1k sqft755 Francesca Dr Unit 201, Walnut, CA 91789For Sale
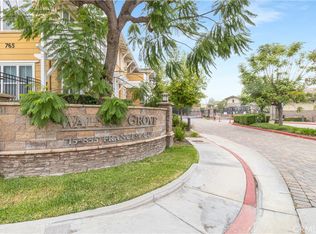 MLS ID #RS25234411, Cecilia Lam, The Real Estate Group. CRMLS
Local buyer's agents are ready to help
