Welcome to 1674 Aspen Village Way, a beautifully townhome in the highly desirable Aspen Village community of West Covina. This move in ready home features brand new flooring and fresh interior paint throughout, creating a bright and modern living space.
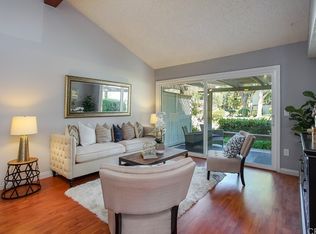
The spacious living room offers a cozy fireplace, abundant natural light, and direct access to a private patio. The kitchen features stainless steel appliances, ample cabinetry, and a breakfast area. Upstairs, the generously sized bedrooms provide comfortable living, while the spacious primary suite includes a customized walk-in closet with extensive built-in shelving and storage.
Residents enjoy resort-style amenities including a gated entrance, clubhouse, swimming pool, tennis courts, fitness center, RV parking, and beautifully maintained grounds. Conveniently located near shopping, dining, parks, schools, and easy freeway access, this home offers the perfect blend of comfort, convenience, and lifestyle.
For sale
Listed by: IRN Realty • Yilu Song • Contact: 626-800-8899
$549,900
1674 Aspen Village Way, West Covina, CA 91791
3beds
1,415sqft
Townhouse
Built in 1977
1.23 Acres Lot
$562,800 Zestimate®
$389/sqft
$695/mo HOA
What's special
- 62 days |
- 822 |
- 49 |
Likely to sell faster than
Zillow last checked:
Listing updated:
Listed by:
Yilu Song DRE #02080974 626-800-8899,
IRN Realty
Source: CRMLS,MLS#: AR26139318 Originating MLS: California Regional MLS
Originating MLS: California Regional MLSFacts & features
Interior
Bedrooms & bathrooms
- Bedrooms: 3
- Bathrooms: 3
- Full bathrooms: 2
- 1/2 bathrooms: 1
- Main level bathrooms: 1
Rooms
- Room types: Bedroom, Primary Bedroom, Other
Bedroom
- Features: All Bedrooms Up
Other
- Features: Walk-In Closet(s)
Heating
- Central
Cooling
- Central Air
Appliances
- Included: Gas Oven, Gas Range, Refrigerator
- Laundry: Washer Hookup, Gas Dryer Hookup
Features
- All Bedrooms Up, Walk-In Closet(s)
- Has fireplace: Yes
- Fireplace features: Living Room
- Common walls with other units/homes: 1 Common Wall
Interior area
- Total interior livable area: 1,415 sqft
Property
Parking
- Total spaces: 2
- Parking features: Garage
- Garage spaces: 2
Features
- Levels: Two
- Stories: 2
- Entry location: 1
- Exterior features: Sport Court
- Pool features: Community, Fenced, Association
Lot
- Size: 1.23 Acres
- Features: Close to Clubhouse
Details
- Additional structures: Tennis Court(s)
- Parcel number: 8486021033
- Special conditions: Standard
Construction
Type & style
- Home type: Townhouse
- Property subtype: Townhouse
- Attached to another structure: Yes
Condition
- New construction: No
- Year built: 1977
Utilities & green energy
- Electric: Standard
- Sewer: Public Sewer
- Water: Public
Community & HOA
Community
- Features: Sidewalks, Gated, Pool
- Security: Gated Community
HOA
- Has HOA: Yes
- Amenities included: Clubhouse, Fitness Center, Outdoor Cooking Area, Barbecue, Pool, RV Parking, Spa/Hot Tub, Tennis Court(s)
- HOA fee: $695 monthly
- HOA name: Aspen Village WC Community Association
- HOA phone: 909-923-2924
Location
- Region: West Covina
Financial & listing details
- Price per square foot: $389/sqft
- Tax assessed value: $357,128
- Date on market: 6/25/2026
- Cumulative days on market: 62 days
- Listing terms: Cash,Cash to New Loan,Conventional,1031 Exchange,FHA,VA Loan
Estimated market value
$562,800
$535,000 - $591,000
$3,390/mo
Price history
| Date | Event | Price |
|---|---|---|
| 6/26/2026 | Listed for sale | $549,900+102.2%$389/sqft |
Source:  CRMLS #AR26139318 Report a problem CRMLS #AR26139318 Report a problem | ||
| 12/24/2008 | Sold | $272,000+14.3%$192/sqft |
Source: Public Record Report a problem | ||
| 9/11/2008 | Sold | $238,000+15.5%$168/sqft |
Source: Public Record Report a problem | ||
| 9/17/2001 | Sold | $206,000-17.6%$146/sqft |
Source: Public Record Report a problem | ||
| 3/31/1994 | Sold | $250,000$177/sqft |
Source: Public Record Report a problem | ||
Public tax history
| Year | Property taxes | Tax assessment |
|---|---|---|
| 2026 | -- | $357,128 +2% |
| 2025 | $4,564 +2.3% | $350,126 +2% |
| 2024 | $4,462 +5.2% | $343,262 +2% |
| 2023 | $4,242 -0.8% | $336,533 +2% |
| 2022 | $4,276 +2.9% | $329,935 +2% |
| 2021 | $4,154 -0.4% | $323,467 +1% |
| 2020 | $4,170 | $320,151 +2% |
| 2019 | $4,170 +7% | $313,874 +2% |
| 2018 | $3,897 | $307,721 +2% |
| 2017 | $3,897 +2.2% | $301,688 +2% |
| 2016 | $3,811 +7% | $295,774 +1.5% |
| 2015 | $3,561 +2.5% | $291,332 +2% |
| 2014 | $3,473 | $285,626 +25.3% |
| 2012 | -- | $228,000 -16.6% |
| 2011 | -- | $273,297 +0.8% |
| 2010 | -- | $271,255 -0.2% |
| 2009 | -- | $271,900 +30.7% |
| 2008 | -- | $208,062 +2% |
| 2007 | -- | $203,984 +2% |
| 2006 | -- | $199,985 |
| 2005 | -- | $199,985 +4% |
| 2004 | -- | $192,222 +1.9% |
| 2003 | -- | $188,700 +2% |
| 2002 | -- | $185,000 +30.7% |
| 2000 | -- | $141,500 |
Find assessor info on the county website
Monthly payment
Est. payment
Payment breakdown
Explore the cost of this home by adjusting the details. Changes won't be saved.Climate risks
Neighborhood: 91791
Nearby schools
GreatSchools rating
- 5/10Cameron Elementary SchoolGrades: K-5Distance: 0.5 mi
- 5/10Hollencrest Middle SchoolGrades: 6-8Distance: 0.7 mi
- 7/10West Covina High SchoolGrades: 9-12Distance: 0.2 mi
- $564,5003 bd2 ba1.2k sqft1650 Aspen Village Way, West Covina, CA 91791Off Market
- $615,0003 bd3 ba1.4k sqft1648 Aspen Village Way, West Covina, CA 91791Sold
- $639,9003 bd3 ba1.6k sqft1646 Aspen Village Way, West Covina, CA 91791Off Market
- $643,7003 bd3 ba1.6k sqft1636 Aspen Village Way, West Covina, CA 91791Off Market
- $564,1003 bd2 ba1.4k sqft1632 Aspen Village Way, West Covina, CA 91791Off Market
- $480,5002 bd2 ba1.1k sqft1630 Aspen Village Way, West Covina, CA 91791Off Market
- $549,0003 bd2 ba1.2k sqft1620 Aspen Village Way, West Covina, CA 91791Off Market
- $581,3003 bd3 ba1.4k sqft1618 Aspen Village Way, West Covina, CA 91791Off Market
A local agent can set up tours, give advice and negotiate with sellers.
Similar homes
- $635,0003 bd3 ba1.4k sqft1637 Bridgeport, West Covina, CA 91791For Sale
 MLS ID #AR26166226, Leong Yik Siu, Moon Realty. CRMLS
 - $575,0003 bd3 ba1.1k sqft1814 Seattle St, West Covina, CA 91790For Sale
 MLS ID #WS26162513, MAY CHEN, CALLAWAY REALTY, INC.. CRMLS
 - $459,0002 bd2 ba1.1k sqft1704 Bridgeport, West Covina, CA 91791For Sale
 MLS ID #CV26144280, Jonathan Lin, RE/MAX 2000 REALTY. CRMLS
 - $479,8882 bd1 ba968 sqft2101 E Aroma Dr, West Covina, CA 91791For Sale
 MLS ID #CV26167497, Lailah Reyes, The R.R. Network. CRMLS
 - $619,0002 bd2 ba1.3k sqft2610 Paseo Olivas, West Covina, CA 91792For SaleMLS ID #TR26153561, Kimberly Avila, Realty Masters & Associates. CRMLS
- $599,9993 bd3 ba1.2k sqft5577 Pioneer Blvd APT 9, Whittier, CA 90601For SaleMLS ID #PW26129926, Pablo Salcedo, First Team Real Estate. CRMLS
- $599,0002 bd3 ba1.3k sqft5133 Tyler Ave, Temple City, CA 91780For SaleMLS ID #TR26140122, Benjamin Chen, Pinnacle Real Estate Group. CRMLS
- $624,0003 bd3 ba1k sqft331 Genoa St Unit E, Monrovia, CA 91016For SaleMLS ID #AR26129442, Troy Wilson, Seven Gables Real Estate. CRMLS
- $639,0003 bd3 ba1.6k sqft15727 Tetley St APT 5G, Hacienda Heights, CA 91745For SaleMLS ID #IV26005584, JONATHAN STEELE, Tower Agency. CRMLS
- $519,9992 bd2 ba1k sqft15228 Ramona Blvd, Baldwin Park, CA 91706For SaleMLS ID #PW25237016, Richard Valderrama Calle, The Dara Group Inc.. CRMLS
- $650,0003 bd3 ba1.4k sqft1189 N Sunflower Ave, Covina, CA 91724For SaleMLS ID #DW26174339, Juan Elias, Transunited Realty Group. CRMLS
- $522,0003 bd3 ba1.2k sqft1107 W Francis St APT F, Ontario, CA 91762For SaleMLS ID #CV26178257, Danielle Gallegos, KEN TURNER REAL ESTATE. CRMLS
- $599,0002 bd3 ba1.2k sqft23721 Highland Valley Rd, Diamond Bar, CA 91765For SaleMLS ID #HD26111680, Cindy Mulvey, RE/MAX FREEDOM. CRMLS
- $550,0002 bd2 ba1k sqft1352 N Mako Ln, Anaheim, CA 92801For SaleMLS ID #PW26184392, Grace Pak, T.N.G. Real Estate Consultants. CRMLS
- $499,0002 bd2 ba872 sqft524 Park Shadow Ct, Baldwin Park, CA 91706For SaleMLS ID #WS26176648, RAYMOND TSAI, Pinnacle Real Estate Group. CRMLS
- $599,9503 bd2 ba1.3k sqft451 Corte Rojo, Upland, CA 91786For SaleMLS ID #TR26183847, Nancy Liu, ReMax Elite Realty. CRMLS
- $609,8003 bd2 ba1.3k sqft1842 Rosebrook Ln, Rosemead, CA 91770For SaleMLS ID #AR26176131, Jerry Sun, RE/MAX Premier Properties. CRMLS
- $595,0003 bd2 ba1.3k sqft1734 Bradbury Dr Unit 74, Montebello, CA 90640For SaleMLS ID #PW26165172, Danielle Fehmel, Keller Williams Pacific Estate. CRMLS
- $575,0002 bd3 ba1.2k sqft4219 Walnut Grove Ave APT A, Rosemead, CA 91770For SaleMLS ID #AR26172000, Sharon Liu, Re/Max Premier Properties. CRMLS
- $588,0002 bd3 ba1.5k sqft1927 Huntington Dr Unit H, Duarte, CA 91010For SaleMLS ID #WS26098690, XIAODONG ZHANG, Real Brokerage Technologies. CRMLS
Local buyer's agents are ready to help
