Convenience, comfort, and prime Whittier location! Welcome to 5577 Pioneer Blvd Unit 9, a private, single-neighbor end-unit townhome in the desirable Hacienda De Rio Vista community. Built in 1982, this updated 3-bed, 2.5-bath, 1,245 sq ft home sits minutes from the 605 freeway, local dining, and shopping. Step inside to find soaring vaulted ceilings, tons of natural light, a cozy gas fireplace, and a Nest-controlled 3-ton central HVAC system.
The main level features gorgeous porcelain tile floors leading into a spacious kitchen equipped with ample cabinetry, a stunning linear mosaic backsplash, a modern stainless-steel workstation sink with a commercial faucet, and a chimney vent hood. Bonus: the appliances all stay, including the fridge, washer, and gas dryer! Step outside to a private backyard bounded by vinyl and cedar block walls, or head into the finished 2-car garage featuring direct home entry, a smart LiftMaster myQ opener (2025), and a newer A.O. Smith gas water heater (2022). Upstairs, clean laminate floors guide you to a convenient laundry closet. The primary suite features cathedral ceilings and a functional split-bathroom layout with an independent outer vanity and clerestory windows. Down the hall, you will find two additional great-sized bedrooms, both featuring matching laminate floors and dual-pane windows. A fully renovated guest bath showcases premium quartz countertops and a luxury frameless glass walk-in shower over marble-look tile. HOA is $417/mo covering trash, pool, and common areas.
For sale
Listed by: First Team Real Estate • Pablo Salcedo • Contact: 714-315-0704
$599,998
5577 Pioneer Blvd APT 9, Whittier, CA 90601
3beds
1,245sqft
Townhouse
Built in 1982
1.36 Acres Lot
$605,900 Zestimate®
$482/sqft
$417/mo HOA
What's special
Cozy gas fireplaceAmple cabinetryGorgeous porcelain tile floorsTons of natural lightSmart liftmaster myq openerStunning linear mosaic backsplashPrivate single-neighbor end-unit townhome
- 83 days
- 866
- 50
Zillow last checked:
Listing updated:
Listed by:
Pablo Salcedo DRE #01778864 714-315-0704,
First Team Real Estate
Source: CRMLS,MLS#: PW26129926 Originating MLS: California Regional MLS
Originating MLS: California Regional MLSFacts & features
Interior
Bedrooms & bathrooms
- Bedrooms: 3
- Bathrooms: 3
- Full bathrooms: 1
- 3/4 bathrooms: 1
- 1/2 bathrooms: 1
- Main level bathrooms: 2
- Main level bedrooms: 2
Rooms
- Room types: Bedroom, Living Room, Primary Bathroom, Primary Bedroom, Dining Room
Bedroom
- Features: All Bedrooms Up
Bathroom
- Features: Bathroom Exhaust Fan, Quartz Counters, Remodeled, Separate Shower, Tub Shower
Kitchen
- Features: Remodeled, Updated Kitchen
Heating
- Central
Cooling
- Central Air, Gas
Appliances
- Included: Dishwasher, Free-Standing Range, Disposal, Gas Range, Gas Water Heater, Range Hood, Water Heater, Dryer, Washer
- Laundry: Washer Hookup, Gas Dryer Hookup, Laundry Closet, Upper Level
Features
- Ceiling Fan(s), Separate/Formal Dining Room, High Ceilings, Open Floorplan, Quartz Counters, All Bedrooms Up
- Flooring: Laminate, Tile
- Windows: Double Pane Windows
- Has fireplace: Yes
- Fireplace features: Gas, Living Room
- Common walls with other units/homes: 1 Common Wall
Interior area
- Total interior livable area: 1,245 sqft
Property
Parking
- Total spaces: 2
- Parking features: Garage
- Attached garage spaces: 2
Accessibility
- Accessibility features: None
Features
- Levels: Two
- Stories: 2
- Entry location: 1
- Patio & porch: Concrete
- Pool features: In Ground, Association
- Spa features: None
- Fencing: Block,Good Condition,Vinyl
Lot
- Size: 1.36 Acres
- Features: Back Yard, Greenbelt
Details
- Parcel number: 8129002052
- Special conditions: Standard
Construction
Type & style
- Home type: Townhouse
- Architectural style: Contemporary
- Property subtype: Townhouse
- Attached to another structure: Yes
Materials
- Foundation: Slab
Condition
- Updated/Remodeled,Turnkey
- New construction: No
- Year built: 1982
Utilities & green energy
- Electric: Standard
- Sewer: Public Sewer
- Water: Public
- Utilities for property: Cable Available, Natural Gas Available, Phone Available, Sewer Connected, Water Connected
Community & HOA
Community
- Features: Street Lights, Sidewalks
- Security: Carbon Monoxide Detector(s), Smoke Detector(s)
HOA
- Has HOA: Yes
- Amenities included: Pool, Trash
- HOA fee: $417 monthly
- HOA name: Hacienda De Rio Vista
- HOA phone: 877-278-5598
Location
- Region: Whittier
Financial & listing details
- Price per square foot: $482/sqft
- Tax assessed value: $610,192
- Date on market: 6/15/2026
- Cumulative days on market: 83 days
- Listing terms: Conventional
- Inclusions: Fridge, washer, and dryer
- Road surface type: Paved
Estimated market value
$605,900
$576,000 - $636,000
$3,390/mo
Price history
| Date | Event | Price |
|---|---|---|
| 9/5/2026 | Price change | $599,9980%$482/sqft |
Source:  CRMLS #PW26129926 Report a problem CRMLS #PW26129926 Report a problem | ||
| 8/25/2026 | Price change | $599,999-4.8%$482/sqft |
Source: CRMLS #PW26129926 Report a problem | ||
| 8/17/2026 | Price change | $629,9980%$506/sqft |
Source: CRMLS #PW26129926 Report a problem | ||
| 7/13/2026 | Price change | $629,999-3.1%$506/sqft |
Source: CRMLS #PW26129926 Report a problem | ||
| 6/15/2026 | Listed for sale | $650,000+13%$522/sqft |
Source: CRMLS #PW26129926 Report a problem | ||
| 7/5/2022 | Sold | $575,000+4.6%$462/sqft |
Source: Public Record Report a problem | ||
| 5/23/2022 | Pending sale | $549,900$442/sqft |
Source: CRMLS #DW22092720 Report a problem | ||
| 5/5/2022 | Listed for sale | $549,900+50.7%$442/sqft |
Source: CRMLS #DW22092720 Report a problem | ||
| 9/1/2017 | Sold | $365,000+4.9%$293/sqft |
Source: Public Record Report a problem | ||
| 7/26/2017 | Pending sale | $348,000$280/sqft |
Source: Realty One Group Synergy #PW17153323 Report a problem | ||
| 7/26/2017 | Listed for sale | $348,000$280/sqft |
Source: Realty One Group Synergy #PW17153323 Report a problem | ||
| 7/24/2017 | Pending sale | $348,000$280/sqft |
Source: Realty One Group Synergy #PW17153323 Report a problem | ||
| 7/6/2017 | Listed for sale | $348,000+62.6%$280/sqft |
Source: Realty One Group Synergy #PW17153323 Report a problem | ||
| 7/11/2003 | Sold | $214,000+32.1%$172/sqft |
Source: Public Record Report a problem | ||
| 11/21/2001 | Sold | $162,000$130/sqft |
Source: Public Record Report a problem | ||
Public tax history
| Year | Property taxes | Tax assessment |
|---|---|---|
| 2026 | -- | $610,192 +2% |
| 2025 | $7,638 +6.8% | $598,229 +2% |
| 2024 | $7,152 +1.3% | $586,500 +2% |
| 2023 | $7,058 +2.1% | $575,000 +44.9% |
| 2022 | $6,913 +39.3% | $396,924 +2% |
| 2021 | $4,964 +2.6% | $389,142 +2.5% |
| 2020 | $4,839 | $379,745 +2% |
| 2019 | $4,839 +3.9% | $372,300 +2% |
| 2018 | $4,657 | $365,000 +39.2% |
| 2017 | $4,657 +34.3% | $262,155 +2% |
| 2016 | $3,467 +1.3% | $257,015 +1.5% |
| 2015 | $3,424 +3.2% | $253,155 +2% |
| 2014 | $3,316 | $248,197 +2.5% |
| 2012 | -- | $242,232 +2% |
| 2011 | -- | $237,483 +0.8% |
| 2010 | -- | $235,709 -0.2% |
| 2009 | -- | $236,270 +2% |
| 2008 | -- | $231,638 +2% |
| 2007 | -- | $227,097 +2% |
| 2006 | -- | $222,645 |
| 2005 | -- | $222,645 +4% |
| 2004 | -- | $214,000 +29.5% |
| 2003 | -- | $165,240 +2% |
| 2002 | -- | $162,000 +38.8% |
| 2000 | -- | $116,738 |
Find assessor info on the county website
Monthly payment
Est. payment
Payment breakdown
Explore the cost of this home by adjusting the details. Changes won't be saved.Climate risks
Neighborhood: 90601
- $531,7003 bd3 ba1.2k sqft5577 Pioneer Blvd APT 8, Whittier, CA 90601Off Market
- $544,7003 bd3 ba1.2k sqft5577 Pioneer Blvd APT 7, Whittier, CA 90601Off Market
- $650,0003 bd3 ba1.2k sqft5577 Pioneer Blvd APT 5, Whittier, CA 90601Sold

- $566,9003 bd3 ba1.2k sqft5577 Pioneer Blvd APT 12, Whittier, CA 90601Off Market

Similar homes
- $645,0002 bd2 ba1.3k sqft6650 Pine Bluff Dr, Whittier, CA 90601For Sale
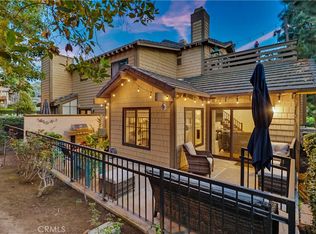 MLS ID #PW26184542, Gina Miranda, Brick & Co. Real Estate. CRMLS
 - $519,0002 bd2 ba994 sqft4512 Workman Mill Rd #F124, Whittier, CA 90601For Sale
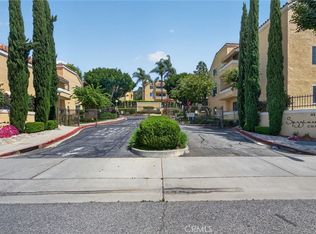 MLS ID #PW26126439, Peter James Bresenden, Century 21 Cornerstone. CRMLS
 - $595,0003 bd2 ba1.3k sqft1734 Bradbury Dr Unit 74, Montebello, CA 90640For Sale
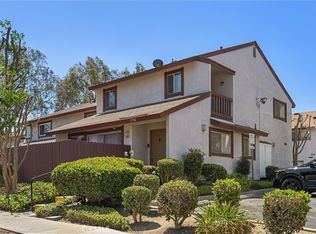 MLS ID #PW26165172, Danielle Fehmel, Keller Williams Pacific Estate. CRMLS
 - $639,0003 bd3 ba1.6k sqft15727 Tetley St APT 5G, Hacienda Heights, CA 91745For Sale
 MLS ID #IV26005584, JONATHAN STEELE, Tower Agency. CRMLS
Local buyer's agents are ready to help
