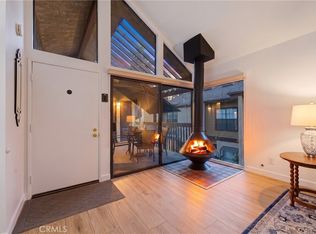
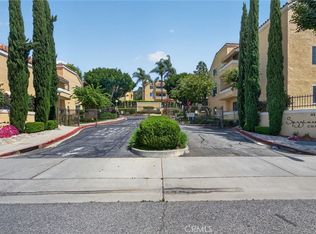
Welcome to the highly desirable Lakeridge Community, where towering pines, tranquil streams, and a Big Bear like woodsy ambiance create a true mountain retreat feel in the heart of Whittier. This charming 1-bedroom, 1-bath condo is uniquely positioned close to parking, with a private patio backing to the community's serene ponds and pool area, surrounded by mature trees and abundant natural light.
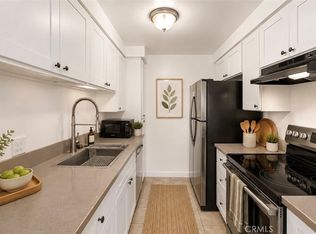
The stunning, fully updated kitchen is a true highlight, featuring gorgeous granite countertops, a stylish stacked stone backsplash, crisp white cabinetry, and stainless steel appliances including a gas range, built-in microwave, and dishwasher. It's a space that feels both polished and inviting, whether you're cooking for one or entertaining guests. The open living and dining area is filled with natural light and features soaring high ceilings.
Upstairs, the spacious loft-style bedroom offers a true sense of privacy, complete with a large closet and an en-suite bath featuring a luxurious jetted soaking tub with a tiled surround, perfect for unwinding after a long day.
The home is equipped with a newer central air conditioning system, ensuring efficient, worry-free comfort year-round, along with in-unit laundry and assigned parking nearby.
Tucked among the trees, this resort style retreat is part of the Lakeridge community, offering residents 4 swimming pools and spas, two saunas, multiple tennis courts, meandering koi ponds and fountains, beautifully landscaped grounds, guest parking, an oasis of calm just minutes from shopping, dining, parks, and hiking trails, with easy access to the 605 and 60 freeways.
For sale
Listed by: ROA California Inc. • Anthony Luevanos • Contact: 562-275-2563
Price cut: $14K (9/24)
$435,000
4140 Workman Mill Rd Unit 164, Whittier, CA 90601
1beds
987sqft
Condominium
Built in 1979
-- sqft lot
$429,800 Zestimate®
$441/sqft
$573/mo HOA
What's special
- 78 days
- 358
- 12
Zillow last checked:
Listing updated:
Listed by:
Anthony Luevanos DRE #02019276 562-275-2563,
ROA California Inc.,
Diego Aguilar DRE #02237828,
eXp Realty of California Inc.
Source: CRMLS,MLS#: DW26145482 Originating MLS: California Regional MLS
Originating MLS: California Regional MLSFacts & features
Interior
Bedrooms & bathrooms
- Bedrooms: 1
- Bathrooms: 1
- Full bathrooms: 1
Rooms
- Room types: Bedroom, Entry/Foyer, Living Room, Primary Bathroom, Primary Bedroom
Bedroom
- Features: All Bedrooms Up
Bathroom
- Features: Bathtub, Tub Shower, Upgraded, Vanity
Kitchen
- Features: Granite Counters
Heating
- Central
Cooling
- Central Air
Appliances
- Included: Built-In Range, Disposal, Gas Oven, Gas Range, Microwave, Refrigerator
- Laundry: Laundry Room
Features
- Breakfast Bar, Ceiling Fan(s), Cathedral Ceiling(s), Eat-in Kitchen, Granite Counters, High Ceilings, All Bedrooms Up
- Flooring: Laminate
- Doors: Panel Doors, Sliding Doors
- Has fireplace: No
- Fireplace features: None
- Common walls with other units/homes: 1 Common Wall
Interior area
- Total interior livable area: 987 sqft
Property
Parking
- Total spaces: 2
- Parking features: Assigned, Carport
- Carport spaces: 1
- Uncovered spaces: 1
Features
- Levels: Two
- Stories: 2
- Entry location: Front Door
- Patio & porch: Open, Patio
- Pool features: Community, Fenced, In Ground, Association
- Has spa: Yes
- Spa features: Association, Community, In Ground
- Fencing: None
- Has view: Yes
- View description: Neighborhood, Pond, Pool, Rocks, Trees/Woods, Water
- Has water view: Yes
- Water view: Pond,Water
Lot
- Size: 10.83 Acres
- Features: Landscaped
Details
- Parcel number: 8125054169
- Zoning: LCRPD1000017.5
- Special conditions: Standard
Construction
Type & style
- Home type: Condo
- Architectural style: Contemporary
- Property subtype: Condominium
- Attached to another structure: Yes
Materials
- Stucco
- Foundation: Slab
- Roof: Composition
Condition
- Turnkey
- New construction: No
- Year built: 1979
Utilities & green energy
- Sewer: Public Sewer
- Water: Public
- Utilities for property: Electricity Available, Electricity Connected, Sewer Available, Sewer Connected, Water Available, Water Connected
Community & HOA
Community
- Features: Street Lights, Suburban, Gated, Pool
- Security: Carbon Monoxide Detector(s), Gated Community, Smoke Detector(s)
HOA
- Has HOA: Yes
- Amenities included: Call for Rules, Pool, Pet Restrictions, Pets Allowed, Sauna, Spa/Hot Tub, Tennis Court(s)
- HOA fee: $573 monthly
- HOA name: Lakeridge Whittier HOA
- HOA phone: 800-369-7260
Location
- Region: Whittier
Financial & listing details
- Price per square foot: $441/sqft
- Tax assessed value: $386,425
- Date on market: 7/9/2026
- Cumulative days on market: 78 days
- Listing terms: Cash to New Loan,Conventional,FHA
- Road surface type: Paved
Estimated market value
$429,800
$408,000 - $451,000
$2,132/mo
Price history
| Date | Event | Price |
|---|---|---|
| 9/24/2026 | Price change | $435,000-3.1%$441/sqft |
Source:  CRMLS #DW26145482 Report a problem CRMLS #DW26145482 Report a problem | ||
| 8/26/2026 | Price change | $449,000-0.2%$455/sqft |
Source: CRMLS #DW26145482 Report a problem | ||
| 7/9/2026 | Listed for sale | $450,000+28.6%$456/sqft |
Source: CRMLS #DW26145482 Report a problem | ||
| 10/28/2020 | Sold | $350,000-5.4%$355/sqft |
Source: Public Record Report a problem | ||
| 10/11/2020 | Pending sale | $370,000$375/sqft |
Source: Sharpstone Realty, Inc. #DW20183432 Report a problem | ||
| 9/4/2020 | Listed for sale | $370,000+19.4%$375/sqft |
Source: Sharpstone Realty, Inc. #DW20183432 Report a problem | ||
| 3/15/2018 | Sold | $310,000$314/sqft |
Source: Public Record Report a problem | ||
| 1/31/2018 | Pending sale | $310,000$314/sqft |
Source: All California Brokerage Inc #RS18009977 Report a problem | ||
| 1/14/2018 | Listed for sale | $310,000+153.1%$314/sqft |
Source: All California Brokerage Inc #RS18009977 Report a problem | ||
| 9/24/2012 | Sold | $122,500-2%$124/sqft |
Source:  CDAR/ Desert Area MLS #41454407 Report a problem CDAR/ Desert Area MLS #41454407 Report a problem | ||
| 5/24/2012 | Listed for sale | $125,000$127/sqft |
Source: HPS Real Estate Investments #41454407 Report a problem | ||
Public tax history
| Year | Property taxes | Tax assessment |
|---|---|---|
| 2026 | -- | $386,425 +2% |
| 2025 | $5,055 +8.2% | $378,849 +2% |
| 2024 | $4,671 +1.9% | $371,421 +2% |
| 2023 | $4,585 +2.1% | $364,139 +2% |
| 2022 | $4,492 +2.1% | $357,000 +2% |
| 2021 | $4,400 +7.4% | $350,000 +8.5% |
| 2020 | $4,095 | $322,523 +2% |
| 2019 | $4,095 +110.1% | $316,200 +138.5% |
| 2018 | $1,950 | $132,573 +2% |
| 2017 | $1,950 +2.5% | $129,974 +2% |
| 2016 | $1,903 +2% | $127,426 +1.5% |
| 2015 | $1,866 +3.2% | $125,513 +2% |
| 2014 | $1,808 | $123,055 -16.6% |
| 2012 | -- | $147,483 +2% |
| 2011 | -- | $144,592 +0.8% |
| 2010 | -- | $143,512 -0.2% |
| 2009 | -- | $143,854 +2% |
| 2008 | -- | $141,034 +2% |
| 2007 | -- | $138,269 +2% |
| 2006 | -- | $135,559 |
| 2005 | -- | $135,559 +4% |
| 2004 | -- | $130,297 +1.9% |
| 2003 | -- | $127,910 +2% |
| 2002 | -- | $125,403 +4% |
| 2000 | -- | $120,535 |
Find assessor info on the county website
Monthly payment
Est. payment
Payment breakdown
Explore the cost of this home by adjusting the details. Changes won't be saved.Climate risks
Neighborhood: Rose Hills
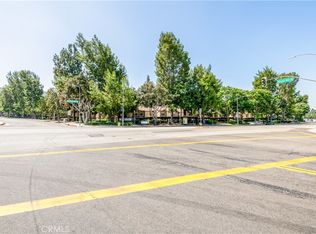
- $494,0002 bd2 ba1k sqft4140 Workman Mill Rd UNIT 3, Whittier, CA 90601Sold
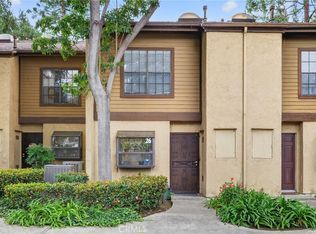
- $465,0002 bd1 ba1k sqft4140 Workman Mill Rd UNIT 26, Whittier, CA 90601Sold
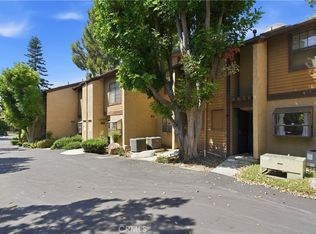
- $428,8881 bd1 ba987 sqft4140 Workman Mill Rd UNIT 33, Whittier, CA 90601For Sale
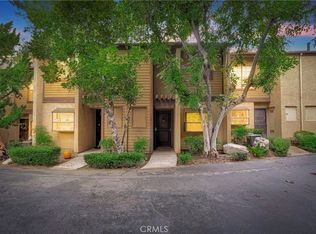
- $460,0001 bd1 ba987 sqft4140 Workman Mill Rd UNIT 37, Whittier, CA 90601Sold
Similar homes
- $419,9981 bd1 ba774 sqft4140 Workman Mill Rd Unit 180, Whittier, CA 90601For Sale
 MLS ID #PW26184281, Pablo Salcedo, First Team Real Estate. CRMLS
 - $498,0002 bd2 ba994 sqft4512 Workman Mill Rd #G327, Whittier, CA 90601For Sale
 MLS ID #PW26197041, Angel&Pat Hernandez, Synergy Real Estate. CRMLS
 - $510,0002 bd2 ba994 sqft4512 Workman Mill Rd #F124, Whittier, CA 90601For Sale
 MLS ID #PW26126439, Peter James Bresenden, Century 21 Cornerstone. CRMLS
 - $410,0002 bd2 ba926 sqft1791 Neil Armstrong St APT 102, Montebello, CA 90640For Sale
 MLS ID #DW26186349, Stephanie Ruelas Otero, Realty Masters & Associates. CRMLS
