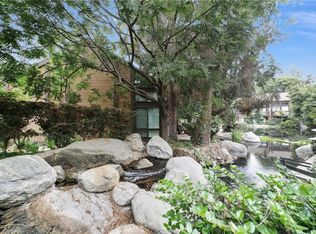
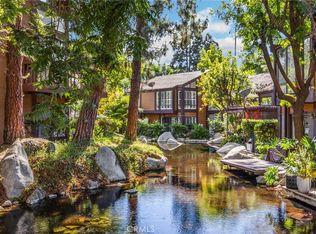
Welcome to Benton Bay, a gated community in Norwalk surrounded by tranquil lakes, flowing streams, waterfalls, and lush, wooded grounds. Located in a peaceful interior setting near the pool, this beautifully maintained upper-level, 1-bedroom, 1-bathroom condo features high ceilings and an inviting open layout that creates a bright, airy feel.
The kitchen features white cabinetry, quartz countertops, LED recessed lighting, a dishwasher, and a breakfast bar for additional seating. Updated flooring, a remodeled bathroom, fresh interior paint, a walk-in closet, and convenient side-by-side in-unit laundry add comfort and functionality.
Step through the sliding glass door onto your private balcony and enjoy views of the tranquil creek and community pool—a relaxing setting for morning coffee or unwinding at the end of the day. Comes with assigned parking and additional storage in the car port. This is a must see Condo!
Additional highlights include an assigned carport and guest parking. Community amenities include a pool, spa, fitness room, tennis courts, and approximately three miles of walking paths. The nearby San Gabriel River bike path provides even more opportunities to enjoy the outdoors, with shopping, restaurants, schools, and convenient access to the 605, 105, and 5 freeways close by. Come experience the charm and peaceful surroundings of Benton Bay!
For sale
Listed by: HomeSmart Realty Group • Luis Grimaldo • 562-250-6146
$430,000
13936 Edgewater Dr, Norwalk, CA 90650
1beds
848sqft
Condominium
Built in 1978
-- sqft lot
$428,400 Zestimate®
$507/sqft
$450/mo HOA
What's special
- 2 days
- 130
- 9
Likely to sell faster than
Zillow last checked:
Listing updated:
Listed by:
Luis Grimaldo DRE #02185767 562-250-6146,
HomeSmart Realty Group
Source: CRMLS,MLS#: DW26236442 Originating MLS: California Regional MLS
Facts & features
Interior
Bedrooms & bathrooms
- Bedrooms: 1
- Bathrooms: 1
- Full bathrooms: 1
- Main level bathrooms: 1
- Main level bedrooms: 1
Rooms
- Room types: Bedroom, Kitchen, Laundry, Other
Bedroom
- Features: All Bedrooms Up
Bathroom
- Features: Bathtub, Quartz Counters, Remodeled
Kitchen
- Features: Butler's Pantry, Remodeled, Updated Kitchen
Other
- Features: Walk-In Closet(s)
Heating
- Central
Cooling
- Central Air
Appliances
- Laundry: Laundry Closet
Features
- Breakfast Bar, All Bedrooms Up, Walk-In Closet(s)
- Flooring: Laminate, Tile
- Has fireplace: No
- Fireplace features: None
- Common walls with other units/homes: 1 Common Wall
Interior area
- Total interior livable area: 848 sqft
Property
Parking
- Total spaces: 2
- Parking features: Assigned
- Garage spaces: 1
- Carport spaces: 1
- Covered spaces: 2
Features
- Levels: Two
- Stories: 2
- Entry location: 2nd
- Patio & porch: Patio
- Pool features: Community, Association
- Has spa: Yes
- Spa features: Community
- Fencing: See Remarks
- Has view: Yes
- View description: River, Trees/Woods
- Has water view: Yes
- Water view: River
Lot
- Size: 3.35 Acres
- Features: 0-1 Unit/Acre
Details
- Parcel number: 8052017229
- Special conditions: Standard
Construction
Type & style
- Home type: Condo
- Architectural style: Contemporary
- Property subtype: Condominium
- Attached to another structure: Yes
Materials
- Roof: Shingle
Condition
- Updated/Remodeled,Turnkey
- New construction: No
- Year built: 1978
Utilities & green energy
- Sewer: Sewer Tap Paid
- Water: Public
Community & HOA
Community
- Features: Gutter(s), Gated, Pool
- Security: Security Gate, Gated Community, Key Card Entry
HOA
- Has HOA: Yes
- Amenities included: Fitness Center, Pool, Pets Allowed, Spa/Hot Tub, Tennis Court(s)
- HOA fee: $450 monthly
- HOA name: Benton Bay
- HOA phone: 714-375-6634
Location
- Region: Norwalk
Financial & listing details
- Price per square foot: $507/sqft
- Date on market: 11/3/2026
- Cumulative days on market: 2 days
- Listing terms: Cash,Cash to New Loan,Conventional,FHA,VA Loan
Estimated market value
$428,400
$407,000 - $450,000
$2,247/mo
Price history
| Date | Event | Price |
|---|---|---|
| 11/3/2026 | Listed for sale | $430,000$507/sqft |
Source:  CRMLS #DW26236442 Report a problem | ||
Public tax history
Tax history is unavailable.
Monthly payment
Est. payment
Payment breakdown
Explore the cost of this home by adjusting the details. Changes won't be saved.Climate risks
Neighborhood: 90650


Similar homes
- $539,9002 bd1 ba979 sqft14128 Edgewater Dr, Norwalk, CA 90650For Sale
 MLS ID #OC26226481, Rebecka Forrester, T.N.G. Real Estate Consultants. CRMLS
- $409,9991 bd1 ba848 sqft14101 Bayside Dr, Norwalk, CA 90650For Sale
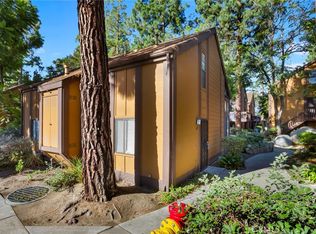 MLS ID #PW26233286, Ray Miramontes, Circle Real Estate. CRMLS
- $450,0001 bd2 ba831 sqft2716 Pine Creek Cir, Fullerton, CA 92835For Sale
 MLS ID #PW26232857, Mahesh Patel, First Team Real Estate. CRMLS
- $509,9991 bd1 ba690 sqft1140 Ocean Blvd #301, Long Beach, CA 90802For Sale
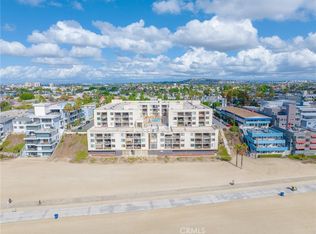 MLS ID #PW26228513, Ray Miramontes, Circle Real Estate. CRMLS
