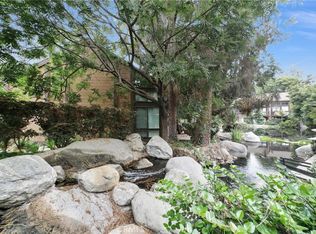
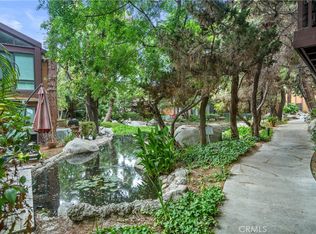
TODAY is your Lucky Day! ESCAPE the fray in this Cozy and comfortable, 1 bedroom 1 full bath condo retreat in the highly desirable, GATED Benton Bay Community! Rushing water falls and peaceful streams meander throughout this lush, garden paradise hidden in plain site in the middle of the city! This sun-filled home enjoys a prime interior location nestled amongst tall trees with the restful sounds of flowing water just steps from your door. Your wonderful welcome home begins when you're greeted by the wide open floor plan with great vaulted ceiling! This light and bright home boasts a full wall of sky high, south-facing windows and a tall sliding door that leads to your sunny deck overlooking a multitude of trees, sparkling pool and spa. Additional features include: retextured ceilings, rich, wood laminate flooring in the main living area, recessed lighting, full service, updated kitchen with stainless refrigerator and range/oven/microwave (All appliances are included!) and breakfast counter/bar; private inside laundry (full size washer & dryer are included!). Ascend the floating wood stairs with open risers to the grand loft bedroom featuring vaulted ceiling and wide vinyl plank flooring, a full bathroom with new vinyl flooring and newer vanity, and large walk-in closet. This phenomenal GATED community was recently painted! There's one dedicated carport parking space and plenty of guest parking. Other Great Benton Bay amenities include: Sparkling pool & spa, gym/exercise room, tennis courts--all in a beautiful wooded setting--and an amazing central location near everything! Its proximity to several freeways in the heart of the greater LA area makes this home a commuter's paradise and a sweet soft landing when it's time to wind down for the day.
Sold for $460,000
Listed by: Realty One Group West • Laura Hennes • Contact: 714-342-9636
Bought with: NT & Associates, Inc.
Tax assessed value
$460,000
13936 Edgewater Dr #122, Norwalk, CA 90650
1beds
848sqft
Condominium
Built in 1978
-- sqft lot
$-- Zestimate®
$542/sqft
$2,490 Estimated rent
Home value
Not available
Estimated sales range
Not available
$2,490/mo
Zestimate® history
Owner options
List your home for rent
$2,490/mo
Rent Zestimate®
Find your next renter with Zillow Rental Manager. Plus, with online applications, you can quickly screen prospective tenants – for free.
$2,490/mo
Rent Zestimate®
Refinance and save
$3,361/mo
Est. payment
Refinancing to a lower rate could help reduce your monthly payments and save thousands over the life of the loan.
$3,361/mo
Est. payment
Explore your selling options
Work with a Zillow partner agent
Leverage their expertise and Zillow's premium Showcase listings to get your home seen by more buyers.
Get startedList with your own agent
Get your home in front of millions of buyers by listing it on Zillow.
Learn how to do itSell it yourself
Take full control of how buyers see your home on Zillow by listing For Sale by Owner (FSBO).
List your homeWhat's special
Zillow last checked:
Listing updated:
Listed by:
Laura Hennes DRE #01728613 714.342.9636,
Realty One Group West,
Robin Kemper DRE #02069397,
Realty One Group West
Bought with:
Hector Molina, DRE #01870282
NT & Associates, Inc.
Source: CRMLS,MLS#: OC24168619 Originating MLS: California Regional MLS
Originating MLS: California Regional MLSFacts & features
Interior
Bedrooms & bathrooms
- Bedrooms: 1
- Bathrooms: 1
- Full bathrooms: 1
Rooms
- Room types: Bedroom, Kitchen, Loft, Living Room, Other
Bedroom
- Features: All Bedrooms Up
Bathroom
- Features: Bathroom Exhaust Fan, Bathtub, Tub Shower
Kitchen
- Features: Granite Counters, Kitchen/Family Room Combo
Other
- Features: Walk-In Closet(s)
Heating
- Wall Furnace
Cooling
- Central Air
Appliances
- Included: Dishwasher, Gas Oven, Gas Range, Microwave, Refrigerator, Dryer, Washer
- Laundry: Inside, Laundry Closet, In Kitchen
Features
- Breakfast Bar, Granite Counters, High Ceilings, Living Room Deck Attached, Open Floorplan, Recessed Lighting, All Bedrooms Up, Loft, Walk-In Closet(s)
- Flooring: Laminate, Tile, Vinyl
- Doors: Sliding Doors
- Windows: Screens
- Has fireplace: No
- Fireplace features: None
- Common walls with other units/homes: 2+ Common Walls,No One Above
Interior area
- Total interior livable area: 848 sqft
Property
Parking
- Total spaces: 1
- Parking features: Carport, Guest
- Carport spaces: 1
Accessibility
- Accessibility features: See Remarks
Features
- Levels: Two
- Stories: 2
- Entry location: 2
- Patio & porch: Deck
- Exterior features: Lighting, Rain Gutters
- Pool features: Association
- Has spa: Yes
- Spa features: Association
- Has view: Yes
- View description: Pool, Trees/Woods
Lot
- Size: 3.35 Acres
- Features: Landscaped, Near Public Transit
Details
- Parcel number: 8052017229
- Zoning: NOR320U*
- Special conditions: Standard
Construction
Type & style
- Home type: Condo
- Architectural style: See Remarks
- Property subtype: Condominium
- Attached to another structure: Yes
Materials
- HardiPlank Type
- Roof: Composition,Common Roof
Condition
- New construction: No
- Year built: 1978
Utilities & green energy
- Electric: Standard
- Sewer: Public Sewer
- Water: Public
- Utilities for property: Electricity Connected, Natural Gas Connected, Sewer Connected, Water Connected
Community & HOA
Community
- Features: Curbs, Lake, Street Lights, Sidewalks, Gated
- Security: Carbon Monoxide Detector(s), Security Gate, Gated Community, Smoke Detector(s)
HOA
- Has HOA: Yes
- Amenities included: Dog Park, Fitness Center, Pool, Spa/Hot Tub, Tennis Court(s)
- HOA fee: $385 monthly
- HOA name: Benton Bay HOA
- HOA phone: 714-375-6634
Location
- Region: Norwalk
Financial & listing details
- Price per square foot: $542/sqft
- Tax assessed value: $460,000
- Annual tax amount: $5,995
- Date on market: 8/14/2024
- Cumulative days on market: 18 days
- Listing terms: Cash,Cash to New Loan,Conventional
- Road surface type: Paved
Price history
| Date | Event | Price |
|---|---|---|
| 10/4/2024 | Sold | $460,000-1.1%$542/sqft |
Source:  CRMLS #OC24168619 Report a problem CRMLS #OC24168619 Report a problem | ||
| 9/25/2024 | Pending sale | $465,000$548/sqft |
Source: CRMLS #OC24168619 Report a problem | ||
| 9/5/2024 | Contingent | $465,000$548/sqft |
Source: CRMLS #OC24168619 Report a problem | ||
| 8/15/2024 | Listed for sale | $465,000+106.7%$548/sqft |
Source: CRMLS #OC24168619 Report a problem | ||
| 9/2/2015 | Sold | $225,000$265/sqft |
Source: Public Record Report a problem | ||
| 7/8/2015 | Listed for sale | $225,000+77.9%$265/sqft |
Source: RE/MAX COLLEGE PARK REALTY #PW15147324 Report a problem | ||
| 10/10/2002 | Sold | $126,500+38.3%$149/sqft |
Source: Public Record Report a problem | ||
| 1/9/2001 | Sold | $91,500$108/sqft |
Source: Public Record Report a problem | ||
Public tax history
| Year | Property taxes | Tax assessment |
|---|---|---|
| 2025 | $5,995 +67.6% | $460,000 +76.2% |
| 2024 | $3,578 +3.4% | $261,124 +2% |
| 2023 | $3,459 +1.8% | $256,005 +2% |
| 2022 | $3,398 +1.4% | $250,986 +2% |
| 2021 | $3,350 +2.5% | $246,066 +1% |
| 2020 | $3,269 | $243,544 +2% |
| 2019 | $3,269 +3.3% | $238,770 +2% |
| 2018 | $3,164 | $234,089 +2% |
| 2017 | $3,164 +1.8% | $229,500 +2% |
| 2016 | $3,109 +2.5% | $225,000 +47.6% |
| 2015 | $3,032 +48.4% | $152,433 +2% |
| 2014 | $2,043 | $149,448 +17.7% |
| 2012 | -- | $127,000 |
| 2011 | -- | $127,000 |
| 2010 | -- | $127,000 -10.7% |
| 2009 | -- | $142,268 +2% |
| 2008 | -- | $139,479 +2% |
| 2007 | -- | $136,745 +2% |
| 2006 | -- | $134,065 |
| 2005 | -- | $134,065 +4% |
| 2004 | -- | $128,861 +1.9% |
| 2003 | -- | $126,500 +36% |
| 2002 | -- | $93,024 +23.8% |
| 2000 | -- | $75,135 |
Find assessor info on the county website
Neighborhood: 90650
Nearby homes
- $415,0001 bd1 ba847 sqft10642 Shoreline Dr #80, Norwalk, CA 90650Sold
- $425,0001 bd1 ba847 sqft10636 Shoreline Dr #83, Norwalk, CA 90650Sold

- $525,0002 bd1 ba979 sqft13904 Edgewater Dr #99, Norwalk, CA 90650Sold
- $450,0001 bd1 ba848 sqft13928 Edgewater Dr #119, Norwalk, CA 90650Sold

- $417,1001 bd1 ba848 sqft13964 Edgewater Dr #129, Norwalk, CA 90650Off Market
- $509,3001 bd1 ba-- sqft13925 Bayside Dr, Norwalk, CA 90650Off Market
- $415,0001 bd1 ba848 sqft13984 Edgewater Dr, Norwalk, CA 90650Sold
- $501,8002 bd2 ba981 sqft13938 Edgewater Dr, Norwalk, CA 90650Off Market
Nearby schools
GreatSchools rating
- 5/10New River Elementary SchoolGrades: K-5Distance: 0.4 mi
- 6/10Corvallis Middle SchoolGrades: 6-8Distance: 0.6 mi
- 6/10Norwalk High SchoolGrades: 9-12Distance: 0.9 mi
Schools provided by the listing agent
- Middle: Corvallis
- High: Norwalk
Source: CRMLS. This data may not be complete. We recommend contacting the local school district to confirm school assignments for this home.


Get pre-qualified for a loan
At Zillow Home Loans, we can pre-qualify you in as little as 5 minutes with no impact to your credit score.An equal housing lender. NMLS #10287.
- California
- Los Angeles County
- Norwalk
- 90650
- 13936 Edgewater Dr Unit 122
Nearby cities
Nearby zip codes
Other Norwalk Topics
