Skip main navigation
Sold for $415,000
  • Listed by: West Shores Realty, Inc. • Merilyn Montes • Contact: 310-734-8174
    Bought with: Circle Real Estate
    $415,000

    13984 Edgewater Dr, Norwalk, CA 90650

    1beds
    848sqft
    Condominium
    Built in 1978
    -- sqft lot
    $416,100 Zestimate®
    $489/sqft
    $2,040 Estimated rent

    Home value

    $416,100

    $395,000 - $437,000

    $2,040/mo

    Zestimate® history
    Loading
    Loading...

    Owner options

    List your home for rent

    $2,040/mo

    Rent Zestimate®

    Find your next renter with Zillow Rental Manager. Plus, with online applications, you can quickly screen prospective tenants – for free.

    Learn more

    $2,040/mo

    Rent Zestimate®

    Refinance and save

    $3,059/mo

    Est. payment

    Refinancing to a lower rate could help reduce your monthly payments and save thousands over the life of the loan.

    See today's rates

    $3,059/mo

    Est. payment

    Explore your selling options

    Work with a Zillow partner agent

    Leverage their expertise and Zillow's premium Showcase listings to get your home seen by more buyers.

    Get started

    List with your own agent

    Get your home in front of millions of buyers by listing it on Zillow.

    Learn how to do it

    Sell it yourself

    Take full control of how buyers see your home on Zillow by listing For Sale by Owner (FSBO).

    List your home

    What's special

    New dishwasherUpdated fixtures and fansFresh paint throughoutBrand-new durable flooringBeautiful new wooden staircaseNew smart thermostatElevated bedroom loft
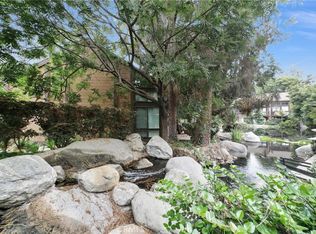
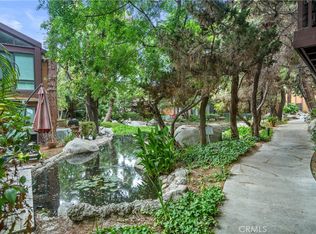
    Welcome home to the desirable gated community of Benton Bay in the City of Norwalk. This gorgeous 1-bedroom, 1-bathroom condo is surrounded by beautiful pine trees, bubbling brooks, streams, rocks, ducks, and waterfalls—creating a peaceful mountain-like setting rarely found in Los Angeles County. A true hidden gem, this home has been thoughtfully renovated and meticulously maintained, blending modern upgrades with warmth and character. The bright and spacious interior features brand-new, durable flooring, a beautiful new wooden staircase, fresh paint throughout, updated fixtures and fans, a new smart thermostat (A/C and heating) and a fully renovated kitchen complete with new quartz countertops, cabinetry with ample storage, and a new dishwasher. The open floor plan showcases floor-to-ceiling storefront and clerestory windows, filling the home with natural light. The elevated bedroom loft overlooks the living area and features approximately 10-foot vaulted ceilings, a newer ceiling fan with remote control, and a walk-in closet. The bathroom has been beautifully updated with new tile flooring, a sleek sink, an updated faucet and showerhead, a new mirror, and a custom vanity. Enjoy your morning coffee or evening glass of wine on the private balcony overlooking tranquil ponds and the soothing sounds of flowing water. The unit includes one assigned covered parking space with plenty of guest parking available. Benton Bay offers resort-style amenities, including a pool, spa, gym, dog park, and clubhouse. Conveniently located near major freeways (105, 5, 605, 91), the San Gabriel River Bike Path, dining, shopping centers, Costco, Kaiser, and local schools. If you're looking for a beautiful home that combines city convenience with the tranquility of nature, this Benton Bay condo is the perfect place to call home.

    Zillow last checked:

    Listing updated:

    Listed by:

    Merilyn Montes DRE #01993228 homeswithmerilyn@gmail.com,

    West Shores Realty, Inc.

    Bought with:

    Moises Palomo, DRE #02230316

    Circle Real Estate

    Source: CRMLS,MLS#: SB26051855MLS LogoOriginating MLS: California Regional MLS

    Facts & features

    Interior

    Bedrooms & bathrooms
    • Bedrooms: 1
    • Bathrooms: 1
    • Full bathrooms: 1
    Rooms
    • Room types: Laundry, Loft, Living Room, Other
    Bathroom
    • Features: Bathroom Exhaust Fan, Granite Counters, Low Flow Plumbing Fixtures, Remodeled, Separate Shower, Upgraded, Vanity, Walk-In Shower
    Kitchen
    • Features: Granite Counters, Remodeled, Updated Kitchen
    Other
    • Features: Walk-In Closet(s)
    Heating
    • Central
    Cooling
    • Central Air
    Appliances
    • Included: Dishwasher, Disposal
    • Laundry: Washer Hookup, Electric Dryer Hookup, Gas Dryer Hookup, Inside, Laundry Closet
    Features
    • Beamed Ceilings, Breakfast Bar, Balcony, Ceiling Fan(s), Cathedral Ceiling(s), High Ceilings, Open Floorplan, Quartz Counters, Loft, Walk-In Closet(s)
    • Flooring: Laminate, Tile
    • Has fireplace: No
    • Fireplace features: None
    • Common walls with other units/homes: 2+ Common Walls
    Interior area
    • Total interior livable area: 848 sqft

    Property

    Parking
    • Total spaces: 1
    • Parking features: Assigned, Covered, Detached Carport, Guest, Gated, Private, One Space
    • Garage spaces: 1
    • Has carport: Yes
    Features
    • Levels: Two
    • Stories: 2
    • Entry location: /
    • Pool features: Association
    • Has spa: Yes
    • Spa features: Association, Heated
    • Has view: Yes
    • View description: Pond, Rocks, Creek/Stream, Trees/Woods
    • Has water view: Yes
    • Water view: Pond,Creek/Stream
    Lot
    • Size: 3.35 Acres
    Details
    • Parcel number: 8052017241
    • Special conditions: Standard

    Construction

    Type & style
    • Home type: Condo
    • Property subtype: Condominium
    • Attached to another structure: Yes
    Condition
    • New construction: No
    • Year built: 1978

    Utilities & green energy

    • Sewer: Public Sewer
    • Water: Public

    Community & HOA

    Community
    • Features: Biking, Curbs, Dog Park, Park, Street Lights, Suburban, Sidewalks, Gated
    • Security: Security Gate, Gated Community, Key Card Entry, Smoke Detector(s), Security Lights
    HOA
    • Has HOA: Yes
    • Amenities included: Call for Rules, Controlled Access, Dog Park, Fitness Center, Management, Barbecue, Picnic Area, Paddle Tennis, Pool, Pets Allowed, Racquetball, Recreation Room, Spa/Hot Tub, Security, Tennis Court(s), Trail(s)
    • HOA fee: $450 monthly
    • HOA name: Benton Bay
    • HOA phone: 714-375-6634
    Location
    • Region: Norwalk

    Financial & listing details

    • Price per square foot: $489/sqft
    • Date on market: 3/10/2026
    • Cumulative days on market: 29 days
    • Listing terms: Cash,Cash to Existing Loan,Cash to New Loan,Conventional,Submit

    Price history

    DateEventPrice
    5/18/2026Sold$415,000-1%$489/sqft
    Source: CRMLS #SB26051855 Report a problem
    4/30/2026Pending sale$419,000$494/sqft
    Source: CRMLS #SB26051855 Report a problem
    4/16/2026Contingent$419,000$494/sqft
    Source: CRMLS #SB26051855 Report a problem
    4/3/2026Listed for sale$419,000$494/sqft
    Source: CRMLS #SB26051855 Report a problem

    Public tax history

    Tax history is unavailable.

    Neighborhood: 90650

    Nearby schools

    GreatSchools rating
    Schools provided by the listing agent
    • High: Norwalk

    Source: CRMLS. This data may not be complete. We recommend contacting the local school district to confirm school assignments for this home.

    Get a cash offer in 3 minutes
    Find out how much your home could sell for in as little as 3 minutes with a no-obligation cash offer.
    Estimated market value
    $416,100
    Get a cash offer in 3 minutes
    Find out how much your home could sell for in as little as 3 minutes with a no-obligation cash offer.
    Estimated market value
    $416,100