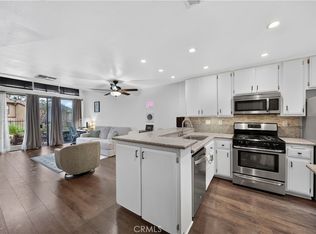
Welcome to this immaculate top-floor condo in Whittier, showcasing true pride of ownership with quality upgrades throughout. This 1-bed, 1-bath, 774 sq. ft. home features soaring high ceilings, natural light, smooth ceilings (popcorn removed), durable Luxury Vinyl Flooring, and a cozy gas and wood-burning fireplace with fire brick tiles and scenic views.
The chef’s kitchen boasts custom gray soft-close shaker cabinets and drawers, quartz countertops with a 6” backsplash, upgraded ABS plumbing, and stainless steel appliances, including the refrigerator. The primary suite offers a walk-in closet and a bath with a soft-close shaker vanity, matching framed mirror, and walk-in shower with glass doors.
Enjoy peace of mind with refreshed HVAC components, a 2-year-old fan motor alongside a brand-new condenser motor, compressor, capacitor, and thermostat. Complete with a covered carport (#180), private patio with a closet including the washer and dryer, and resort amenities (4 pools, jacuzzis, 2 saunas)!
For sale
Listed by: First Team Real Estate • Pablo Salcedo • Contact: 714-315-0704
$419,998
4140 Workman Mill Rd Unit 180, Whittier, CA 90601
1beds
774sqft
Condominium
Built in 1979
-- sqft lot
$414,900 Zestimate®
$543/sqft
$573/mo HOA
What's special
Immaculate top-floor condoScenic viewsNatural lightPrimary suiteSoaring high ceilingsQuality upgrades throughoutDurable luxury vinyl flooring
- 47 days
- 474
- 31
Zillow last checked:
Listing updated:
Listed by:
Pablo Salcedo DRE #01778864 714-315-0704,
First Team Real Estate
Source: CRMLS,MLS#: PW26184281 Originating MLS: California Regional MLS
Originating MLS: California Regional MLSFacts & features
Interior
Bedrooms & bathrooms
- Bedrooms: 1
- Bathrooms: 1
- Full bathrooms: 1
- Main level bathrooms: 2
- Main level bedrooms: 2
Rooms
- Room types: Bedroom, Living Room, Primary Bathroom, Primary Bedroom, Dining Room
Primary bedroom
- Features: Main Level Primary
Bedroom
- Features: All Bedrooms Up
Bathroom
- Features: Bathroom Exhaust Fan, Low Flow Plumbing Fixtures, Quartz Counters, Remodeled, Separate Shower, Walk-In Shower
Kitchen
- Features: Quartz Counters, Remodeled, Updated Kitchen
Heating
- Central
Cooling
- Central Air
Appliances
- Included: Dishwasher, Free-Standing Range, Disposal, Gas Water Heater, Refrigerator, Range Hood, Water Heater, Dryer, Washer
- Laundry: Washer Hookup, Gas Dryer Hookup, Laundry Closet, Laundry Room, Upper Level
Features
- Built-in Features, Balcony, Ceiling Fan(s), Cathedral Ceiling(s), Separate/Formal Dining Room, High Ceilings, Open Floorplan, Quartz Counters, Storage, All Bedrooms Up, Main Level Primary
- Flooring: Brick, Tile
- Has fireplace: Yes
- Fireplace features: Gas, Living Room, Wood Burning
- Common walls with other units/homes: 1 Common Wall,No One Above
Interior area
- Total interior livable area: 774 sqft
Property
Parking
- Total spaces: 1
- Parking features: Carport, Guest
- Carport spaces: 1
Features
- Levels: Two
- Stories: 2
- Entry location: 2
- Patio & porch: Covered
- Pool features: Association
- Has spa: Yes
- Spa features: Association
- Fencing: None
- Has view: Yes
- View description: Hills
Lot
- Size: 7.36 Acres
Details
- Parcel number: 8125055012
- Special conditions: Standard
Construction
Type & style
- Home type: Condo
- Architectural style: Contemporary
- Property subtype: Condominium
- Attached to another structure: Yes
Materials
- Foundation: Slab
Condition
- Updated/Remodeled,Turnkey
- New construction: No
- Year built: 1979
Utilities & green energy
- Electric: Standard
- Sewer: Public Sewer
- Water: Public
- Utilities for property: Cable Available, Natural Gas Available, Phone Available, Sewer Connected, Water Connected
Community & HOA
Community
- Features: Street Lights, Sidewalks
- Security: Carbon Monoxide Detector(s), Smoke Detector(s)
HOA
- Has HOA: Yes
- Amenities included: Maintenance Grounds, Insurance, Picnic Area, Pool, Pet Restrictions, Pets Allowed, Recreation Room, Sauna, Spa/Hot Tub, Tennis Court(s)
- HOA fee: $573 monthly
- HOA name: Lakeridge Whittier HOA
- HOA phone: 800-369-7260
Location
- Region: Whittier
Financial & listing details
- Price per square foot: $543/sqft
- Tax assessed value: $207,856
- Date on market: 8/23/2026
- Cumulative days on market: 47 days
- Listing terms: Subject To Other,Submit
- Inclusions: Washer, dryer, and fridge
- Road surface type: Paved
Estimated market value
$414,900
$394,000 - $436,000
$2,073/mo
Price history
| Date | Event | Price |
|---|---|---|
| 9/21/2026 | Price change | $419,9980%$543/sqft |
Source:  CRMLS #PW26184281 Report a problem CRMLS #PW26184281 Report a problem | ||
| 8/24/2026 | Listed for sale | $419,999$543/sqft |
Source: CRMLS #PW26184281 Report a problem | ||
Public tax history
| Year | Property taxes | Tax assessment |
|---|---|---|
| 2026 | -- | $207,856 +2% |
| 2025 | $2,891 +8.7% | $203,781 +2% |
| 2024 | $2,660 +1.8% | $199,787 +2% |
| 2023 | $2,611 +2.1% | $195,871 +2% |
| 2022 | $2,557 +2.1% | $192,031 +2% |
| 2021 | $2,503 +0.9% | $188,267 +1% |
| 2020 | $2,482 | $186,337 +2% |
| 2019 | $2,482 +3.9% | $182,684 +2% |
| 2018 | $2,389 | $179,103 +2% |
| 2017 | $2,389 +2.6% | $175,592 +2% |
| 2016 | $2,330 +1.8% | $172,150 +1.5% |
| 2015 | $2,289 +3.5% | $169,565 +2% |
| 2014 | $2,212 | $166,245 +2.5% |
| 2012 | -- | $162,250 +2% |
| 2011 | -- | $159,070 +0.8% |
| 2010 | -- | $157,882 -0.2% |
| 2009 | -- | $158,258 +2% |
| 2008 | -- | $155,156 +2% |
| 2007 | -- | $152,115 +2% |
| 2006 | -- | $149,133 |
| 2005 | -- | $149,133 +4% |
| 2004 | -- | $143,343 +3.4% |
| 2003 | -- | $138,600 +12.6% |
| 2002 | -- | $123,100 +59.9% |
| 2000 | -- | $77,000 |
Find assessor info on the county website
Monthly payment
Est. payment
Payment breakdown
Explore the cost of this home by adjusting the details. Changes won't be saved.Climate risks
Neighborhood: Rose Hills
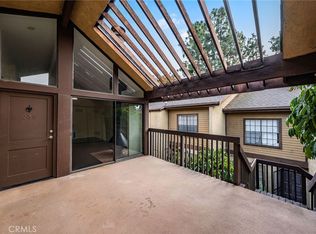
- $414,0001 bd1 ba774 sqft4140 Workman Mill Rd UNIT 235, Whittier, CA 90601Sold
- $462,0002 bd1 ba1k sqft4140 Workman Mill Rd UNIT 1, Whittier, CA 90601Off Market
- $468,6002 bd1 ba1k sqft4140 Workman Mill Rd UNIT 2, Whittier, CA 90601Off Market
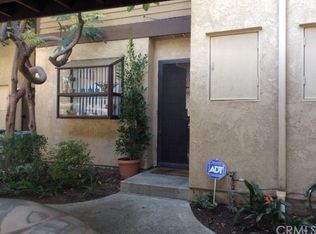
- $462,1002 bd2 ba1k sqft4140 Workman Mill Rd UNIT 4, Whittier, CA 90601Off Market
Similar homes
- $410,0001 bd1 ba774 sqft4140 Workman Mill Rd Unit 203, Whittier, CA 90601For Sale
 MLS ID #PW26213838, Peter James Bresenden, Century 21 Cornerstone. CRMLS
 - $449,0002 bd1 ba1k sqft4140 Workman Mill Rd Unit 166, Whittier, CA 90601For Sale
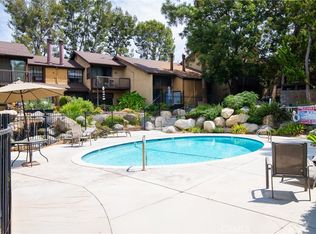 MLS ID #MB26191944, Chris Baumann, EXCELLENCE RE REAL ESTATE. CRMLS
 - $398,0001 bd1 ba987 sqft4140 Workman Mill Rd Unit 165, Whittier, CA 90601For Sale
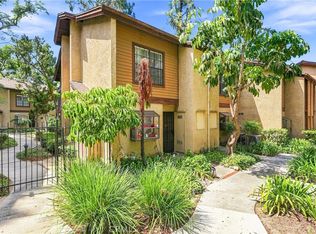 MLS ID #DW26190738, Frances Singery, Trinity Realty & Investments. CRMLS
 - $435,0001 bd1 ba987 sqft4140 Workman Mill Rd Unit 164, Whittier, CA 90601For Sale
 MLS ID #DW26145482, Anthony Luevanos, ROA California Inc.. CRMLS
