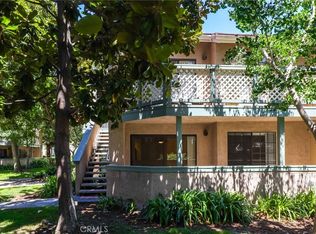
Discover the vibrant resort lifestyle of this highly sought-after 55+ active adult community, where comfort, convenience, and connection come together. This turnkey one-bedroom, one-bath, ground-level home is ready for you to move in and make it your own. Step inside to find brand-new flooring, fresh interior paint, new baseboards mirrored closets, and beautifully updated kitchen cabinets and granite counter tops, creating a clean and inviting space. The thoughtfully designed layout offers easy, single-level living, a comfortable place to relax and entertain. Enjoy an incredible array of community amenities designed to keep you active and connected, including tennis courts, pickleball courts, swimming pools, spas, a full calendar of social events, and a security guard entrance for extra piece of mind. A detached one car garage building 4 #1 is a short stroll from your unit. Whether you’re looking to stay active, meet new friends, or simply enjoy a resort-style lifestyle, there’s something for everyone. Conveniently located near La Mirada Golf Course, Westridge Golf Course, parks, shopping, and fantastic restaurants, this home offers both an exceptional community lifestyle and an ideal location. Come see why this is more than a home t’s a lifestyle you’ll love!
For sale
Listed by: Circa Properties, Inc. • Tamara Nimeh • Contact: 714-458-4746
$465,000
13205 Avenida Santa Tecla Unit B, La Mirada, CA 90638
1beds
811sqft
:
Get pre-qualified$3,653/mo
Condominium
Built in 1977
-- sqft lot
$464,500 Zestimate®
$573/sqft
$530/mo HOA
What's special
- 2 days |
- 94 |
- 0 |
Zillow last checked:
Listing updated:
Listed by:
Tamara Nimeh DRE #02160242 714-458-4746,
Circa Properties, Inc.
Source: CRMLS,MLS#: PW26172308 Originating MLS: California Regional MLS
Originating MLS: California Regional MLSFacts & features
Interior
Bedrooms & bathrooms
- Bedrooms: 1
- Bathrooms: 1
- Full bathrooms: 1
- Main level bathrooms: 1
- Main level bedrooms: 1
Rooms
- Room types: Bedroom, Kitchen, Living Room, Dining Room
Bedroom
- Features: All Bedrooms Down
Bathroom
- Features: Bathroom Exhaust Fan, Bathtub, Remodeled, Tub Shower, Upgraded
Kitchen
- Features: Granite Counters
Heating
- Central
Cooling
- Central Air
Appliances
- Included: Dishwasher, Electric Oven, Electric Range, Disposal, Microwave
- Laundry: Laundry Closet
Features
- Separate/Formal Dining Room, Open Floorplan, Pantry, All Bedrooms Down
- Flooring: Tile, Vinyl
- Has fireplace: No
- Fireplace features: None
- Common walls with other units/homes: 1 Common Wall,No One Below
Interior area
- Total interior livable area: 811 sqft
Property
Parking
- Total spaces: 1
- Parking features: Garage, On Site, One Space
- Garage spaces: 1
Accessibility
- Accessibility features: Safe Emergency Egress from Home
Features
- Levels: One
- Stories: 1
- Entry location: 1
- Patio & porch: Rear Porch, Patio, Tile
- Exterior features: Rain Gutters
- Pool features: Community, Heated, Association
- Has spa: Yes
- Spa features: Association, Community
- Fencing: Vinyl,Wood
- Has view: Yes
- View description: Hills
Lot
- Size: 7.96 Acres
Details
- Parcel number: 8037026063
- Special conditions: Standard
Construction
Type & style
- Home type: Condo
- Property subtype: Condominium
- Attached to another structure: Yes
Condition
- Updated/Remodeled,Turnkey
- New construction: No
- Year built: 1977
Utilities & green energy
- Sewer: Public Sewer
- Water: Public
- Utilities for property: Cable Available, Electricity Connected, Phone Available, Sewer Connected, Water Connected
Community & HOA
Community
- Features: Curbs, Foothills, Park, Storm Drain(s), Street Lights, Suburban, Sidewalks, Pool
- Security: Carbon Monoxide Detector(s), Smoke Detector(s), Security Guard, Security Lights
- Senior community: Yes
HOA
- Has HOA: Yes
- Amenities included: Billiard Room, Clubhouse, Fitness Center, Maintenance Grounds, Insurance, Meeting Room, Management, Maintenance Front Yard, Outdoor Cooking Area, Other Courts, Barbecue, Picnic Area, Paddle Tennis, Pickleball, Pool, Guard, Spa/Hot Tub, Tennis Court(s), Trail(s), Trash, Utilities
- Services included: Sewer
- HOA fee: $530 monthly
- HOA name: Landmark
- HOA phone: 562-947-4087
Location
- Region: La Mirada
Financial & listing details
- Price per square foot: $573/sqft
- Tax assessed value: $40,799
- Annual tax amount: $953
- Date on market: 8/7/2026
- Cumulative days on market: 2 days
- Listing terms: Cash to New Loan
- Inclusions: Refrigerator, Washer and Dryer
Estimated market value
$464,500
$441,000 - $488,000
$2,362/mo
Price history
| Date | Event | Price |
|---|---|---|
| 8/7/2026 | Listed for sale | $465,000+86.7%$573/sqft |
Source:  CRMLS #PW26172308 Report a problem CRMLS #PW26172308 Report a problem | ||
| 7/19/2014 | Listing removed | $249,000$307/sqft |
Source: Keller Williams - Long Beach Pacific Estates #PW14089328 Report a problem | ||
| 7/17/2014 | Pending sale | $249,000+2%$307/sqft |
Source: Keller Williams - Long Beach Pacific Estates #PW14089328 Report a problem | ||
| 7/15/2014 | Sold | $244,000-2%$301/sqft |
Source: Public Record Report a problem | ||
| 6/5/2014 | Price change | $249,000-3.9%$307/sqft |
Source: Keller Williams - Long Beach Pacific Estates #PW14089328 Report a problem | ||
| 5/2/2014 | Listed for sale | $259,000+227.8%$319/sqft |
Source: Keller Williams Pacific Estates #PW14089328 Report a problem | ||
| 6/3/1998 | Sold | $79,000$97/sqft |
Source: Public Record Report a problem | ||
Public tax history
| Year | Property taxes | Tax assessment |
|---|---|---|
| 2025 | $953 +0.8% | $40,799 +2% |
| 2024 | $946 +2.3% | $40,000 +2% |
| 2023 | $924 +1.9% | $39,217 +2% |
| 2022 | $907 +1.7% | $38,449 +2% |
| 2021 | $892 +1.7% | $37,696 +1% |
| 2020 | $877 | $37,310 +2% |
| 2019 | $877 +8.5% | $36,579 +2% |
| 2018 | $808 | $35,862 +2% |
| 2017 | $808 +1.9% | $35,160 +2% |
| 2016 | $793 +3.4% | $34,472 +1.5% |
| 2015 | $767 -5.1% | $33,955 -27.4% |
| 2014 | $808 | $46,747 +2.5% |
| 2012 | -- | $45,625 +2% |
| 2011 | -- | $44,731 +0.8% |
| 2010 | -- | $44,398 -0.2% |
| 2009 | -- | $44,504 +2% |
| 2008 | -- | $43,632 +2% |
| 2007 | -- | $42,778 +2% |
| 2006 | -- | $41,940 |
| 2005 | -- | $41,940 +4% |
| 2004 | -- | $40,314 +1.9% |
| 2003 | -- | $39,577 +2% |
| 2002 | -- | $38,802 +4% |
| 2000 | -- | $37,298 |
Find assessor info on the county website
Monthly payment
Est. payment
Payment breakdown
Explore the cost of this home by adjusting the details. Changes won't be saved.Climate risks
Neighborhood: 90638
Nearby schools
GreatSchools rating
- 5/10Eastwood Elementary SchoolGrades: K-5Distance: 1 mi
- 8/10Reginald M. Benton Middle SchoolGrades: 6-8Distance: 0.4 mi
- 8/10La Mirada High SchoolGrades: 9-12Distance: 0.6 mi
- $733,6003 bd2 ba1.2k sqft13104 La Jolla Cir UNIT A, La Mirada, CA 90638Off Market
- $629,0002 bd2 ba1k sqft13104 La Jolla Cir UNIT B, La Mirada, CA 90638Off Market
- $565,6002 bd2 ba1k sqft13104 La Jolla Cir UNIT C, La Mirada, CA 90638Off Market
- $547,3002 bd2 ba1k sqft13104 La Jolla Cir UNIT E, La Mirada, CA 90638Off Market
- $627,4002 bd2 ba1k sqft13134 La Jolla Cir #302, La Mirada, CA 90638Off Market
- $546,2002 bd2 ba1k sqft13134 La Jolla Cir UNIT B, La Mirada, CA 90638Off Market
- $630,0002 bd2 ba1k sqft13134 La Jolla Cir UNIT C, La Mirada, CA 90638Sold
- $710,7003 bd2 ba1.3k sqft13134 La Jolla Cir UNIT D, La Mirada, CA 90638Off Market
- $680,6003 bd2 ba1.2k sqft13148 La Jolla Cir UNIT D, La Mirada, CA 90638Off Market
A local agent can set up tours, give advice and negotiate with sellers.
Similar homes
- $399,9001 bd1 ba634 sqft15235 Santa Gertrudes Ave #U210, La Mirada, CA 90638For Sale
 MLS ID #PW26149028, Sharlene Ramsingh, BHHS CA Properties. CRMLS
 - $500,0002 bd2 ba1k sqft3523 W Greentree Cir Unit A, Anaheim, CA 92804For Sale
 MLS ID #OC26147920, Traci Leigh Joseph, Realty One Group West. CRMLS
 - $430,0001 bd1 ba660 sqft1470 W Lambert Rd #263, La Habra, CA 90631For Sale
 MLS ID #PW26041837, Lenny Figueroa, Lifetime Realty Inc. CRMLS
 - $479,0003 bd2 ba1k sqft4575 Ramona Ave APT 2, La Verne, CA 91750For Sale
 MLS ID #OC26172207, Jason Nagy, Coldwell Banker Realty. CRMLS
 - $469,0001 bd1 ba790 sqft1117 Rosecrans Ave #15A, Fullerton, CA 92833For SaleMLS ID #PW26117317, Patty Arellano, T.N.G. Real Estate Consultants. CRMLS
- $499,0002 bd2 ba1.1k sqft4080 Via Marisol APT 230, Los Angeles, CA 90042For SaleMLS ID #WS26170977, RAYMOND TSAI, Pinnacle Real Estate Group. CRMLS
- $429,9991 bd1 ba848 sqft14101 Bayside Dr, Norwalk, CA 90650For SaleMLS ID #PW26141509, Ray Miramontes, Circle Real Estate. CRMLS
- $479,8882 bd1 ba968 sqft2101 E Aroma Dr, West Covina, CA 91791For SaleMLS ID #CV26167497, Lailah Reyes, The R.R. Network. CRMLS
- $549,0002 bd2 ba1k sqft901 N Citrus Dr #16, La Habra, CA 90631For SaleMLS ID #PW26163240, Jacqueline Horowitz, T.N.G. Real Estate Consultants. CRMLS
- $450,0001 bd1 ba987 sqft4140 Workman Mill Rd Unit 164, Whittier, CA 90601For SaleMLS ID #DW26145482, Anthony Luevanos, ROA California Inc.. CRMLS
- $499,0002 bd1 ba843 sqft7129 Cerritos Ave #7, Stanton, CA 90680For SaleMLS ID #PW26039149, Rebecca Weimer, Weimer & Associates. CRMLS
- $499,5002 bd2 ba1.1k sqft24170 Avenida Rancheros Unit F, Diamond Bar, CA 91765For SaleMLS ID #TR26159739, Shuping Zhan, WeTrust Realty. CRMLS
- $530,0002 bd1 ba817 sqft12972 Sycamore Dr, Norwalk, CA 90650For SaleMLS ID #PW26141251, Elizabeth Gonzalez, United Home Realty. CRMLS
- $535,0003 bd2 ba1k sqft212 S Kraemer Blvd Unit 411, Placentia, CA 92870For SaleMLS ID #OC26163231, Marc Raine, Redfin. CRMLS
- $510,0001 bd1 ba678 sqft148 N Mine Canyon Rd Unit K, Orange, CA 92869For SaleMLS ID #PW26159998, Frank Del Rio, eXp Realty of California Inc. CRMLS
- $549,0002 bd2 ba1k sqft278 N Wilshire Ave #B31, Anaheim, CA 92801For SaleMLS ID #OC26156982, Devin Haman, Realty One Group West. CRMLS
- $550,0002 bd2 ba1k sqft3530 W Sweetbay Ct Unit D, Anaheim, CA 92804For SaleMLS ID #OC26134148, Lisa Bayley, HomeSmart, Evergreen Realty. CRMLS
- $559,9993 bd3 ba1k sqft409 W Mountain View Ave APT 3, La Habra, CA 90631For SaleMLS ID #DW26160207, Michael Berdelis, 24 Hour Real Estate. CRMLS
- $425,0001 bd1 ba637 sqft4678 Lakeview Ave #1, Yorba Linda, CA 92886For SaleMLS ID #PW26136438, Aaron Zapata, Real Broker. CRMLS
- $474,9992 bd2 ba789 sqft755 Racquet Club Dr Unit 476, Diamond Bar, CA 91765For SaleMLS ID #OC26046164, Connie Escobar-Theron, Realty One Group West. CRMLS
Local buyer's agents are ready to help
