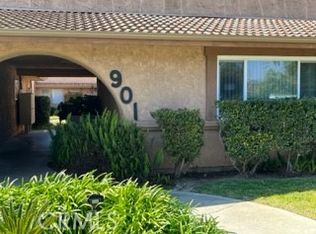
Welcome to this beautifully upgraded 2 Bedroom, 2 Bathroom condo in the highly desirable Cerro Rey Community of La Habra. Offering approximately 1,000 square feet of thoughtfully designed living space, this home combines modern finishes with everyday comfort and convenience. Step inside to find stylish laminate wood flooring throughout, an upgraded kitchen with modern white cabinetry, sleek quartz countertops, stainless steel appliances, a walk-in pantry and modern finishes as well as beautifully updated bathrooms. The open concept living and dining areas create a bright and inviting space that's perfect for relaxing or entertaining. The spacious primary suite offers ample closet space and a private en-suite bathroom, while the second bedroom and full bath provide flexibility for guests, a home office, or family. Additional features include dual paned windows, central air conditioning and heating, convenient inside laundry, an attached one-car garage, and an additional uncovered assigned parking space. A spacious patio is off of the living room, perfect for a workout space or a place to unwind. Enjoy community amenities including a pool, beautifully maintained grounds, and an HOA that covers water and trash for added value and low-maintenance living. Ideally located near shopping, restaurants, parks, schools, and accessible freeway access, this turnkey home offers the perfect blend of style, functionality, and location. Whether you're a first-time home buyer, downsizing, or looking for an excellent investment opportunity - this beautifully updated condo is one you won't want to miss!
For sale
Listed by: T.N.G. Real Estate Consultants • Jacqueline Horowitz
$549,000
901 N Citrus Dr #16, La Habra, CA 90631
2beds
1,000sqft
:
Get pre-qualified$4,685/mo
Condominium
Built in 1973
-- sqft lot
$-- Zestimate®
$549/sqft
$439/mo HOA
What's special
- 7 days |
- 274 |
- 9 |
Zillow last checked:
Listing updated:
Listed by:
Jacqueline Horowitz DRE #02230755 714-987-3310,
T.N.G. Real Estate Consultants
Source: CRMLS,MLS#: PW26163240 Originating MLS: California Regional MLS
Originating MLS: California Regional MLSFacts & features
Interior
Bedrooms & bathrooms
- Bedrooms: 2
- Bathrooms: 2
- Full bathrooms: 2
- Main level bathrooms: 2
- Main level bedrooms: 2
Rooms
- Room types: Kitchen, Living Room, Primary Bathroom, Primary Bedroom, Pantry
Bathroom
- Features: Bathtub, Enclosed Toilet, Linen Closet, Stone Counters, Remodeled, Separate Shower, Tub Shower, Upgraded, Vanity, Walk-In Shower
Kitchen
- Features: Quartz Counters, Remodeled, Self-closing Cabinet Doors, Self-closing Drawers, Updated Kitchen, Walk-In Pantry
Kitchen
- Features: Galley Kitchen
Pantry
- Features: Walk-In Pantry
Heating
- Central
Cooling
- Central Air
Appliances
- Included: Dishwasher, Electric Range, Disposal, Microwave, Water Heater
- Laundry: Washer Hookup, Electric Dryer Hookup, Gas Dryer Hookup, Inside, Laundry Closet
Features
- Built-in Features, Balcony, Ceiling Fan(s), Open Floorplan, Pantry, Quartz Counters, Stone Counters, Recessed Lighting, Track Lighting, Galley Kitchen, Walk-In Pantry
- Flooring: Laminate, Wood
- Windows: Blinds, Double Pane Windows, Screens
- Has fireplace: No
- Fireplace features: None
- Common walls with other units/homes: 2+ Common Walls,No One Above,No One Below
Interior area
- Total interior livable area: 1,000 sqft
Video & virtual tour
Property
Parking
- Total spaces: 1
- Parking features: Covered, Garage, Garage Faces Rear, One Space, On Street
- Attached garage spaces: 1
Features
- Levels: One
- Stories: 1
- Entry location: second level
- Patio & porch: Covered, Patio
- Exterior features: Lighting, Rain Gutters
- Pool features: Association
- Spa features: None
- Fencing: Wood,Wrought Iron
- Has view: Yes
- View description: Neighborhood
Lot
- Size: 1.03 Acres
- Features: Landscaped
Details
- Parcel number: 93314016
- Special conditions: Standard
Construction
Type & style
- Home type: Condo
- Architectural style: Traditional,Patio Home
- Property subtype: Condominium
- Attached to another structure: Yes
Materials
- Stucco
- Foundation: Slab
- Roof: Flat Tile
Condition
- Updated/Remodeled,Turnkey
- New construction: No
- Year built: 1973
Utilities & green energy
- Electric: Standard
- Sewer: Public Sewer
- Water: Public
- Utilities for property: Electricity Connected, Sewer Connected, Water Connected
Community & HOA
Community
- Features: Gutter(s), Street Lights, Suburban, Sidewalks
- Security: Carbon Monoxide Detector(s), Smoke Detector(s)
- Subdivision: Cerro Rey
HOA
- Has HOA: Yes
- Amenities included: Maintenance Grounds, Management, Pool, Trash, Water
- HOA fee: $439 monthly
- HOA name: Cerro Rey
- HOA phone: 800-665-2149
Location
- Region: La Habra
Financial & listing details
- Price per square foot: $549/sqft
- Date on market: 7/28/2026
- Cumulative days on market: 7 days
- Listing terms: Submit
Estimated market value
Not available
Estimated sales range
Not available
Not available
Price history
| Date | Event | Price |
|---|---|---|
| 7/28/2026 | Listed for sale | $549,000$549/sqft |
Source:  CRMLS #PW26163240 Report a problem CRMLS #PW26163240 Report a problem | ||
Public tax history
Tax history is unavailable.
Monthly payment
Est. payment
Payment breakdown
Explore the cost of this home by adjusting the details. Changes won't be saved.Climate risks
Neighborhood: 90631
Nearby schools
GreatSchools rating
- 4/10El Cerrito Elementary SchoolGrades: K-6Distance: 0.5 mi
- 5/10Washington Middle SchoolGrades: 7-8Distance: 1.3 mi
- 8/10La Habra High SchoolGrades: 9-12Distance: 0.3 mi
Schools provided by the listing agent
- Elementary: El Cerrito
- Middle: Imperial
- High: La Habra
Source: CRMLS. This data may not be complete. We recommend contacting the local school district to confirm school assignments for this home.
- $540,0002 bd2 ba1k sqft901 Citrus Dr UNIT 3A, La Habra, CA 90631Sold
- $674,6003 bd2 ba1.2k sqft901 Citrus Dr UNIT 10B, La Habra, CA 90631Off Market
- $622,0003 bd2 ba1.2k sqft901 Citrus Dr UNIT 11B, La Habra, CA 90631Off Market
- $572,4002 bd2 ba1k sqft901 Citrus Dr UNIT 13A, La Habra, CA 90631Off Market
- $514,4002 bd2 ba1k sqft901 Citrus Dr UNIT 14A, La Habra, CA 90631Off Market
- $575,8002 bd2 ba1k sqft901 Citrus Dr UNIT 15B, La Habra, CA 90631Off Market
- $559,5002 bd2 ba1k sqft901 Citrus Dr UNIT 16B, La Habra, CA 90631Off Market
- $560,0002 bd2 ba1k sqft901 Citrus Dr UNIT 17B, La Habra, CA 90631Sold
- $594,6002 bd2 ba1k sqft901 Citrus Dr UNIT 18B, La Habra, CA 90631Off Market
A local agent can set up tours, give advice and negotiate with sellers.
Similar homes
- $579,9993 bd2 ba1.1k sqft1042 E La Habra Blvd Unit 227, La Habra, CA 90631For Sale
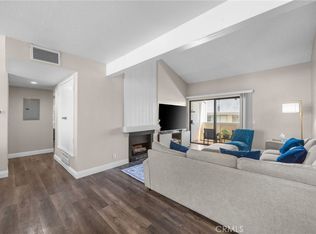 MLS ID #PW26161306, Aurelio Osorio Garcia, RE/MAX New Dimension. CRMLS
 - $575,0002 bd2 ba1.2k sqft945 Glencliff St, La Habra, CA 90631For Sale
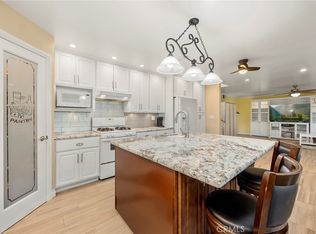 MLS ID #PW26148914, Aaron Mills, Compass. CRMLS
 - $650,0002 bd2 ba1k sqft15943 Alta Vista Dr Unit C, La Mirada, CA 90638For Sale
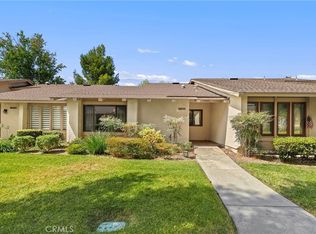 MLS ID #PW26159077, Jonathan Pearson, Redfin Corporation. CRMLS
 - $575,0002 bd2 ba1k sqft15251 Leffingwell Rd APT 8, Whittier, CA 90604For Sale
 MLS ID #DW26054892, Wesley Keizer, T.N.G. Real Estate Consultants. CRMLS
 - $535,0003 bd2 ba1k sqft212 S Kraemer Blvd Unit 411, Placentia, CA 92870For SaleMLS ID #OC26163231, Marc Raine, Redfin. CRMLS
- $475,0002 bd2 ba864 sqft14315 Broadway, Whittier, CA 90604For SaleMLS ID #PW26136453, Angel&Pat Hernandez, Synergy Real Estate. CRMLS
- $524,8882 bd2 ba978 sqft1838 E Covina Blvd, Covina, CA 91724For SaleMLS ID #IG26163244, Heather Vargas, Fiv Realty Co.. CRMLS
- $580,0002 bd2 ba1k sqft12200 Montecito Rd APT D110, Seal Beach, CA 90740For SaleMLS ID #PW26165182, Melissa McCrone, The RECollective. CRMLS
- $555,0002 bd2 ba822 sqft12660 Briarglen Loop Unit H, Stanton, CA 90680For SaleMLS ID #OC26148277, Joey Finrow, Keller Williams Realty Irvine. CRMLS
- $595,0002 bd2 ba1k sqft1307 Shadow Ln Unit D, Fullerton, CA 92831For SaleMLS ID #DW26101353, Nancy Zelada, Century 21 Cornerstone. CRMLS
- $565,0002 bd2 ba1k sqft1921 Sherry Ln APT 89, Santa Ana, CA 92705For SaleMLS ID #PW26153047, Jennifer Macaraeg, The Westwood Real Estate Group. CRMLS
- $639,0003 bd2 ba1.3k sqft13624 La Jolla Cir Unit H, La Mirada, CA 90638For SaleMLS ID #PW25273779, Joshua Cho, Joshua Cho, Broker. CRMLS
- $549,0002 bd1 ba823 sqft660 S Glassell St APT 45, Orange, CA 92866For SaleMLS ID #PW26165925, Anamaria Reed, Coldwell Banker Realty. CRMLS
- $639,0004 bd3 ba1.3k sqft1800 W Gramercy Ave APT 14, Anaheim, CA 92801For SaleMLS ID #PW26146411, Edgar Adame, RE/MAX New Dimension. CRMLS
- $600,0002 bd1 ba1.1k sqft5475 Twin Lakes Dr, Cypress, CA 90630For SaleMLS ID #PW26139264, Joseph Choi, Nexteam Real Estate. CRMLS
- $499,0002 bd2 ba934 sqft22874 Hilton Head Dr, Diamond Bar, CA 91765For SaleMLS ID #WS26130531, JANINE LEE, KO TAI REALTY. CRMLS
- $469,0001 bd1 ba790 sqft1117 Rosecrans Ave #15A, Fullerton, CA 92833For SaleMLS ID #PW26117317, Patty Arellano, T.N.G. Real Estate Consultants. CRMLS
- $589,0002 bd2 ba1.1k sqft7890 E Spring St Unit 23H, Long Beach, CA 90815For SaleMLS ID #PW26126741, Nicole Byers, Keller Williams Coastal Prop.. CRMLS
- $624,9902 bd1 ba888 sqft2346 Coventry Cir #18, Fullerton, CA 92833For SaleMLS ID #RS26137112, Ming Chien, College Park Realty, Inc. CRMLS
- $598,0002 bd2 ba1.1k sqft5401 Twin Lakes Dr, Cypress, CA 90630For SaleMLS ID #PW26134299, Nancy Lee, First Team Real Estate. CRMLS
Local buyer's agents are ready to help
