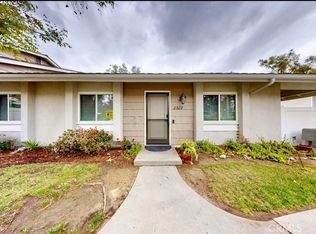
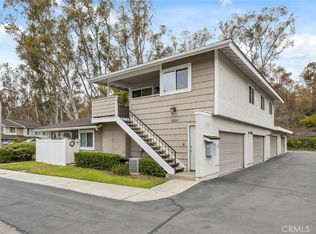
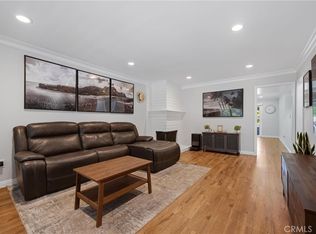
Welcome to this Highly Upgraded End-Unit Condo in the Renowned Coyote Hills Bluffs Community. Pride of Ownership! All Upgrades Completed in 2024 Including Dual Pane LOE3 Windows, Kitchen with Soft Close Cabinetry, Quartz Countertops and Stainless-Steel Appliances, Recessed Lighting Throughout, Laminate Flooring, Bathroom Tub, Tiling, Vanity, Commode and Fan, Interior Paint in Trendy Neutral Tone, Ceiling Smooth Finished, Central Air Conditioning Unit and Furnace. A Lovely Balcony off the Spacious Living Room for Relaxation. Large Primary Bedroom with Walk-in Closet. Convenient Inside Laundry Room. 2 Car Garage with Auto Garage Door Opener. Association Pool, Spa, Sport Court and Playground. Minutes to Parks, Shopping and Restaurants. Must See to Appreciate! Won’t Last!!!
For sale
Listed by: College Park Realty, Inc • Ming Chien • Contact: 562-809-8789
Price cut: $24.8K (7/31)
$624,990
2346 Coventry Cir #18, Fullerton, CA 92833
2beds
888sqft
Condominium
Built in 1980
-- sqft lot
$625,600 Zestimate®
$704/sqft
$469/mo HOA
What's special
- 78 days
- 445
- 11
Zillow last checked:
Listing updated:
Listed by:
Ming Chien DRE #00880275 562-809-8789,
College Park Realty, Inc
Source: CRMLS,MLS#: RS26137112 Originating MLS: California Regional MLS
Originating MLS: California Regional MLSFacts & features
Interior
Bedrooms & bathrooms
- Bedrooms: 2
- Bathrooms: 1
- Full bathrooms: 1
- Main level bathrooms: 1
- Main level bedrooms: 2
Rooms
- Room types: Bedroom, Kitchen, Laundry, Living Room, Other
Bedroom
- Features: Bedroom on Main Level
Bathroom
- Features: Bathtub, Quartz Counters, Tub Shower, Upgraded
Kitchen
- Features: Quartz Counters, Remodeled, Updated Kitchen
Other
- Features: Walk-In Closet(s)
Heating
- Central
Cooling
- Central Air
Appliances
- Included: Dishwasher, Electric Range, Free-Standing Range, Disposal, Microwave, Refrigerator, Washer
- Laundry: Washer Hookup, Inside, Laundry Room, Stacked
Features
- Balcony, Open Floorplan, Quartz Counters, Recessed Lighting, Bedroom on Main Level, Walk-In Closet(s)
- Flooring: Laminate
- Windows: Double Pane Windows, Screens
- Has fireplace: No
- Fireplace features: None
- Common walls with other units/homes: 2+ Common Walls,End Unit,No One Above
Interior area
- Total interior livable area: 888 sqft
Video & virtual tour
Property
Parking
- Total spaces: 2
- Parking features: Door-Single, Garage, Garage Door Opener, No Driveway, Garage Faces Rear
- Garage spaces: 2
Features
- Levels: One
- Stories: 1
- Entry location: Front Door
- Patio & porch: Deck
- Pool features: Association
- Has spa: Yes
- Spa features: Association
- Has view: Yes
- View description: Trees/Woods
Details
- Parcel number: 93111418
- Special conditions: Standard
Construction
Type & style
- Home type: Condo
- Property subtype: Condominium
- Attached to another structure: Yes
Materials
- Roof: Common Roof
Condition
- Updated/Remodeled,Turnkey
- New construction: No
- Year built: 1980
Utilities & green energy
- Sewer: Public Sewer
- Water: Public
- Utilities for property: Electricity Connected, Natural Gas Connected, Sewer Connected, Water Connected
Community & HOA
Community
- Features: Street Lights, Sidewalks
- Security: Carbon Monoxide Detector(s), Smoke Detector(s)
- Subdivision: Bluffs (Bluf)
HOA
- Has HOA: Yes
- Amenities included: Sport Court, Playground, Pool, Spa/Hot Tub
- HOA fee: $469 monthly
- HOA name: Coyote Hills Bluffs
- HOA phone: 626-967-7921
Location
- Region: Fullerton
Financial & listing details
- Price per square foot: $704/sqft
- Tax assessed value: $665,856
- Date on market: 6/23/2026
- Cumulative days on market: 79 days
- Listing terms: Cash,Cash to New Loan
Estimated market value
$625,600
$594,000 - $657,000
$3,074/mo
Price history
| Date | Event | Price |
|---|---|---|
| 7/31/2026 | Price change | $624,990-3.8%$704/sqft |
Source:  CRMLS #RS26137112 Report a problem CRMLS #RS26137112 Report a problem | ||
| 6/24/2026 | Listed for sale | $649,800$732/sqft |
Source: CRMLS #RS26137112 Report a problem | ||
Public tax history
| Year | Property taxes | Tax assessment |
|---|---|---|
| 2026 | -- | $665,856 +2% |
| 2025 | $7,562 +242.2% | $652,800 +281.7% |
| 2024 | $2,210 +2.5% | $171,038 +2% |
| 2023 | $2,156 +0.9% | $167,685 +2% |
| 2022 | $2,136 +1.7% | $164,398 +2% |
| 2021 | $2,100 +0.6% | $161,175 +1% |
| 2020 | $2,087 | $159,523 +2% |
| 2019 | $2,087 +2.3% | $156,396 +2% |
| 2018 | $2,040 +3.1% | $153,330 +2% |
| 2017 | $1,978 | $150,324 +2% |
| 2016 | $1,978 +2% | $147,377 +1.5% |
| 2015 | $1,939 +5.6% | $145,164 +2% |
| 2014 | $1,836 | $142,321 +0.5% |
| 2013 | -- | $141,678 +2% |
| 2012 | -- | $138,900 +2% |
| 2011 | -- | $136,177 +0.8% |
| 2010 | -- | $135,160 -0.2% |
| 2009 | -- | $135,482 +2% |
| 2008 | -- | $132,826 +2% |
| 2007 | -- | $130,222 +2% |
| 2006 | -- | $127,669 +2% |
| 2005 | -- | $125,166 +2% |
| 2004 | -- | $122,712 +1.9% |
| 2003 | -- | $120,463 +2% |
| 2002 | -- | $118,101 +2% |
| 2001 | $1,258 +1.9% | $115,786 +2% |
| 2000 | $1,235 | $113,516 |
Find assessor info on the county website
Monthly payment
Est. payment
Payment breakdown
Explore the cost of this home by adjusting the details. Changes won't be saved.Climate risks
Neighborhood: 92833
Nearby schools
Schools provided by the listing agent
- Elementary: Sunset Lane
- Middle: Parks
Source: CRMLS. This data may not be complete. We recommend contacting the local school district to confirm school assignments for this home.

Similar homes
- $649,9992 bd2 ba1k sqft3131 Laurel Ave Unit 9, Fullerton, CA 92835For Sale
 MLS ID #CV26190510, John Algattas, RE/MAX TOP PRODUCERS. CRMLS
 - $699,0002 bd3 ba1.1k sqft1225 Rosecrans Ave #36A, Fullerton, CA 92833For Sale
 MLS ID #PW26149623, Jungsub Lee, Redpoint Realty. CRMLS
 - $574,9002 bd2 ba1k sqft1307 Shadow Ln Unit D, Fullerton, CA 92831For Sale
 MLS ID #DW26101353, Nancy Zelada, Century 21 Cornerstone. CRMLS
 - $625,0002 bd3 ba1k sqft7463 Western Bay Dr, Buena Park, CA 90621For Sale
 MLS ID #PW26123102, Khoi Le, Torelli Realty. CRMLS
Local buyer's agents are ready to help
