IDEAL FOR FIRST-TIME HOMEBUYERS OR SAVVY INVESTORS! Discover this charming end-unit condo located in the desirable The Bluffs at Coyote Hills community in Fullerton. Offering 3 bedrooms and 1.5 bathrooms, this home shares only one wall with one neighbor, providing added privacy and a peaceful setting among mature trees and nearby scenic trails. The interior has been recently updated with fresh paint, waterproof plank flooring throughout most areas, scraped ceilings, and recessed lighting. The well-appointed kitchen features granite countertops and white appliances. The inviting living room opens to a fully vinyl-fenced patio through a sliding glass door—perfect for enjoying morning coffee, entertaining, or relaxing with pets. Additional features include a washer and dryer that will remain with the home, direct access to a two-car garage, and ample guest parking nearby. Residents enjoy access to a beautifully maintained community that offers a pool, spa, basketball court, and playground. Situated within a highly rated school district—Sunset Lane Elementary, Parks Junior High, and Sonora High—and just minutes from Amerige Heights Shopping Center, Ralph Clark Regional Park, local markets, and premier golf courses. A fantastic opportunity to own in one of Fullerton’s most established and well-cared-for neighborhoods.
Sold for $710,000
Listed by: Reshape Real Estate • Peter Suk • Contact: peter@reshapere.com
Bought with: T.N.G. Real Estate Consultants
$710,000
2320 Coventry Cir, Fullerton, CA 92833
3beds
1,181sqft
Condominium
Built in 1980
-- sqft lot
$714,100 Zestimate®
$601/sqft
$3,622 Estimated rent
Home value
$714,100
$657,000 - $778,000
$3,622/mo
Zestimate® history
Owner options
List your home for rent
$3,622/mo
Rent Zestimate®
Find your next renter with Zillow Rental Manager. Plus, with online applications, you can quickly screen prospective tenants – for free.
$3,622/mo
Rent Zestimate®
Refinance and save
$4,907/mo
Est. payment
Refinancing to a lower rate could help reduce your monthly payments and save thousands over the life of the loan.
$4,907/mo
Est. payment
Explore your selling options
Work with a Zillow partner agent
Leverage their expertise and Zillow's premium Showcase listings to get your home seen by more buyers.
Get startedList with your own agent
Get your home in front of millions of buyers by listing it on Zillow.
Learn how to do itSell it yourself
Take full control of how buyers see your home on Zillow by listing For Sale by Owner (FSBO).
List your homeWhat's special
Mature treesVinyl-fenced patioFresh paintWaterproof plank flooringRecessed lightingGranite countertopsWell-appointed kitchen
Zillow last checked:
Listing updated:
Listed by:
Peter Suk DRE #02144572 peter@reshapere.com,
Reshape Real Estate,
Linda Suk DRE #01179652 714-458-6768,
Reshape Real Estate
Bought with:
Justin and Juhee Kim, DRE #01027923
T.N.G. Real Estate Consultants
Hannah Parklee, DRE #02152399
T.N.G. Real Estate Consultants
Source: CRMLS,MLS#: PW25227966 Originating MLS: California Regional MLS
Originating MLS: California Regional MLSFacts & features
Interior
Bedrooms & bathrooms
- Bedrooms: 3
- Bathrooms: 2
- Full bathrooms: 1
- 1/2 bathrooms: 1
- Main level bathrooms: 1
Rooms
- Room types: Bedroom, Kitchen, Living Room, Primary Bathroom, Primary Bedroom
Bedroom
- Features: All Bedrooms Up
Bathroom
- Features: Bathroom Exhaust Fan, Bathtub, Separate Shower, Tub Shower
Kitchen
- Features: Granite Counters
Heating
- Central, Forced Air
Cooling
- Central Air
Appliances
- Included: Dishwasher, Electric Range, Disposal, Gas Water Heater, Microwave, Refrigerator, Water Heater, Dryer, Washer
- Laundry: Washer Hookup, In Garage
Features
- Granite Counters, Open Floorplan, Recessed Lighting, Storage, All Bedrooms Up
- Flooring: Tile, Vinyl
- Doors: Sliding Doors
- Windows: Screens
- Has fireplace: No
- Fireplace features: None
- Common walls with other units/homes: 1 Common Wall,End Unit,No One Above,No One Below
Interior area
- Total interior livable area: 1,181 sqft
Property
Parking
- Total spaces: 2
- Parking features: Direct Access, Door-Single, Garage, Garage Door Opener, Guest, Garage Faces Rear, Side By Side
- Attached garage spaces: 2
Accessibility
- Accessibility features: None
Features
- Levels: Two
- Stories: 2
- Entry location: 1
- Patio & porch: Brick, Patio
- Pool features: Community, In Ground, Association
- Has spa: Yes
- Spa features: Association, Community, In Ground
- Fencing: Vinyl
- Has view: Yes
- View description: Park/Greenbelt, Trees/Woods
Lot
- Size: 2.93 Acres
- Features: Near Park, Near Public Transit
Details
- Parcel number: 93111412
- Special conditions: Trust
Construction
Type & style
- Home type: Condo
- Architectural style: Traditional
- Property subtype: Condominium
- Attached to another structure: Yes
Materials
- Drywall, Concrete, Stucco
- Roof: Composition
Condition
- Updated/Remodeled,Turnkey
- New construction: No
- Year built: 1980
Utilities & green energy
- Electric: Standard
- Sewer: Public Sewer
- Water: Public
- Utilities for property: Cable Connected, Electricity Connected, Natural Gas Connected, Phone Connected, Sewer Connected, Water Connected
Community & HOA
Community
- Features: Biking, Hiking, Street Lights, Sidewalks, Park, Pool
- Security: Carbon Monoxide Detector(s), Smoke Detector(s)
- Subdivision: Bluffs (Bluf)
HOA
- Has HOA: Yes
- Amenities included: Playground, Pool, Spa/Hot Tub
- HOA fee: $389 monthly
- HOA name: Coyote Hills Bluffs
- HOA phone: 626-967-7921
Location
- Region: Fullerton
Financial & listing details
- Price per square foot: $601/sqft
- Date on market: 10/2/2025
- Cumulative days on market: 6 days
- Listing terms: Cash,Cash to New Loan
Price history
| Date | Event | Price |
|---|---|---|
| 11/5/2025 | Sold | $710,000+4.4%$601/sqft |
Source:  CRMLS #PW25227966 Report a problem CRMLS #PW25227966 Report a problem | ||
| 10/30/2025 | Pending sale | $679,900$576/sqft |
Source: CRMLS #PW25227966 Report a problem | ||
Public tax history
Tax history is unavailable.
Neighborhood: 92833
Nearby homes
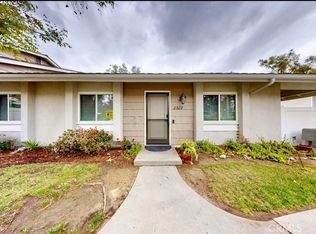
- $645,0002 bd1 ba888 sqft2302 Coventry Cir #1, Fullerton, CA 92833Sold
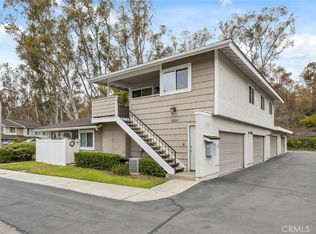
- $599,0002 bd1 ba888 sqft2300 Coventry Cir #2, Fullerton, CA 92833Sold
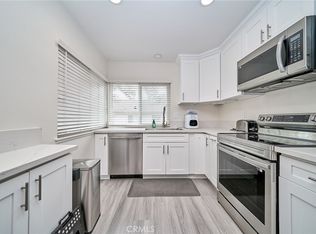
- $624,9902 bd1 ba888 sqft2346 Coventry Cir #18, Fullerton, CA 92833For Sale
- $675,0003 bd2 ba1.1k sqft2350 Coventry Cir, Fullerton, CA 92833Sold
- $655,0002 bd1 ba888 sqft2374 Coventry Cir, Fullerton, CA 92833Sold
- $630,0002 bd1 ba888 sqft2326 Coventry Cir #CI10, Fullerton, CA 92833Sold
- $1,208,6003 bd3 ba1.8k sqft2150 Foxwood Pl, Fullerton, CA 92833Off Market
- $1,175,0003 bd3 ba1.8k sqft2187 Baywood Dr, Fullerton, CA 92833Sold
Nearby schools
GreatSchools rating
- 10/10Sunset Lane Elementary SchoolGrades: K-6Distance: 0.7 mi
- 8/10D. Russell Parks Junior High SchoolGrades: 7-8Distance: 1 mi
- 8/10Sonora High SchoolGrades: 9-12Distance: 3.2 mi
Schools provided by the listing agent
- Middle: Parks
- High: Sonora
Source: CRMLS. This data may not be complete. We recommend contacting the local school district to confirm school assignments for this home.
Get a cash offer in 3 minutes
Find out how much your home could sell for in as little as 3 minutes with a no-obligation cash offer.
Estimated market value
$714,100
Get a cash offer in 3 minutes
Find out how much your home could sell for in as little as 3 minutes with a no-obligation cash offer.
Estimated market value
$714,100
- California
- Orange County
- Fullerton
- 92833
- 2320 Coventry Cir
