Welcome to this beautifully upgraded end-unit townhome in the highly sought-after Racquet Club Villas North community of Fullerton. This exceptional residence features 2 spacious bedrooms, 2.5 bathrooms, and a detached two-car garage, offering the perfect blend of comfort, style, and convenience.
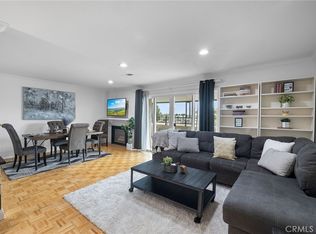
The open and inviting floor plan is filled with natural light and features a spacious living room with a cozy fireplace, large windows, and sliding glass doors leading to a private patio with a retractable awning—perfect for relaxing or entertaining. The recently upgraded interior showcases beautiful flooring, paint, and a remodeled kitchen with tile countertops, stainless steel appliances, ample cabinetry, and a seamless connection to the dining area.
Upstairs, the primary suite offers a large walk-in closet, private balcony, and en-suite bathroom, while the secondary bedroom features its own private bathroom. A convenient guest powder room is located on the main level. Residents enjoy beautifully maintained grounds, lush landscaping, pools, clubhouse, greenbelts, and HOA-covered services including water, gas, trash, and exterior maintenance.
Ideally situated near shopping centers, restaurants, parks, golf courses, and major transportation corridors, this home provides easy access to everything Orange County has to offer. Families will appreciate its location within the highly acclaimed Sunny Hills High School attendance area, as well as top-rated Sunset Lane Elementary School and Parks Junior High School, making it an outstanding choice for those seeking excellent educational opportunities.
Whether you're a first-time buyer, downsizing, or looking for a move-in-ready home in a prime Fullerton location, this rare offering delivers the perfect blend of comfort, quality, and community. Don't miss this exceptional opportunity to own a beautifully updated home in one of Fullerton's most desirable neighborhoods.
For sale
Listed by: Redpoint Realty • Jungsub Lee • 949-923-9108
$699,000
1225 Rosecrans Ave #36A, Fullerton, CA 92833
2beds
1,178sqft
:
Get pre-qualified$5,066/mo
Condominium
Built in 1971
-- sqft lot
$706,000 Zestimate®
$593/sqft
$460/mo HOA
What's special
- 29 days |
- 640 |
- 32 |
Likely to sell faster than
Zillow last checked:
Listing updated:
Listed by:
Jungsub Lee DRE #02254043 949-923-9108,
Redpoint Realty
Source: CRMLS,MLS#: PW26149623 Originating MLS: California Regional MLS
Originating MLS: California Regional MLSFacts & features
Interior
Bedrooms & bathrooms
- Bedrooms: 2
- Bathrooms: 3
- Full bathrooms: 2
- 1/2 bathrooms: 1
- Main level bathrooms: 2
- Main level bedrooms: 2
Rooms
- Room types: Bedroom, Kitchen, Living Room, Primary Bathroom, Primary Bedroom
Bedroom
- Features: All Bedrooms Up
Heating
- Forced Air
Cooling
- Central Air
Appliances
- Included: Dishwasher, Gas Oven, Gas Range, Microwave, Range Hood
- Laundry: Common Area, Inside
Features
- All Bedrooms Up
- Has fireplace: Yes
- Fireplace features: Living Room
- Common walls with other units/homes: 1 Common Wall,End Unit
Interior area
- Total interior livable area: 1,178 sqft
Video & virtual tour
Property
Parking
- Total spaces: 2
- Parking features: Garage
- Garage spaces: 2
Features
- Levels: Two
- Stories: 2
- Entry location: Front
- Pool features: Association
- Has view: Yes
- View description: None
Lot
- Size: 3.78 Acres
Details
- Parcel number: 93277036
- Special conditions: Standard
Construction
Type & style
- Home type: Condo
- Property subtype: Condominium
- Attached to another structure: Yes
Condition
- New construction: No
- Year built: 1971
Utilities & green energy
- Sewer: Public Sewer
- Water: Public
Community & HOA
Community
- Features: Street Lights, Sidewalks, Urban
- Subdivision: Racquet Club Villas
HOA
- Has HOA: Yes
- Amenities included: Clubhouse, Gas, Pool, Trash, Water
- Services included: Sewer
- HOA fee: $460 monthly
- HOA name: Racquet Club Villas
- HOA phone: 714-722-7434
Location
- Region: Fullerton
Financial & listing details
- Price per square foot: $593/sqft
- Tax assessed value: $706,000
- Annual tax amount: $8,104
- Date on market: 7/9/2026
- Cumulative days on market: 29 days
- Listing terms: Cash,Conventional,Fannie Mae,Freddie Mac
Estimated market value
$706,000
$671,000 - $741,000
$3,282/mo
Price history
| Date | Event | Price |
|---|---|---|
| 7/9/2026 | Listed for sale | $699,000-1%$593/sqft |
Source:  CRMLS #PW26149623 Report a problem CRMLS #PW26149623 Report a problem | ||
| 10/23/2024 | Sold | $706,000+8.6%$599/sqft |
Source: CRMLS #PW24179813 Report a problem | ||
| 9/26/2024 | Pending sale | $649,900$552/sqft |
Source: CRMLS #PW24179813 Report a problem | ||
| 9/11/2024 | Contingent | $649,900$552/sqft |
Source: CRMLS #PW24179813 Report a problem | ||
| 8/30/2024 | Listed for sale | $649,900+82.6%$552/sqft |
Source: CRMLS #PW24179813 Report a problem | ||
| 6/21/2005 | Sold | $356,000$302/sqft |
Source: Public Record Report a problem | ||
Public tax history
| Year | Property taxes | Tax assessment |
|---|---|---|
| 2025 | $8,104 +52.4% | $706,000 +50.5% |
| 2024 | $5,316 +2.5% | $469,135 +2% |
| 2023 | $5,187 +0.7% | $459,937 +2% |
| 2022 | $5,149 +1.8% | $450,919 +2% |
| 2021 | $5,060 +3.5% | $442,078 +4.1% |
| 2020 | $4,890 | $424,606 |
| 2019 | $4,890 +0.8% | $424,606 +20.3% |
| 2018 | $4,853 +20.6% | $352,920 +2% |
| 2017 | $4,025 | $346,000 |
| 2016 | $4,025 +0.3% | $346,000 +9.8% |
| 2015 | $4,015 +25.3% | $315,000 +13% |
| 2014 | $3,205 | $278,750 +25% |
| 2013 | -- | $223,000 |
| 2012 | -- | $223,000 |
| 2011 | -- | $223,000 -3.7% |
| 2010 | -- | $231,500 |
| 2009 | -- | $231,500 -31.1% |
| 2008 | -- | $336,000 -9.3% |
| 2007 | -- | $370,382 +2% |
| 2006 | -- | $363,120 +461.7% |
| 2005 | -- | $64,645 +2% |
| 2004 | -- | $63,378 +1.9% |
| 2003 | -- | $62,217 +2% |
| 2002 | -- | $60,998 +2% |
| 2001 | $694 +1.9% | $59,802 +2% |
| 2000 | $681 | $58,630 |
Find assessor info on the county website
Monthly payment
Est. payment
Payment breakdown
Explore the cost of this home by adjusting the details. Changes won't be saved.Climate risks
Neighborhood: 92833
Nearby schools
GreatSchools rating
- 10/10Sunset Lane Elementary SchoolGrades: K-6Distance: 0.7 mi
- 8/10D. Russell Parks Junior High SchoolGrades: 7-8Distance: 0.3 mi
- 10/10Sunny Hills High SchoolGrades: 9-12Distance: 0.8 mi
- $606,7002 bd2 ba1.1k sqft1207 Rosecrans Ave #2A, Fullerton, CA 92833Off Market
- $644,2002 bd2 ba1.1k sqft1205 Rosecrans Ave #3A, Fullerton, CA 92833Off Market
- $441,2001 bd1 ba734 sqft1203 Rosecrans Ave #5A, Fullerton, CA 92833Off Market
- $424,7001 bd1 ba736 sqft1161 Rosecrans Ave #6A, Fullerton, CA 92833Off Market
- $437,9001 bd1 ba736 sqft1163 Rosecrans Ave #7A, Fullerton, CA 92833Off Market
- $662,8002 bd2 ba1.1k sqft1167 Rosecrans Ave #8A, Fullerton, CA 92833Off Market
- $634,2002 bd2 ba1.1k sqft1165 Rosecrans Ave #9A, Fullerton, CA 92833Off Market
- $647,2002 bd2 ba1.2k sqft1169 Rosecrans Ave #10A, Fullerton, CA 92833Off Market
- $622,1002 bd2 ba1.1k sqft1157 Rosecrans Ave #11A, Fullerton, CA 92833Off Market
A local agent can set up tours, give advice and negotiate with sellers.
Similar homes
- $620,0003 bd3 ba1.2k sqft12205 Foster Rd, Norwalk, CA 90650For Sale
 MLS ID #PW26171025, Jeff Anderson, eXp Realty of California Inc. CRMLS
 - $469,0001 bd1 ba790 sqft1117 Rosecrans Ave #15A, Fullerton, CA 92833For Sale
 MLS ID #PW26117317, Patty Arellano, T.N.G. Real Estate Consultants. CRMLS
 - $639,0004 bd3 ba1.3k sqft1800 W Gramercy Ave APT 14, Anaheim, CA 92801For Sale
 MLS ID #PW26146411, Edgar Adame, RE/MAX New Dimension. CRMLS
 - $525,0002 bd2 ba934 sqft950 W Lambert Rd Unit 20, La Habra, CA 90631For Sale
 MLS ID #PW26168984, Veronica Bertrand, Red Diamond Realty. CRMLS
 - $549,0002 bd2 ba1k sqft278 N Wilshire Ave #B31, Anaheim, CA 92801For SaleMLS ID #OC26156982, Devin Haman, Realty One Group West. CRMLS
- $810,0002 bd2 ba1.4k sqft2765 Craig Cir, Fullerton, CA 92835For SaleMLS ID #OC26146466, Adam Fromm, Great American RE Services. CRMLS
- $725,0002 bd3 ba1.1k sqft1366 S Country Glen Way, Anaheim, CA 92808For SaleMLS ID #OC26135674, Jeremy Schultheiss, Coldwell Banker Realty. CRMLS
- $435,0001 bd1 ba676 sqft3062 Associated Rd Unit 10, Fullerton, CA 92835For SaleMLS ID #PW26171593, Jacqueline Orzechowski, T.N.G. Real Estate Consultants. CRMLS
- $649,0003 bd3 ba1.3k sqft17040 Downey Ave APT A, Bellflower, CA 90706For SaleMLS ID #OC26169423, Bilei Lu, Blue Whale Realty. CRMLS
- $935,0002 bd3 ba1.1k sqft36 Starfish Ct, Newport Beach, CA 92663For SaleMLS ID #NP26169632, Nicolai Glazer, Pacific Sotheby's Int'l Realty. CRMLS
- $535,0003 bd2 ba1k sqft212 S Kraemer Blvd Unit 411, Placentia, CA 92870For SaleMLS ID #OC26163231, Marc Raine, Redfin. CRMLS
- $500,0002 bd2 ba1k sqft3523 W Greentree Cir Unit A, Anaheim, CA 92804For SaleMLS ID #OC26147920, Traci Leigh Joseph, Realty One Group West. CRMLS
- $714,9952 bd2 ba917 sqft101 Rockwood #52, Irvine, CA 92614For SaleMLS ID #NP26132726, Greg Blake, Coldwell Banker Realty. CRMLS
- $795,0002 bd2 ba1k sqft3021 Langs Bay, Costa Mesa, CA 92626For SaleMLS ID #NP26170868, Louis DiGonzini, eXp Realty of Southern Ca, Inc. CRMLS
- $752,0002 bd3 ba1.3k sqft512 S Hollydale Ln, Anaheim, CA 92808For SaleMLS ID #PW26093088, Evelyn Cruz, The Oppenheim Group. CRMLS
- $599,0002 bd3 ba1.2k sqft23721 Highland Valley Rd, Diamond Bar, CA 91765For SaleMLS ID #HD26111680, Cindy Mulvey, RE/MAX FREEDOM. CRMLS
- $749,0002 bd2 ba1.1k sqft17172 Abalone Ln APT 211, Huntington Beach, CA 92649For SaleMLS ID #OC26083649, Matt Eddy, Coldwell Banker Realty. CRMLS
- $599,8002 bd3 ba1.2k sqft450 Golden Springs Dr Unit D, Diamond Bar, CA 91765For SaleMLS ID #WS26123428, Janice Shin, Pinnacle Real Estate Group. CRMLS
- $580,0002 bd2 ba1k sqft12200 Montecito Rd APT D110, Seal Beach, CA 90740For SaleMLS ID #PW26165182, Melissa McCrone, The RECollective. CRMLS
- $775,0002 bd1 ba929 sqft1706 Westcliff Dr, Newport Beach, CA 92660For SaleMLS ID #NP26167584, Jeff McConville, Pacific Coast Realty Group. CRMLS
Local buyer's agents are ready to help
