Welcome to 36 Starfish Court, a light-filled, highly custom and curated condominium within the desirable Newport Terrace. This 2-bedroom and 2.5-bathroom residence offers approximately 1,164 square feet of living space across two levels, with an open-flow connecting the main living spaces. Wide plank flooring runs throughout, gas fireplace and custom mantel anchor the living room. The kitchen has been meticulously renovated including white cabinetry, modern gold trim, quartz counters, island-bartop, aqua-blue herringbone tile backsplash, and stainless steel appliances. The upstairs is a dual-master suite, vaulted ceilings, both with their own custom curated designer finished en-suites. Directly connected private patio, direct access one-car garage, laundry area and attached single carport. Bordered by Talbert Nature Preserve, Canyon Park and Marina View Park, Newport Terrace surrounds itself with miles of trails and the Santa Ana River Trail leading straight to the sand. Two pools, hottub, sport court, BBQs and picnic areas, all within this tree filled community that hardly feels like its Newport Beach. Welcome to 36 Starfish Court, style, comfort, and coastal ease.
For sale
Listed by: Pacific Sotheby's Int'l Realty • Nicolai Glazer • Contact: 949-306-8339
$935,000
36 Starfish Ct, Newport Beach, CA 92663
2beds
1,164sqft
Condominium
Built in 1978
-- sqft lot
$906,900 Zestimate®
$803/sqft
$595/mo HOA
What's special
- 11 days |
- 842 |
- 62 |
Likely to sell faster than
Zillow last checked:
Listing updated:
Listed by:
Nicolai Glazer DRE #01857997 949-306-8339,
Pacific Sotheby's Int'l Realty
Source: CRMLS,MLS#: NP26169632 Originating MLS: California Regional MLS
Originating MLS: California Regional MLSFacts & features
Interior
Bedrooms & bathrooms
- Bedrooms: 2
- Bathrooms: 3
- Full bathrooms: 2
- 1/2 bathrooms: 1
- Main level bathrooms: 1
Rooms
- Room types: Bedroom, Living Room
Bedroom
- Features: All Bedrooms Up
Bathroom
- Features: Remodeled, Tub Shower, Vanity, Walk-In Shower
Kitchen
- Features: Kitchen Island
Heating
- Central
Cooling
- None
Appliances
- Included: Dishwasher, Gas Oven, Gas Range, Microwave, Refrigerator
- Laundry: Electric Dryer Hookup, Gas Dryer Hookup, In Garage
Features
- Beamed Ceilings, High Ceilings, Open Floorplan, Quartz Counters, Recessed Lighting, All Bedrooms Up
- Has fireplace: Yes
- Fireplace features: Gas, Living Room
- Common walls with other units/homes: 2+ Common Walls
Interior area
- Total interior livable area: 1,164 sqft
Property
Parking
- Total spaces: 2
- Parking features: Carport, Door-Single, Garage
- Garage spaces: 1
- Carport spaces: 1
- Covered spaces: 2
Features
- Levels: Two
- Stories: 2
- Entry location: Living Room
- Patio & porch: Rear Porch, Concrete, Enclosed
- Pool features: Association
- Has spa: Yes
- Spa features: Association
- Fencing: Wood
- Has view: Yes
- View description: Neighborhood, Trees/Woods
Lot
- Size: 2.78 Acres
- Features: 0-1 Unit/Acre
Details
- Parcel number: 93338344
- Special conditions: Standard
Construction
Type & style
- Home type: Condo
- Property subtype: Condominium
- Attached to another structure: Yes
Condition
- New construction: No
- Year built: 1978
Utilities & green energy
- Electric: Standard
- Sewer: Public Sewer
- Water: Public
- Utilities for property: Sewer Connected, Water Connected
Community & HOA
Community
- Features: Curbs
- Subdivision: Newport Terrace (Newt)
HOA
- Has HOA: Yes
- Amenities included: Sport Court, Maintenance Grounds, Maintenance Front Yard, Outdoor Cooking Area, Barbecue, Picnic Area, Pool, Spa/Hot Tub, Trail(s)
- HOA fee: $595 monthly
- HOA name: Newport Terrace
- HOA phone: 714-508-9070
Location
- Region: Newport Beach
Financial & listing details
- Price per square foot: $803/sqft
- Date on market: 8/5/2026
- Cumulative days on market: 11 days
- Listing terms: Cash to New Loan
Estimated market value
$906,900
$862,000 - $952,000
$4,360/mo
Price history
| Date | Event | Price |
|---|---|---|
| 8/5/2026 | Listed for sale | $935,000+92%$803/sqft |
Source:  CRMLS #NP26169632 Report a problem CRMLS #NP26169632 Report a problem | ||
| 7/21/2016 | Sold | $487,000+53.1%$418/sqft |
Source: Agent Provided Report a problem | ||
| 10/13/2012 | Sold | $318,000-2.2%$273/sqft |
Source: Agent Provided Report a problem | ||
| 9/25/2012 | Listed for sale | $325,000$279/sqft |
Source: Prudential California Realty #U12003747 Report a problem | ||
| 10/19/2011 | Listing removed | $1,900$2/sqft |
Source: Prudential California Realty #U11004389 Report a problem | ||
| 10/17/2011 | Listed for rent | $1,900$2/sqft |
Source: Prudential California Realty #U11004389 Report a problem | ||
Public tax history
Tax history is unavailable.
Monthly payment
Est. payment
Payment breakdown
Explore the cost of this home by adjusting the details. Changes won't be saved.Climate risks
Neighborhood: 92663
Nearby schools
GreatSchools rating
- 6/10Victoria Elementary SchoolGrades: K-6Distance: 0.4 mi
- 5/10Charles W. Tewinkle Middle SchoolGrades: 7-8Distance: 3 mi
- 6/10Estancia High SchoolGrades: 9-12Distance: 1 mi
- $921,0003 bd3 ba1.4k sqft29 Starfish Ct #2, Newport Beach, CA 92663Off Market
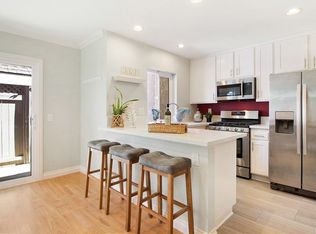
- $960,8003 bd2 ba1.4k sqft31 Starfish Ct #3, Newport Beach, CA 92663Off Market
- $914,2002 bd2 ba1.1k sqft35 Starfish Ct #5, Newport Beach, CA 92663Off Market
- $1,013,4003 bd2 ba1.4k sqft37 Starfish Ct, Newport Beach, CA 92663Off Market
- $946,3003 bd2 ba1.4k sqft39 Starfish Ct #7, Newport Beach, CA 92663Off Market
- $818,7002 bd2 ba989 sqft41 Starfish Ct, Newport Beach, CA 92663Off Market
- $745,6002 bd2 ba989 sqft40 Starfish Ct #9, Newport Beach, CA 92663Off Market
- $1,020,2003 bd3 ba1.4k sqft38 Starfish Ct #10, Newport Beach, CA 92663Off Market
- $832,0002 bd2 ba1.1k sqft36 Starfish Ct #11, Newport Beach, CA 92663Off Market
A local agent can set up tours, give advice and negotiate with sellers.
Similar homes
- $849,0002 bd2 ba1k sqft1228 Rutland Rd APT 6, Newport Beach, CA 92660For Sale
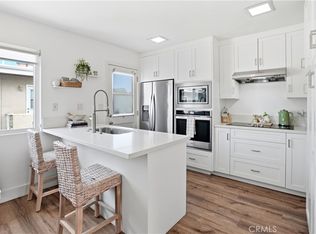 MLS ID #OC26152325, Ashley Schisler, Compass. CRMLS
 - $749,9002 bd2 ba1.4k sqft8206 Bridgepoint Dr Unit 206, Huntington Beach, CA 92646For Sale
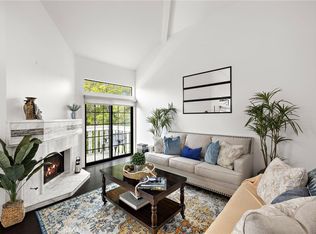 MLS ID #OC26153469, Brooke Chik, Berkshire Hathaway HomeService. CRMLS
 - $966,0002 bd2 ba1.2k sqft104 Navarre, Irvine, CA 92612For Sale
 MLS ID #OC26142095, Taylor McCook, Coldwell Banker Realty. CRMLS
 - $998,0003 bd2 ba1.3k sqft1741 Tustin Ave Unit 12C, Costa Mesa, CA 92627For Sale
 MLS ID #LG26125978, Victoria Lee, Compass. CRMLS
 - $899,9992 bd2 ba1.2k sqft22522 Campos, Mission Viejo, CA 92692For SaleMLS ID #OC26157078, Gina Christiansen, Coldwell Banker Realty. CRMLS
- $1,150,0003 bd3 ba1.3k sqft93 Goldenrod, Irvine, CA 92614For SaleMLS ID #TR26169243, Jae Kim, Ten Pointe Realty. CRMLS
- $1,135,9983 bd2 ba1.5k sqft16 Rana, Irvine, CA 92612For SaleMLS ID #NP26167432, Kristin Halton, Douglas Elliman Of California. CRMLS
- $1,025,0002 bd2 ba1.1k sqft73 Weepingwood #40, Irvine, CA 92614For SaleMLS ID #OC26174478, Debbie Sagorin, Coldwell Banker Realty. CRMLS
- $990,0003 bd3 ba1.2k sqft419 Deerfield Ave #93, Irvine, CA 92606For SaleMLS ID #OC26141329, Liuzhen Zheng, Real Broker. CRMLS
- $839,9002 bd3 ba1.1k sqft2303 W Millstream Dr #104, Fullerton, CA 92833For SaleMLS ID #PW26142318, Christina Kim, New Star Realty & Investment. CRMLS
- $849,9002 bd3 ba1.2k sqft2217 Mayfair Ct, Costa Mesa, CA 92627For SaleMLS ID #PW26165248, Jake Gordon, Compass. CRMLS
- $950,0003 bd2 ba1.2k sqft8215 Deerfield Dr, Huntington Beach, CA 92646For SaleMLS ID #OC26162278, Lily Campbell, First Team Real Estate. CRMLS
- $885,0003 bd4 ba1.6k sqft10032 San Miguel Ct, Fountain Valley, CA 92708For SaleMLS ID #OC26170513, Maty Guiza, Realty One Group West. CRMLS
- $847,0002 bd2 ba1.1k sqft8 Saratoga, Newport Beach, CA 92660For SaleMLS ID #OC26107189, Dean Lueck, Compass. CRMLS
- $1,195,0002 bd3 ba1.1k sqft1400 Pacific Coast Hwy APT 103, Huntington Beach, CA 92648For SaleMLS ID #PW26168988, Vicki Sommers, ERA North Orange County. CRMLS
- $768,0002 bd2 ba1k sqft23 Dover Pl, Laguna Niguel, CA 92677For SaleMLS ID #OC26158830, Tina Vasu, Berkshire Hathaway HomeService. CRMLS
- $1,198,0002 bd2 ba1.3k sqft141 Danbrook, Irvine, CA 92603For SaleMLS ID #OC26128312, Amy Liu, Compass. CRMLS
- $849,9992 bd2 ba1.3k sqft27959 Mazagon #163, Mission Viejo, CA 92692For SaleMLS ID #OC26027667, Matthew Carr, First Team Real Estate. CRMLS
- $920,0002 bd2 ba1.2k sqft22392 Manacor #1, Mission Viejo, CA 92692For SaleMLS ID #OC26112383, Amy Taylor, Regency Real Estate Brokers. CRMLS
- $699,0002 bd3 ba1.1k sqft1225 Rosecrans Ave #36A, Fullerton, CA 92833For SaleMLS ID #PW26149623, Jungsub Lee, Redpoint Realty. CRMLS
Local buyer's agents are ready to help
