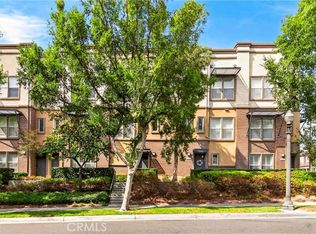
Location, Location, Location! This beautifully remodeled townhome in the highly sought-after Malvern Creek community offers the perfect blend of comfort, style, and convenience, ideally situated in one of the best locations within the complex.
The home features brand-new flooring throughout, upgraded windows and blinds, and a fully remodeled kitchen and bathrooms. The inviting living room is enhanced with recessed lighting and a cozy fireplace, creating a warm and comfortable space to relax. The separate dining area flows seamlessly into the updated kitchen, designed for both everyday living and entertaining. A convenient guest bathroom is located on the main level. Upstairs, the extra-large primary suite features soaring cathedral ceilings, a spacious walk-in closet, and a private en-suite bathroom, offering a true retreat. The attached two-car garage provides direct access into the home for everyday convenience. A large private back patio extends the living space outdoors, ideal for BBQs, gatherings, or simply enjoying the peaceful surroundings. Residents enjoy resort-style amenities including lush greenbelts, a large swimming pool, spa, and ample guest parking throughout the community. The location is exceptional—just a short walk to everyday essentials such as Target, Albertsons, McDonald’s, Wells Fargo, fitness centers, and more. The home is also located within the top-rated Fullerton School District, served by Fisler Elementary/Junior High and Sunny Hills High School. This is a rare opportunity to own a fully upgraded home in one of Fullerton’s most desirable communities.
For sale
Listed by: New Star Realty & Investment • Christina Kim • Contact: 7143101765
Price cut: $10.1K (8/5)
$839,900
2303 W Millstream Dr #104, Fullerton, CA 92833
2beds
1,186sqft
Condominium
Built in 1979
-- sqft lot
$-- Zestimate®
$708/sqft
$420/mo HOA
What's special
- 43 days |
- 87 |
- 8 |
Zillow last checked:
Listing updated:
Listed by:
Christina Kim DRE #02094180 7143101765,
New Star Realty & Investment
Source: CRMLS,MLS#: PW26142318 Originating MLS: California Regional MLS
Originating MLS: California Regional MLSFacts & features
Interior
Bedrooms & bathrooms
- Bedrooms: 2
- Bathrooms: 3
- Full bathrooms: 2
- 1/2 bathrooms: 1
- Main level bathrooms: 1
Rooms
- Room types: Bedroom, Entry/Foyer, Kitchen, Living Room, Primary Bedroom, Other
Primary bedroom
- Features: Primary Suite
Bedroom
- Features: All Bedrooms Up
Other
- Features: Walk-In Closet(s)
Cooling
- Central Air
Appliances
- Included: Built-In Range, Dishwasher, Disposal, Gas Water Heater, Microwave, Water Heater
- Laundry: Washer Hookup, In Garage
Features
- All Bedrooms Up, Primary Suite, Walk-In Closet(s)
- Flooring: Laminate
- Has fireplace: Yes
- Fireplace features: Living Room
- Common walls with other units/homes: 2+ Common Walls
Interior area
- Total interior livable area: 1,186 sqft
Property
Parking
- Total spaces: 2
- Parking features: Garage - Attached
- Attached garage spaces: 2
Features
- Levels: Two
- Stories: 2
- Entry location: 1
- Pool features: Community, In Ground, Association
- Has view: Yes
- View description: None
Lot
- Size: 6.16 Acres
Details
- Parcel number: 93624096
- Special conditions: Standard
Construction
Type & style
- Home type: Condo
- Property subtype: Condominium
- Attached to another structure: Yes
Materials
- Roof: Tile
Condition
- New construction: No
- Year built: 1979
Utilities & green energy
- Sewer: Public Sewer
- Water: Public
Community & HOA
Community
- Features: Street Lights, Sidewalks, Pool
HOA
- Has HOA: Yes
- Amenities included: Clubhouse, Maintenance Grounds, Insurance, Pool
- HOA fee: $420 monthly
- HOA name: Malvern Creek
- HOA phone: 714-804-5703
Location
- Region: Fullerton
Financial & listing details
- Price per square foot: $708/sqft
- Date on market: 7/4/2026
- Cumulative days on market: 43 days
- Listing terms: Cash,Cash to New Loan
Estimated market value
Not available
Estimated sales range
Not available
Not available
Price history
| Date | Event | Price |
|---|---|---|
| 8/13/2026 | Listed for rent | $3,600$3/sqft |
Source: CRMLS #PW26176157 Report a problem | ||
| 8/5/2026 | Price change | $839,900-1.2%$708/sqft |
Source:  CRMLS #PW26142318 Report a problem CRMLS #PW26142318 Report a problem | ||
| 7/4/2026 | Listed for sale | $850,000$717/sqft |
Source: CRMLS #PW26142318 Report a problem | ||
Public tax history
Tax history is unavailable.
Monthly payment
Est. payment
Payment breakdown
Explore the cost of this home by adjusting the details. Changes won't be saved.Climate risks
Neighborhood: 92833
Nearby schools
GreatSchools rating
- 10/10Robert C. Fisler Elementary SchoolGrades: K-8Distance: 0.4 mi
- 10/10Sunny Hills High SchoolGrades: 9-12Distance: 0.8 mi
Schools provided by the listing agent
- Elementary: Fisler
- Middle: Fisler
- High: Sunny Hills
Source: CRMLS. This data may not be complete. We recommend contacting the local school district to confirm school assignments for this home.
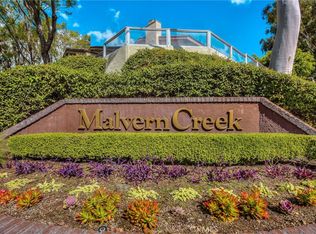
- $810,0002 bd3 ba1.1k sqft1004 Whitewater Dr #101, Fullerton, CA 92833Sold
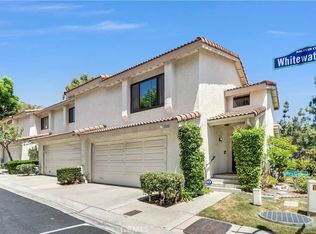
- $870,0003 bd3 ba1.3k sqft1000 Whitewater Dr, Fullerton, CA 92833For Sale
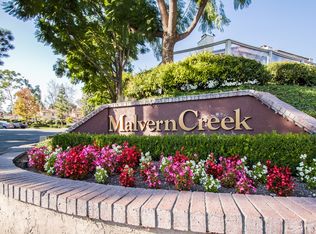
- $852,7002 bd3 ba1.2k sqft915 Creekside Dr, Fullerton, CA 92833Off Market
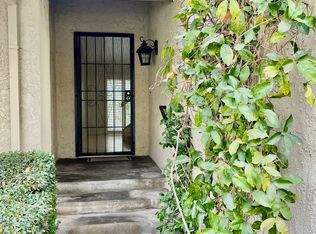
- $684,2001 bd2 ba1k sqft838 Whitewater Dr, Fullerton, CA 92833Off Market
- $784,4002 bd3 ba1.1k sqft2311 Millstream Dr, Fullerton, CA 92833Off Market
- $850,0002 bd3 ba1.1k sqft2317 Millstream Dr, Fullerton, CA 92833Sold
- $830,0002 bd2 ba1.3k sqft910 Creekside Dr #69, Fullerton, CA 92833Off Market
- $750,8002 bd2 ba1.1k sqft912 Creekside Dr #70, Fullerton, CA 92833Off Market
A local agent can set up tours, give advice and negotiate with sellers.
Similar homes
- $870,0003 bd3 ba1.3k sqft1000 Whitewater Dr, Fullerton, CA 92833For SaleMLS ID #OC26167670, Kenny Bae, AM/PM Property Management Inc. CRMLS
- $879,0003 bd2 ba1.7k sqft2256 Clark Dr, Fullerton, CA 92833For Sale
 MLS ID #PW26153450, Anna Ko, Ianna REALTY. CRMLS
 - $699,0002 bd3 ba1.1k sqft1225 Rosecrans Ave #36A, Fullerton, CA 92833For Sale
 MLS ID #PW26149623, Jungsub Lee, Redpoint Realty. CRMLS
 - $838,0003 bd3 ba1.4k sqft22810 Chardonnay Dr Unit 2, Diamond Bar, CA 91765For Sale
 MLS ID #PW26154192, Wenxiao Luo, RE/MAX Galaxy. CRMLS
 - $899,0003 bd1 ba1.1k sqft2100 W Valencia Dr, Fullerton, CA 92833For SaleMLS ID #OC26113694, Doris Barrios, Pacific Sotheby's Int'l Realty. CRMLS
- $935,0002 bd3 ba1.1k sqft36 Starfish Ct, Newport Beach, CA 92663For SaleMLS ID #NP26169632, Nicolai Glazer, Pacific Sotheby's Int'l Realty. CRMLS
- $549,0002 bd2 ba1k sqft278 N Wilshire Ave #B31, Anaheim, CA 92801For SaleMLS ID #OC26156982, Devin Haman, Realty One Group West. CRMLS
- $752,0002 bd3 ba1.3k sqft512 S Hollydale Ln, Anaheim, CA 92808For SaleMLS ID #PW26093088, Evelyn Cruz, The Oppenheim Group. CRMLS
- $828,0003 bd3 ba1.6k sqft2103 Dublin Ln #2, Diamond Bar, CA 91765For SaleMLS ID #WS26137852, CHUNLING WANG, RE/MAX 2000 REALTY. CRMLS
- $795,0002 bd2 ba1k sqft3021 Langs Bay, Costa Mesa, CA 92626For SaleMLS ID #NP26170868, Louis DiGonzini, eXp Realty of Southern Ca, Inc. CRMLS
- $725,0002 bd3 ba1.1k sqft1366 S Country Glen Way, Anaheim, CA 92808For SaleMLS ID #OC26135674, Jeremy Schultheiss, Coldwell Banker Realty. CRMLS
- $525,0002 bd2 ba934 sqft950 W Lambert Rd Unit 20, La Habra, CA 90631For SaleMLS ID #PW26168984, Veronica Bertrand, Red Diamond Realty. CRMLS
- $775,0003 bd3 ba1.7k sqft1138 N Euclid St APT 5, Anaheim, CA 92801For SaleMLS ID #RS26173024, Kimberly Lee, Paradise Realty. CRMLS
- $745,0002 bd2 ba1.3k sqft401 S Anaheim Blvd Unit 3, Anaheim, CA 92805For SaleMLS ID #SR26165470, Boota Singh Pahal, Keller Williams Realty-Studio City. CRMLS
- $435,0001 bd1 ba676 sqft3062 Associated Rd Unit 10, Fullerton, CA 92835For SaleMLS ID #PW26171593, Jacqueline Orzechowski, T.N.G. Real Estate Consultants. CRMLS
- $849,0002 bd2 ba1k sqft1228 Rutland Rd APT 6, Newport Beach, CA 92660For SaleMLS ID #OC26152325, Ashley Schisler, Compass. CRMLS
- $798,0003 bd3 ba1.7k sqft5733 E Stillwater Ave Unit 2, Orange, CA 92869For SaleMLS ID #PW26103469, Ken McCord, Seven Gables Real Estate. CRMLS
- $650,0002 bd2 ba1k sqft20004 Waverly Gln #46, Yorba Linda, CA 92886For SaleMLS ID #PW26024472, Jennifer Holland, Real Broker. CRMLS
- $749,0003 bd2 ba1.2k sqft20745 E Crest Ln, Walnut, CA 91789For SaleMLS ID #PW26148975, Esther Lee, Coldwell Banker Best Realty. CRMLS
- $780,0003 bd3 ba1.6k sqft222 Gable Ln, La Habra, CA 90631For SaleMLS ID #PW26147335, Shelly Woods, T.N.G. Real Estate Consultants. CRMLS
Local buyer's agents are ready to help
