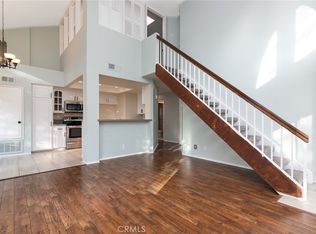
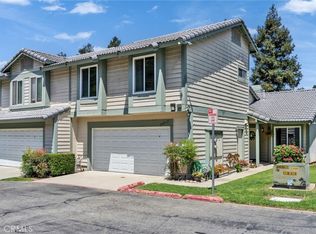
New Price Adjustment(7/30/2026) Wow! $798,000. Nestled in the Hills of Orange Must see this super rare 3 bedroom Duplex Style Contemporary condo with full size driveway(perfect for extra long trucks etc.) Serene and premium end unit location with trees and grass around the home. Beautiful entry door opens to large living room with dramatic high ceiling, cozy fireplace and lots of windows with plantation shutters. A separate formal dining room overlooks with custom railing. The large open kitchen has stainless steel appliances including gas top range oven, microwave, refrigerator and extra cabinetry. Adjacent is a separate family room offering additional entertainment options and slider patio doors leading to large balcony patio (perfect for barbeques, gatherings and morning coffees). There is large landing on way to bedrooms that is perfect for an office or sitting area. The primary suite is HUGE is with soaring vaulted ceiling, extra windows and an entire wall of mirrored closet sliders. The primary suite bathroom has ample dual sink vanity with new modern LED mirror, dual skylights and gorgeous walk in shower with sitting area. On lower level there is full size indoor washer/dryer closet and huge storage area access in guest bathroom. Newly installed LED lighting throughout and LED mirrors in both guest bathrooms along with. Additional features newly painted interior, LED ceiling fans in guest bedrooms, lower level patio off living room and attached 2 car garage with roll top door. Freshly painted interior and Association installed new roof 2025. Beautiful walkways with trees, streams and greenbelts in the Stream House community. Inspiring trails and a paved walk path right across Cannon St. Enjoy convenient access to toll roads, Peter's Canyon, Irvine Regional Park and 55/91 freeways. Resort style pool, spa, clubhouse and barbecues along with another pool and spa just for Stream House residents. Best of all, no Mello Roos taxes.
For sale
Listed by: Seven Gables Real Estate • Ken McCord • Contact: 714 244-0778
Price cut: $20K (7/31)
$798,000
5733 E Stillwater Ave Unit 2, Orange, CA 92869
3beds
1,735sqft
:
Get pre-qualified$5,900/mo
Condominium
Built in 1986
-- sqft lot
$813,200 Zestimate®
$460/sqft
$696/mo HOA
What's special
- 78 days |
- 1,184 |
- 47 |
Likely to sell faster than
Zillow last checked:
Listing updated:
Listed by:
Ken McCord DRE #00888498 714244-0778,
Seven Gables Real Estate
Source: CRMLS,MLS#: PW26103469 Originating MLS: California Regional MLS
Originating MLS: California Regional MLSFacts & features
Interior
Bedrooms & bathrooms
- Bedrooms: 3
- Bathrooms: 3
- Full bathrooms: 2
- 1/2 bathrooms: 1
- Main level bathrooms: 1
Rooms
- Room types: Bedroom, Family Room, Kitchen, Laundry, Living Room, Primary Bathroom, Primary Bedroom, Dining Room
Primary bedroom
- Features: Primary Suite
Bedroom
- Features: All Bedrooms Up
Bathroom
- Features: Dual Sinks, Remodeled, Walk-In Shower
Family room
- Features: Separate Family Room
Heating
- Forced Air
Cooling
- Central Air
Appliances
- Included: Dishwasher, Disposal, Gas Oven, Gas Range, Microwave, Refrigerator
- Laundry: Washer Hookup, Gas Dryer Hookup, Inside, Laundry Closet
Features
- Cathedral Ceiling(s), Separate/Formal Dining Room, High Ceilings, Recessed Lighting, All Bedrooms Up, Primary Suite
- Windows: Plantation Shutters, Skylight(s)
- Has fireplace: Yes
- Fireplace features: Living Room
- Common walls with other units/homes: 1 Common Wall,End Unit
Interior area
- Total interior livable area: 1,735 sqft
Property
Parking
- Total spaces: 2
- Parking features: Door-Multi, Direct Access, Driveway, Garage, On Street
- Attached garage spaces: 2
Features
- Levels: Two,Three Or More,Multi/Split
- Stories: 2
- Entry location: front door
- Patio & porch: Concrete, Patio
- Pool features: Association
- Has spa: Yes
- Spa features: Association
- Has view: Yes
- View description: None
Lot
- Size: 11.73 Acres
- Features: Greenbelt, Walkstreet
Details
- Parcel number: 93974095
- Special conditions: Standard
Construction
Type & style
- Home type: Condo
- Property subtype: Condominium
- Attached to another structure: Yes
Condition
- Updated/Remodeled
- New construction: No
- Year built: 1986
Utilities & green energy
- Sewer: Public Sewer
- Water: Public
- Utilities for property: Sewer Connected
Community & HOA
Community
- Features: Street Lights, Suburban, Sidewalks
- Subdivision: Stream House/Villeurbanne
HOA
- Has HOA: Yes
- Amenities included: Clubhouse, Barbecue, Pool, Pets Allowed, Spa/Hot Tub, Trash, Water
- HOA fee: $620 monthly
- HOA name: Stream House
- HOA phone: 949-833-2600
- Second HOA fee: $76 monthly
- Second HOA name: Villeurbanne
- Second HOA phone: 949-716-3998
Location
- Region: Orange
Financial & listing details
- Price per square foot: $460/sqft
- Tax assessed value: $628,845
- Annual tax amount: $7,060
- Date on market: 5/13/2026
- Cumulative days on market: 79 days
- Listing terms: Cash,Cash to New Loan
Estimated market value
$813,200
$773,000 - $854,000
$4,188/mo
Price history
| Date | Event | Price |
|---|---|---|
| 7/31/2026 | Price change | $798,000-2.4%$460/sqft |
Source:  CRMLS #PW26103469 Report a problem CRMLS #PW26103469 Report a problem | ||
| 7/4/2026 | Price change | $818,000-2.4%$471/sqft |
Source: CRMLS #PW26103469 Report a problem | ||
| 6/2/2026 | Price change | $838,000-1.2%$483/sqft |
Source: CRMLS #PW26103469 Report a problem | ||
| 5/13/2026 | Listed for sale | $848,000+47.5%$489/sqft |
Source: CRMLS #PW26103469 Report a problem | ||
| 9/27/2019 | Sold | $575,000-1.7%$331/sqft |
Source:  CRMLS #CV19168567 Report a problem CRMLS #CV19168567 Report a problem | ||
| 8/3/2019 | Pending sale | $584,900$337/sqft |
Source: CENTURY 21 PrimeTime Realtors #CV19168567 Report a problem | ||
| 7/16/2019 | Listed for sale | $584,900+10.4%$337/sqft |
Source: CENTURY 21 PRIMETIME REALTORS #CV19168567 Report a problem | ||
| 1/13/2017 | Sold | $530,000-3.6%$305/sqft |
Source: Public Record Report a problem | ||
| 11/18/2016 | Pending sale | $549,999$317/sqft |
Source: Coldwell Banker Residential Brokerage - Yorba Linda/Tustin #PW16742719 Report a problem | ||
| 11/9/2016 | Listed for sale | $549,999+19.6%$317/sqft |
Source: Coldwell Banker Residential Brokerage - Yorba Linda/Tustin #PW16742719 Report a problem | ||
| 12/26/2008 | Listing removed | $459,900$265/sqft |
Source: Listhub #P665629 Report a problem | ||
| 11/23/2008 | Listed for sale | $459,900+43.7%$265/sqft |
Source: Listhub #P665629 Report a problem | ||
| 7/17/2002 | Sold | $320,000+50.9%$184/sqft |
Source: Public Record Report a problem | ||
| 5/27/1999 | Sold | $212,000$122/sqft |
Source: Public Record Report a problem | ||
Public tax history
| Year | Property taxes | Tax assessment |
|---|---|---|
| 2025 | $7,060 +2.2% | $628,845 +2% |
| 2024 | $6,906 +2.3% | $616,515 +2% |
| 2023 | $6,754 +2% | $604,427 +2% |
| 2022 | $6,623 +2.9% | $592,576 +2% |
| 2021 | $6,439 +0.9% | $580,957 +1% |
| 2020 | $6,379 | $575,000 +4.3% |
| 2019 | $6,379 +4.7% | $551,412 +2% |
| 2018 | $6,096 +33.9% | $540,600 +30.6% |
| 2017 | $4,551 | $413,803 +2% |
| 2016 | $4,551 +2% | $405,690 +1.5% |
| 2015 | $4,462 +3.7% | $399,597 +2% |
| 2014 | $4,302 | $391,770 +16.1% |
| 2013 | -- | $337,501 |
| 2012 | -- | $337,501 -6% |
| 2011 | -- | $359,044 |
| 2010 | -- | $359,044 |
Find assessor info on the county website
Monthly payment
Est. payment
Payment breakdown
Explore the cost of this home by adjusting the details. Changes won't be saved.Climate risks
Neighborhood: 92869
Nearby schools
GreatSchools rating
- 4/10Esplanade Elementary SchoolGrades: K-6Distance: 1 mi
- 6/10Santiago Middle SchoolGrades: 7-8Distance: 0.5 mi
- 8/10El Modena High SchoolGrades: 9-12Distance: 1.1 mi
- $730,0002 bd2 ba1.3k sqft5727 E Stillwater Ave UNIT 9, Orange, CA 92869Sold

- $823,3003 bd2 ba1.7k sqft5715 Stillwater #2, Orange, CA 92869Off Market

- $785,0003 bd3 ba1.2k sqft5722 E Stillwater Ave UNIT 122, Orange, CA 92869Sold

- $668,0002 bd2 ba1.1k sqft5722 E Stillwater Ave UNIT 101, Orange, CA 92869Sold
- $717,5002 bd2 ba1.3k sqft5739 E Stillwater Ave UNIT 16, Orange, CA 92869Off Market
- $752,9002 bd2 ba1.3k sqft5739 E Stillwater Ave UNIT 14, Orange, CA 92869Off Market
- $735,1002 bd2 ba1.3k sqft5739 E Stillwater Ave UNIT 13, Orange, CA 92869Off Market
- $739,3002 bd2 ba1.3k sqft5739 E Stillwater Ave UNIT 12, Orange, CA 92869Off Market
A local agent can set up tours, give advice and negotiate with sellers.
Similar homes
- $725,0003 bd3 ba1.1k sqft6537 Shady Gate Ln #18, Yorba Linda, CA 92886For Sale
 MLS ID #PW26069199, Travis Harms, T.N.G. Real Estate Consultants. CRMLS
 - $819,9002 bd3 ba1k sqft13 Sunflower, Irvine, CA 92604For Sale
 MLS ID #PW26105029, Vivienne Tran, Cali Home Realty. CRMLS
 - $828,0003 bd3 ba1.6k sqft2103 Dublin Ln #2, Diamond Bar, CA 91765For Sale
 MLS ID #WS26137852, CHUNLING WANG, RE/MAX 2000 REALTY. CRMLS
 - $708,0001 bd1 ba959 sqft2960 Champion Way APT 710, Tustin, CA 92782For Sale
 MLS ID #PW26157533, Diana Caldwell, Caldwell Realty. CRMLS
 - $895,0003 bd2 ba1.3k sqft18683 Maplewood Cir, Huntington Beach, CA 92646For SaleMLS ID #OC26134716, Wyatt Parker, Compass. CRMLS
- $859,0003 bd3 ba1.8k sqft8576 Corsica Ln, Buena Park, CA 90620For SaleMLS ID #SW26160629, Arlan Lloyd, Premier Agent Network. CRMLS
- $649,0003 bd2 ba1.4k sqft5035 Twilight Canyon Rd #31B, Yorba Linda, CA 92887For SaleMLS ID #PW26097524, Edith Israel, Coldwell Banker Realty. CRMLS
- $869,0004 bd4 ba1.8k sqft249 N Magnolia Ave #3, Anaheim, CA 92801For SaleMLS ID #PW26140682, Ethan Baik, Premier Realty. CRMLS
- $719,0002 bd2 ba1.1k sqft24564 Copper Cliff Ct #35, Lake Forest, CA 92630For SaleMLS ID #OC26119735, Jeremy Schultheiss, Coldwell Banker Realty. CRMLS
- $819,0003 bd3 ba1.6k sqft1821 Sonata St, La Habra, CA 90631For SaleMLS ID #PW26160978, Daniel Ho, Triumph Real Estate Solutions. CRMLS
- $849,9992 bd2 ba1.3k sqft27959 Mazagon #163, Mission Viejo, CA 92692For SaleMLS ID #OC26027667, Matthew Carr, First Team Real Estate. CRMLS
- $639,0004 bd3 ba1.3k sqft1800 W Gramercy Ave APT 14, Anaheim, CA 92801For SaleMLS ID #PW26146411, Edgar Adame, RE/MAX New Dimension. CRMLS
- $619,0003 bd3 ba1.6k sqft19 Wildflower Pl, Phillips Ranch, CA 91766For SaleMLS ID #WS26105827, RAYMOND TSAI, Pinnacle Real Estate Group. CRMLS
- $760,0003 bd3 ba1.5k sqft809 S Anaheim Blvd Unit 101, Anaheim, CA 92805For SaleMLS ID #PW26137171, Chasin Prather, Chasin RE. CRMLS
- $829,0002 bd3 ba1.1k sqft926 Whitewater Dr, Fullerton, CA 92833For SaleMLS ID #PW26142825, Jenny Bae, New Star Realty & Investment. CRMLS
- $799,0002 bd3 ba1.4k sqft5919 Spring St, Buena Park, CA 90621For SaleMLS ID #SB26138519, Laura Zinniger, Century 21 Coastal Properties. CRMLS
- $1,159,0003 bd3 ba1.8k sqft2856 Ballesteros Ln, Tustin, CA 92782For SaleMLS ID #PW26117187, Claire Kim, OneTop Realty. CRMLS
- $1,080,0003 bd3 ba1.3k sqft88 Greenmoor, Irvine, CA 92614For SaleMLS ID #OC26120086, Peggy Aldinger, Pacific Cove Realty and Loan. CRMLS
- $785,0003 bd3 ba1.4k sqft9522 Linda Ln, Cypress, CA 90630For SaleMLS ID #PW26143295, Alex Jang, New Star Realty & Investment. CRMLS
- $749,0003 bd2 ba1.2k sqft20745 E Crest Ln, Walnut, CA 91789For SaleMLS ID #PW26148975, Esther Lee, Coldwell Banker Best Realty. CRMLS
Local buyer's agents are ready to help
