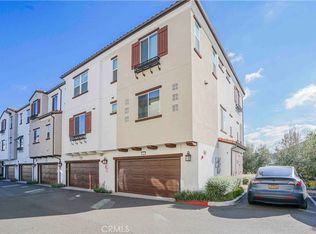
This beautifully maintained unit is located in Townes at Magnolia, one of North Orange County’s newest neighborhoods. This Residence Three floor plan offers four bedrooms, an expansive great room, and a side-by-side 2-car garage with epoxy flooring. Thoughtfully designed for modern living, the home features a first-floor bedroom and full bathroom, a spacious kitchen with island and quartz countertops, dual sinks and a walk-in closet in the primary suite, and a balcony off the great room. Additional features include white shaker cabinetry, quartz countertops, stainless steel appliances, an indoor laundry room with side-by-side hookups, and smart home technology such as a Ring doorbell, and smart thermostat. Conveniently located within walking distance to Dad Miller Golf Course and Savanna High School, and just minutes from Knott’s Berry Farm, Disneyland, shopping, dining, and easy access to the 5 and 91 freeways. Must see!
For sale
Listed by: Premier Realty • Ethan Baik • Contact: ethan.baik@baikhome.com
Price cut: $100 (9/11)
$849,900
249 N Magnolia Ave #3, Anaheim, CA 92801
4beds
1,831sqft
Condominium
Built in 2022
-- sqft lot
$848,500 Zestimate®
$464/sqft
$332/mo HOA
What's special
- 113 days
- 355
- 17
Zillow last checked:
Listing updated:
Listed by:
Ethan Baik DRE #01927947 ethan.baik@baikhome.com,
Premier Realty
Source: CRMLS,MLS#: PW26140682 Originating MLS: California Regional MLS
Originating MLS: California Regional MLSFacts & features
Interior
Bedrooms & bathrooms
- Bedrooms: 4
- Bathrooms: 4
- Full bathrooms: 3
- 1/2 bathrooms: 1
- Main level bathrooms: 1
- Main level bedrooms: 3
Rooms
- Room types: Entry/Foyer, Kitchen, Laundry, Living Room, Primary Bedroom, Other
Primary bedroom
- Features: Primary Suite
Bathroom
- Features: Bathroom Exhaust Fan, Dual Sinks, Quartz Counters, Tub Shower, Walk-In Shower
Kitchen
- Features: Quartz Counters
Other
- Features: Walk-In Closet(s)
Heating
- Central
Cooling
- Central Air
Appliances
- Included: Dishwasher, Disposal, Gas Oven, Gas Range, Microwave, Refrigerator, Tankless Water Heater, Dryer, Washer
- Laundry: Inside, Laundry Room, Upper Level
Features
- Breakfast Bar, Balcony, Open Floorplan, Quartz Counters, Recessed Lighting, Primary Suite, Walk-In Closet(s)
- Flooring: Carpet, Tile
- Windows: Blinds, Double Pane Windows, Screens
- Has fireplace: No
- Fireplace features: None
- Common walls with other units/homes: 2+ Common Walls
Interior area
- Total interior livable area: 1,831 sqft
Property
Parking
- Total spaces: 2
- Parking features: Direct Access, Garage, Side By Side
- Attached garage spaces: 2
Accessibility
- Accessibility features: None
Features
- Levels: Three Or More
- Stories: 3
- Entry location: 1
- Patio & porch: None
- Exterior features: Lighting
- Pool features: None
- Spa features: None
- Fencing: Wrought Iron
Lot
- Size: 3.27 Acres
- Features: Near Park, Paved
Details
- Parcel number: 93836132
- Special conditions: Standard
Construction
Type & style
- Home type: Condo
- Architectural style: Contemporary
- Property subtype: Condominium
- Attached to another structure: Yes
Materials
- Drywall, Stucco
- Foundation: Slab
- Roof: Clay
Condition
- Turnkey
- New construction: No
- Year built: 2022
Utilities & green energy
- Electric: Standard
- Sewer: Public Sewer, Sewer Tap Paid
- Water: Public
- Utilities for property: Cable Available, Electricity Connected, Natural Gas Connected, Sewer Connected, Water Connected
Community & HOA
Community
- Features: Curbs, Gutter(s), Street Lights, Sidewalks, Park
- Security: Carbon Monoxide Detector(s), Fire Detection System, Smoke Detector(s)
HOA
- Has HOA: Yes
- Amenities included: Management, Maintenance Front Yard, Barbecue, Playground
- HOA fee: $332 monthly
- HOA name: Towns at Magnolia Neighborhood Association
- HOA phone: 855-403-3852
Location
- Region: Anaheim
Financial & listing details
- Price per square foot: $464/sqft
- Date on market: 6/30/2026
- Cumulative days on market: 114 days
- Listing terms: Cash,Cash to New Loan
- Inclusions: refrigerator, washer & dryer
- Road surface type: Paved
Estimated market value
$848,500
$806,000 - $891,000
$4,316/mo
Price history
| Date | Event | Price |
|---|---|---|
| 10/20/2026 | Listing removed | $4,100$2/sqft |
Source: CRMLS #PW26210984 Report a problem | ||
| 9/28/2026 | Listed for rent | $4,100$2/sqft |
Source: CRMLS #PW26210984 Report a problem | ||
| 9/11/2026 | Price change | $849,9000%$464/sqft |
Source:  CRMLS #PW26140682 Report a problem CRMLS #PW26140682 Report a problem | ||
| 8/31/2026 | Price change | $850,000-1.2%$464/sqft |
Source: CRMLS #PW26140682 Report a problem | ||
| 8/3/2026 | Price change | $860,000-1%$470/sqft |
Source: CRMLS #PW26140682 Report a problem | ||
| 6/30/2026 | Listed for sale | $869,000$475/sqft |
Source: CRMLS #PW26140682 Report a problem | ||
| 6/9/2026 | Listing removed | $4,100$2/sqft |
Source: CRMLS #PW26115254 Report a problem | ||
| 5/27/2026 | Listed for rent | $4,100+2.5%$2/sqft |
Source: CRMLS #PW26115254 Report a problem | ||
| 5/4/2022 | Listing removed | -- |
Source: Zillow Rental Manager Report a problem | ||
| 4/18/2022 | Listed for rent | $4,000$2/sqft |
Source: Zillow Rental Manager Report a problem | ||
Public tax history
Tax history is unavailable.
Monthly payment
Est. payment
Payment breakdown
Explore the cost of this home by adjusting the details. Changes won't be saved.Climate risks
Neighborhood: West Anaheim


Similar homes
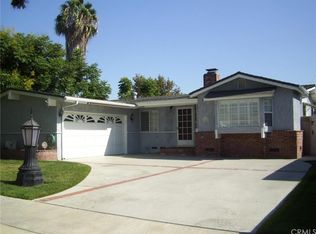
- $879,9003 bd3 ba1.9k sqft344 N Santa Maria St, Anaheim, CA 92801For Sale
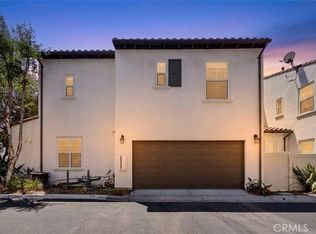 MLS ID #PW26160584, Jenice Park, Coldwell Banker Best Realty. CRMLS
 - $859,0003 bd3 ba1.8k sqft8576 Corsica Ln, Buena Park, CA 90620For Sale
 MLS ID #SW26160629, Arlan Lloyd, Premier Agent Network. CRMLS
 - $850,0003 bd3 ba1.8k sqft1635 W Lincoln Ave #103, Anaheim, CA 92801For Sale
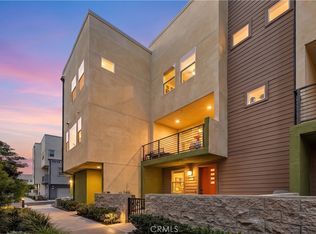 MLS ID #DW26201893, Yunji Baik, Circa Properties Inc.. CRMLS
 - $855,0003 bd4 ba1.8k sqft155 W La Palma Ave #3, Anaheim, CA 92801For Sale
 MLS ID #PW26147097, Mikail Sujan, T.N.G. Real Estate Consultants. CRMLS
