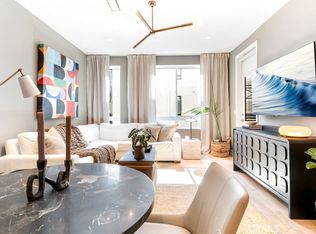
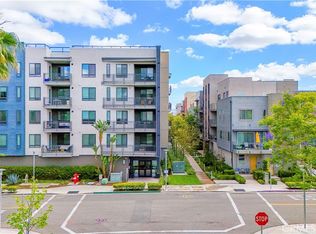
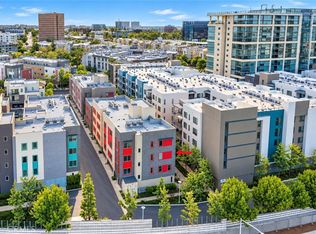
Experience elevated living in this beautifully designed condo that combines contemporary style with effortless comfort. Location is ideal close to exit of building and near courtyard with BBQ and fire pit area. The open-concept layout features an oversized island, designer finishes, quartz surfaces, and high-end stainless steel appliances. The spacious primary suite is complete with a generous walk-in closet and a thoughtfully appointed bathroom with modern finishes and a large walk-in shower. An additional bedroom and full bathroom provides comfort and convenience for guests.
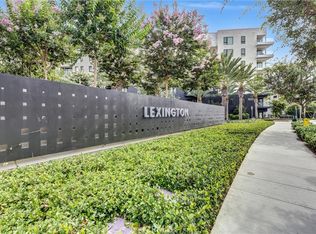
Residents enjoy access to an impressive collection of community amenities, including a resort-style pool and spa, fitness center, outdoor gathering spaces, barbecue areas, sports courts, playgrounds, and scenic walking paths. Additional conveniences include secure building access, a private lobby, and two assigned spaces within a gated parking area. EV CHARGERS available in parking garage.
Ideally situated in the heart of Orange County, this exceptional home offers close proximity to premier shopping, dining, entertainment, major employment centers, John Wayne Airport, UC Irvine, and some of Southern California's most desirable beaches.
For sale
Listed by: The Agency • Melissa Esnal Olguin • Contact: 949-870-7913
Price cut: $19K (8/12)
$840,000
1218 Nolita, Irvine, CA 92612
2beds
1,075sqft
Condominium
Built in 2018
-- sqft lot
$819,500 Zestimate®
$781/sqft
$575/mo HOA
What's special
- 130 days
- 325
- 8
Zillow last checked:
Listing updated:
Listed by:
Melissa Esnal Olguin DRE #02068126 949-870-7913,
The Agency,
Sarah Mejia DRE #02173756 949-939-7243,
The Agency
Source: CRMLS,MLS#: OC26132156 Originating MLS: California Regional MLS
Originating MLS: California Regional MLSFacts & features
Interior
Bedrooms & bathrooms
- Bedrooms: 2
- Bathrooms: 2
- Full bathrooms: 2
- Main level bathrooms: 2
- Main level bedrooms: 2
Rooms
- Room types: Living Room, Primary Bedroom
Primary bedroom
- Features: Primary Suite
Bathroom
- Features: Bidet, Bathroom Exhaust Fan, Bathtub, Quartz Counters, Separate Shower, Walk-In Shower
Kitchen
- Features: Kitchen Island, Kitchen/Family Room Combo, Quartz Counters
Heating
- Central
Cooling
- Central Air
Appliances
- Included: Dishwasher, Gas Oven, Gas Range, Microwave, Refrigerator, Dryer, Washer
- Laundry: Laundry Closet
Features
- Breakfast Bar, Balcony, Eat-in Kitchen, Open Floorplan, Quartz Counters, Recessed Lighting, Unfurnished, Primary Suite
- Flooring: Tile, Vinyl
- Has fireplace: No
- Fireplace features: None
- Common walls with other units/homes: 2+ Common Walls
Interior area
- Total interior livable area: 1,075 sqft
Property
Parking
- Total spaces: 2
- Parking features: Assigned, Direct Access, Garage, One Space
- Garage spaces: 2
Accessibility
- Accessibility features: No Stairs, Accessible Approach with Ramp
Features
- Levels: One
- Stories: 1
- Entry location: 2
- Patio & porch: Covered, Deck
- Pool features: Community, Salt Water, Association
- Has spa: Yes
- Spa features: Association, Community
Lot
- Size: 2.66 Acres
Details
- Parcel number: 93023709
- Special conditions: Standard
Construction
Type & style
- Home type: Condo
- Architectural style: Contemporary
- Property subtype: Condominium
- Attached to another structure: Yes
Condition
- New construction: No
- Year built: 2018
Utilities & green energy
- Sewer: Public Sewer
- Water: Public
- Utilities for property: Cable Available, Electricity Connected, Natural Gas Connected, Phone Available, Sewer Connected, Water Available
Community & HOA
Community
- Features: Biking, Curbs, Dog Park, Park, Street Lights, Sidewalks, Pool
- Security: Security System, Fire Detection System, Security Gate, Key Card Entry, Resident Manager, Smoke Detector(s)
- Subdivision: Belvedere (Cpwbl)
HOA
- Has HOA: Yes
- Amenities included: Sport Court, Dog Park, Fitness Center, Fire Pit, Management, Outdoor Cooking Area, Barbecue, Picnic Area, Playground, Pickleball, Pool, Spa/Hot Tub, Tennis Court(s)
- HOA fee: $575 monthly
- HOA name: First Service Residential
- HOA phone: 949-679-3971
Location
- Region: Irvine
Financial & listing details
- Price per square foot: $781/sqft
- Tax assessed value: $838,354
- Date on market: 6/17/2026
- Cumulative days on market: 131 days
- Listing terms: Cash,Cash to New Loan,Conventional
- Road surface type: Paved
Estimated market value
$819,500
$779,000 - $860,000
$3,826/mo
Price history
| Date | Event | Price |
|---|---|---|
| 8/27/2026 | Listing removed | $3,600$3/sqft |
Source: CRMLS #OC26159460 Report a problem | ||
| 8/12/2026 | Price change | $840,000-2.2%$781/sqft |
Source:  CRMLS #OC26132156 Report a problem CRMLS #OC26132156 Report a problem | ||
| 7/21/2026 | Listed for rent | $3,600$3/sqft |
Source: CRMLS #OC26159460 Report a problem | ||
| 6/17/2026 | Listed for sale | $859,000$799/sqft |
Source: CRMLS #OC26132156 Report a problem | ||
Public tax history
| Year | Property taxes | Tax assessment |
|---|---|---|
| 2026 | -- | $838,354 +2% |
| 2025 | $10,110 +2.2% | $821,916 +2% |
| 2024 | $9,896 +2.3% | $805,800 +2% |
| 2023 | $9,678 +18.9% | $790,000 +24.2% |
| 2022 | $8,140 +2.2% | $635,951 +2% |
| 2021 | $7,968 -3.8% | $623,482 +1% |
| 2020 | $8,285 | $617,089 +2% |
| 2019 | $8,285 | $604,990 |
Find assessor info on the county website
Monthly payment
Est. payment
Payment breakdown
Explore the cost of this home by adjusting the details. Changes won't be saved.Climate risks
Neighborhood: Business District
Nearby schools
Schools provided by the listing agent
- Elementary: Monroe
- Middle: Mac Arthur
- High: Century
Source: CRMLS. This data may not be complete. We recommend contacting the local school district to confirm school assignments for this home.


Similar homes
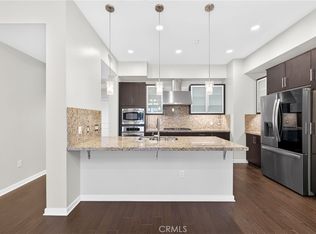
- $850,0002 bd2 ba1.4k sqft21 Gramercy Unit 309, Irvine, CA 92612For Sale
 MLS ID #NP26176024, Michael Tsamoudakis, Compass. CRMLS
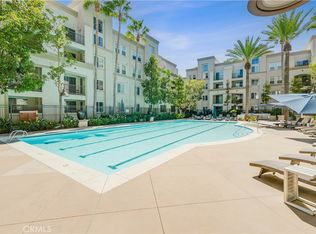
 - $850,0002 bd2 ba1.2k sqft2434 Scholarship, Irvine, CA 92612For Sale
 MLS ID #SB26217954, Yoshiko Oest, Bayside. CRMLS
 - $779,0002 bd2 ba1.2k sqft199 Bowery, Irvine, CA 92612For Sale
 MLS ID #PW26224076, Joshua Tolar, Pivot Homes. CRMLS
 - $949,0001 bd2 ba1.4k sqft2307 Rivington, Irvine, CA 92612For Sale
 MLS ID #OC26174823, Peggy Aldinger, Pacific Cove Realty and Loan. CRMLS
