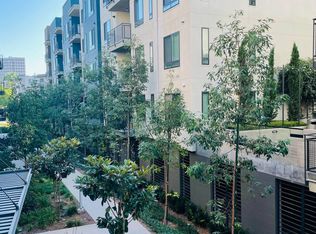
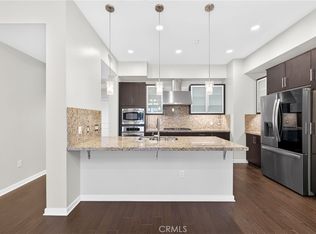
Welcome to Hudson at Central Park West, located in the heart of Irvine. This well-maintained 2-bedroom, 2-bathroom end-unit residence offers a modern, open-concept layout, contemporary finishes, and mountain views. The kitchen is centered around an oversized island with quartz countertops, stainless steel appliances, ample cabinet space, and plenty of room for seating, opening directly to the dining and living areas. Just outside, a private patio offers additional space to relax and take in the surrounding views.
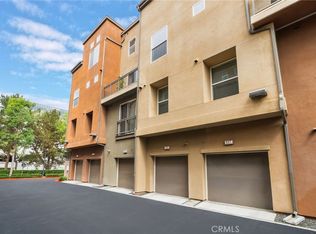
The spacious primary suite features a large walk-in closet and en-suite bathroom with dual sinks and a walk-in shower. A second bedroom and full bathroom provide flexibility for guests, a home office, or additional living space. The home also includes a private two-car tandem garage, providing secure parking along with additional room for storage.
Central Park West offers an extensive list of resort-style amenities, including a clubhouse, fitness center and exercise studios, Junior Olympic saline pool, spas, BBQ and outdoor gathering areas, basketball court, parks, playgrounds, and walking paths throughout the community.
Ideally located near the Irvine Business District, UC Irvine, John Wayne Airport, and some of Orange County's best shopping, dining, and entertainment, with convenient access to the 405 Freeway and nearby beaches. With its end-unit location, mountain views, private two-car tandem garage, and access to everything Central Park West has to offer.
For sale
Listed by: Pivot Homes • Joshua Tolar • Contact: 909-525-2770
$779,000
199 Bowery, Irvine, CA 92612
2beds
1,255sqft
Condominium
Built in 2019
-- sqft lot
$831,700 Zestimate®
$621/sqft
$615/mo HOA
What's special
- 1 day
- 27
- 2
Zillow last checked:
Listing updated:
Listed by:
Joshua Tolar DRE #02000924 909-525-2770,
Pivot Homes
Source: CRMLS,MLS#: PW26224076 Originating MLS: California Regional MLS
Originating MLS: California Regional MLSFacts & features
Interior
Bedrooms & bathrooms
- Bedrooms: 2
- Bathrooms: 2
- Full bathrooms: 2
- Main level bathrooms: 2
- Main level bedrooms: 2
Rooms
- Room types: Kitchen
Kitchen
- Features: Quartz Counters
Heating
- Central
Cooling
- Central Air
Appliances
- Included: Dishwasher, Disposal, Microwave
- Laundry: Laundry Closet
Features
- Breakfast Bar, Open Floorplan
- Flooring: Carpet, Tile
- Has fireplace: No
- Fireplace features: None
- Common walls with other units/homes: 2+ Common Walls
Interior area
- Total interior livable area: 1,255 sqft
Property
Parking
- Total spaces: 2
- Parking features: Garage
- Garage spaces: 2
Features
- Levels: One
- Stories: 1
- Entry location: 3
- Patio & porch: Patio
- Pool features: Association
- Has spa: Yes
- Spa features: Association
- Has view: Yes
- View description: Mountain(s), Neighborhood
Lot
- Size: 9,543 Square Feet
Details
- Parcel number: 93024751
- Special conditions: Standard
Construction
Type & style
- Home type: Condo
- Architectural style: Modern
- Property subtype: Condominium
- Attached to another structure: Yes
Materials
- Foundation: Slab
- Roof: Flat
Condition
- New construction: No
- Year built: 2019
Utilities & green energy
- Sewer: Public Sewer
- Water: Public
Community & HOA
Community
- Features: Curbs
- Security: Carbon Monoxide Detector(s), Smoke Detector(s)
HOA
- Has HOA: Yes
- Amenities included: Call for Rules, Sport Court, Fitness Center, Management, Outdoor Cooking Area, Pool, Spa/Hot Tub
- HOA fee: $193 monthly
- HOA name: Central Park West Community Association
- HOA phone: 949-679-3971
- Second HOA fee: $422 monthly
- Second HOA name: Central Park West Community Association
- Second HOA phone: 949-679-3971
Location
- Region: Irvine
Financial & listing details
- Price per square foot: $621/sqft
- Tax assessed value: $747,394
- Date on market: 10/15/2026
- Listing terms: Cash,Cash to New Loan
Estimated market value
$831,700
$790,000 - $873,000
$5,240/mo
Price history
| Date | Event | Price |
|---|---|---|
| 10/16/2026 | Listed for sale | $779,000+16.3%$621/sqft |
Source:  CRMLS #PW26224076 Report a problem CRMLS #PW26224076 Report a problem | ||
| 8/17/2026 | Listing removed | $3,600$3/sqft |
Source: Zillow Rentals Report a problem | ||
| 7/20/2026 | Listed for rent | $3,600-1.4%$3/sqft |
Source: Zillow Rentals Report a problem | ||
| 4/3/2026 | Listing removed | $3,650$3/sqft |
Source: Zillow Rentals Report a problem | ||
| 3/2/2026 | Price change | $3,650-3.9%$3/sqft |
Source: Zillow Rentals Report a problem | ||
| 1/15/2026 | Listed for rent | $3,800+8.6%$3/sqft |
Source: Zillow Rentals Report a problem | ||
| 5/25/2023 | Listing removed | -- |
Source: Zillow Rentals Report a problem | ||
| 5/23/2023 | Listed for rent | $3,500$3/sqft |
Source: Zillow Rentals Report a problem | ||
| 5/22/2023 | Listing removed | -- |
Source: Zillow Rentals Report a problem | ||
| 4/20/2023 | Price change | $3,500-5.4%$3/sqft |
Source: Zillow Rentals Report a problem | ||
| 3/16/2023 | Listed for rent | $3,700+2.8%$3/sqft |
Source: Zillow Rentals Report a problem | ||
| 8/1/2022 | Listing removed | -- |
Source: Zillow Rental Manager Report a problem | ||
| 5/18/2022 | Listed for rent | $3,600+33.3%$3/sqft |
Source: Zillow Rental Manager Report a problem | ||
| 10/28/2020 | Listing removed | $2,700$2/sqft |
Source: Harvest Realty Development #OC20166564 Report a problem | ||
| 8/16/2020 | Price change | $2,700-1.8%$2/sqft |
Source: Harvest Realty Development #OC20206722 Report a problem | ||
| 8/7/2020 | Price change | $2,750-1.8%$2/sqft |
Source: Harvest Realty Development #OC20159503 Report a problem | ||
| 7/14/2020 | Price change | $2,800-3.4%$2/sqft |
Source: Harvest Realty Development #OC20132045 Report a problem | ||
| 7/7/2020 | Listed for rent | $2,900-9.4%$2/sqft |
Source: Harvest Realty Development #OC20132045 Report a problem | ||
| 2/28/2020 | Listing removed | $3,200$3/sqft |
Source: Harvest Realty Development #OC19273558 Report a problem | ||
| 12/20/2019 | Listed for rent | $3,200$3/sqft |
Source: Harvest Realty Development #OC19273558 Report a problem | ||
| 12/2/2019 | Sold | $670,000$534/sqft |
Source: Public Record Report a problem | ||
Public tax history
| Year | Property taxes | Tax assessment |
|---|---|---|
| 2026 | -- | $747,394 +2% |
| 2025 | $9,112 +2.1% | $732,740 +2% |
| 2024 | $8,922 +2.2% | $718,373 +2% |
| 2023 | $8,728 -0.3% | $704,288 +2% |
| 2022 | $8,751 +2.2% | $690,479 +2% |
| 2021 | $8,564 -27.7% | $676,941 +1% |
| 2020 | $11,847 +33.4% | $670,000 +295.2% |
| 2019 | $8,882 | $169,526 |
Find assessor info on the county website
Monthly payment
Est. payment
Payment breakdown
Explore the cost of this home by adjusting the details. Changes won't be saved.Climate risks
Neighborhood: Business District
Nearby schools
Schools provided by the listing agent
- High: Irvine
Source: CRMLS. This data may not be complete. We recommend contacting the local school district to confirm school assignments for this home.

Similar homes
- $850,0002 bd2 ba1.4k sqft21 Gramercy Unit 309, Irvine, CA 92612For Sale
 MLS ID #NP26176024, Michael Tsamoudakis, Compass. CRMLS
 - $890,0002 bd2 ba1.2k sqft21 Gramercy Unit 416, Irvine, CA 92612For Sale
 MLS ID #OC26124696, A Young Kim, Black Bridge Realty, Inc. CRMLS
 - $1,045,0002 bd3 ba1.8k sqft615 Rockefeller, Irvine, CA 92612For Sale
 MLS ID #PW26210215, Daniel Taylor, Compass. CRMLS
 - $749,9992 bd2 ba1.2k sqft27959 Mazagon #163, Mission Viejo, CA 92692For Sale
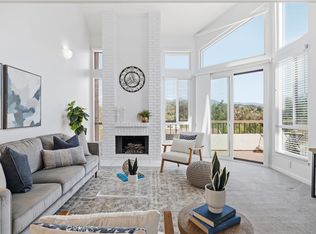 MLS ID #OC26223839, Matthew Carr, First Team Real Estate. CRMLS
