Modern Flat in the Prestigious Central Park West Community – Belvedere
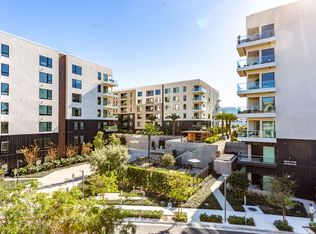
Welcome to this beautifully maintained single-level flat located in the highly desirable Belvedere collection within Central Park West. Offering approximately 1,285 sq ft of thoughtfully designed living space, this residence features 2 spacious bedrooms and 2 full bathrooms with an open-concept layout ideal for modern living.
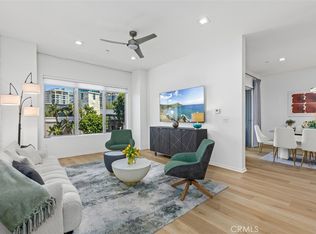
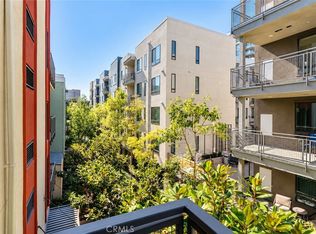
The home showcases a bright living and dining area that flows seamlessly into a well-appointed kitchen complete with stainless steel appliances, granite slab countertops, and ample storage. Large windows and a private courtyard create an inviting indoor-outdoor feel, perfect for relaxing or entertaining.
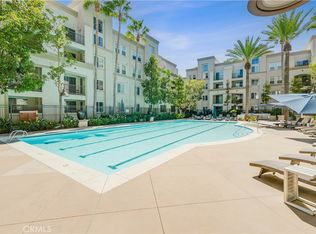
Additional highlights include secure access-controlled entry, a stylish lobby, underground parking, and contemporary industrial-inspired architecture. Residents enjoy resort-style amenities in one of Irvine’s most sought-after communities, with convenient access to shopping, dining, parks, and major transportation routes.
Experience comfortable, low-maintenance living in the heart of Irvine — ideal for both homeowners and investors alike.
For sale
Listed by: Black Bridge Realty, Inc • A Young Kim • Contact: 212-814-8121
$890,000
21 Gramercy Unit 416, Irvine, CA 92612
2beds
1,252sqft
Condominium
Built in 2011
-- sqft lot
$862,900 Zestimate®
$711/sqft
$862/mo HOA
What's special
- 182 days
- 25
- 0
Zillow last checked:
Listing updated:
Listed by:
A Young Kim DRE #02179256 212-814-8121,
Black Bridge Realty, Inc
Source: CRMLS,MLS#: OC26124696 Originating MLS: California Regional MLS
Originating MLS: California Regional MLSFacts & features
Interior
Bedrooms & bathrooms
- Bedrooms: 2
- Bathrooms: 2
- Full bathrooms: 2
- Main level bathrooms: 2
- Main level bedrooms: 2
Rooms
- Room types: Bedroom, Entry/Foyer, Family Room, Great Room, Kitchen, Living Room, Primary Bathroom, Primary Bedroom, Other, Dining Room
Primary bedroom
- Features: Primary Suite
Primary bedroom
- Features: Main Level Primary
Bedroom
- Features: All Bedrooms Down
Bedroom
- Features: Bedroom on Main Level
Bathroom
- Features: Bathtub, Granite Counters, Separate Shower, Tile Counters, Tub Shower, Walk-In Shower
Kitchen
- Features: Granite Counters, Kitchen Island, Kitchen/Family Room Combo
Other
- Features: Walk-In Closet(s)
Heating
- Forced Air
Cooling
- Central Air
Appliances
- Included: 6 Burner Stove, Built-In Range, Dishwasher, ENERGY STAR Qualified Appliances, Freezer, Gas Cooktop, Disposal, Gas Oven, Gas Range, Microwave, Refrigerator, Self Cleaning Oven, Tankless Water Heater, Dryer, Washer
- Laundry: Washer Hookup, Electric Dryer Hookup, Gas Dryer Hookup, Inside, Laundry Room
Features
- Breakfast Bar, Balcony, Breakfast Area, Ceiling Fan(s), Separate/Formal Dining Room, Eat-in Kitchen, High Ceilings, Living Room Deck Attached, Open Floorplan, Recessed Lighting, Storage, All Bedrooms Down, Bedroom on Main Level, Galley Kitchen, Instant Hot Water, Main Level Primary, Primary Suite, Walk-In Closet(s)
- Flooring: Carpet, Tile
- Has fireplace: No
- Fireplace features: None
- Common walls with other units/homes: 2+ Common Walls
Interior area
- Total interior livable area: 1,252 sqft
Property
Parking
- Total spaces: 2
- Parking features: Assigned, Controlled Entrance, Covered, Underground, Guest, Gated, On Site, Private, One Space, Community Structure, Side By Side
- Garage spaces: 2
Accessibility
- Accessibility features: Customized Wheelchair Accessible, Accessible Elevator Installed, No Stairs, Parking, Accessible Doors
Features
- Levels: One
- Stories: 1
- Entry location: 4
- Exterior features: Lighting, Rain Gutters
- Pool features: Community, Waterfall, Association
- Has spa: Yes
- Spa features: Association, Community, In Ground
- Has view: Yes
- View description: City Lights, Park/Greenbelt, Hills, Landmark, Neighborhood, Panoramic, Pasture, Rocks, Trees/Woods
Lot
- Size: 1.51 Acres
- Features: Near Public Transit
Details
- Parcel number: 93024681
- Special conditions: Standard
Construction
Type & style
- Home type: Condo
- Property subtype: Condominium
- Attached to another structure: Yes
Materials
- Copper Plumbing
Condition
- New construction: No
- Year built: 2011
Utilities & green energy
- Sewer: Public Sewer
- Water: Public
Green energy
- Energy efficient items: Appliances
Community & HOA
Community
- Features: Curbs, Dog Park, Gutter(s), Street Lights, Sidewalks, Urban, Pool
- Security: Security System, Closed Circuit Camera(s), Carbon Monoxide Detector(s), Fire Detection System, Fire Rated Drywall, Fire Sprinkler System, Key Card Entry, Smoke Detector(s), Security Lights
- Subdivision: Belvedere (Cpwbl)
HOA
- Has HOA: Yes
- Amenities included: Billiard Room, Clubhouse, Controlled Access, Dog Park, Fitness Center, Fire Pit, Game Room, Meeting Room, Management, Outdoor Cooking Area, Barbecue, Picnic Area, Playground, Pool, Guard, Spa/Hot Tub, Security, Storage
- HOA fee: $175 monthly
- HOA name: Belvedere
- HOA phone: 949-679-3971
- Second HOA fee: $687 monthly
Location
- Region: Irvine
Financial & listing details
- Price per square foot: $711/sqft
- Tax assessed value: $652,032
- Date on market: 6/8/2026
- Cumulative days on market: 182 days
- Listing terms: Cash,Cash to New Loan,Conventional
Estimated market value
$862,900
$820,000 - $906,000
$3,907/mo
Price history
| Date | Event | Price |
|---|---|---|
| 10/12/2026 | Listed for sale | $890,000$711/sqft |
Source:  CRMLS #OC26124696 Report a problem CRMLS #OC26124696 Report a problem | ||
| 9/12/2026 | Listing removed | $890,000$711/sqft |
Source: CRMLS #OC26124696 Report a problem | ||
| 6/8/2026 | Listed for sale | $890,000+93.9%$711/sqft |
Source: CRMLS #OC26124696 Report a problem | ||
| 11/16/2025 | Listing removed | $3,350$3/sqft |
Source: Zillow Rentals Report a problem | ||
| 11/10/2025 | Listed for rent | $3,350+4.7%$3/sqft |
Source: Zillow Rentals Report a problem | ||
| 4/12/2023 | Listing removed | -- |
Source: Zillow Rentals Report a problem | ||
| 3/29/2023 | Price change | $3,200-8.6%$3/sqft |
Source: Zillow Rentals Report a problem | ||
| 3/10/2023 | Price change | $3,500-2.8%$3/sqft |
Source: Zillow Rentals Report a problem | ||
| 2/25/2023 | Price change | $3,600-5.3%$3/sqft |
Source: Zillow Rentals Report a problem | ||
| 1/28/2023 | Listed for rent | $3,800$3/sqft |
Source: Zillow Rentals Report a problem | ||
| 8/14/2012 | Sold | $459,000$367/sqft |
Source: Public Record Report a problem | ||
Public tax history
| Year | Property taxes | Tax assessment |
|---|---|---|
| 2026 | -- | $652,032 +2% |
| 2025 | $8,274 +2% | $639,248 +2% |
| 2024 | $8,112 +2.2% | $626,714 +2% |
| 2023 | $7,941 -0.7% | $614,426 +2% |
| 2022 | $7,994 +2.1% | $602,379 +2% |
| 2021 | $7,831 -4.7% | $590,568 +1% |
| 2020 | $8,219 | $584,513 +2% |
| 2019 | $8,219 +1.9% | $573,052 +2% |
| 2018 | $8,068 -2.4% | $561,816 +2% |
| 2017 | $8,267 | $550,800 +2% |
| 2016 | $8,267 -0.1% | $540,000 +14.8% |
| 2015 | $8,271 +12.6% | $470,295 +2% |
| 2014 | $7,343 | $461,083 +0.5% |
| 2013 | -- | $459,000 +12.5% |
| 2012 | -- | $408,000 +2% |
| 2011 | -- | $400,000 |
Find assessor info on the county website
Monthly payment
Est. payment
Payment breakdown
Explore the cost of this home by adjusting the details. Changes won't be saved.Climate risks
Neighborhood: Business District

Similar homes
- $849,9882 bd2 ba1k sqft1502 Nolita, Irvine, CA 92612For Sale
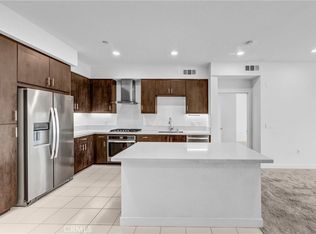 MLS ID #NP26184846, Darrell Belisle, SoCal Life Realtors Inc.. CRMLS
 - $850,0002 bd2 ba1.4k sqft21 Gramercy Unit 309, Irvine, CA 92612For Sale
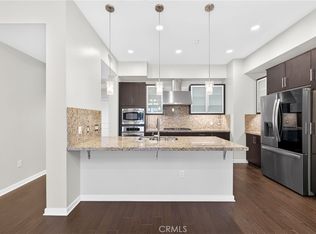 MLS ID #NP26176024, Michael Tsamoudakis, Compass. CRMLS
 - $850,0002 bd2 ba1.2k sqft2434 Scholarship, Irvine, CA 92612For Sale
 MLS ID #SB26217954, Yoshiko Oest, Bayside. CRMLS
 - $779,0002 bd2 ba1.2k sqft199 Bowery, Irvine, CA 92612For Sale
 MLS ID #PW26224076, Joshua Tolar, Pivot Homes. CRMLS
