Skip main navigation
Sold for $990,000
Street View
  • Listing Provided by: Pinnacle Real Estate Group
    Bought with: JC Pacific Corp
    $990,000

    21 Gramercy Unit 313, Irvine, CA 92612

    2beds
    1,603sqft
    Condominium
    Built in 2007
    -- sqft lot
    $999,900 Zestimate®
    $618/sqft
    $4,702 Estimated rent

    Home value

    $999,900

    $920,000 - $1.09M

    $4,702/mo

    Zestimate® history
    Loading
    Loading...

    Owner options

    List your home for rent

    $4,702/mo

    Rent Zestimate®

    Find your next renter with Zillow Rental Manager. Plus, with online applications, you can quickly screen prospective tenants – for free.

    Learn more

    $4,702/mo

    Rent Zestimate®

    Refinance and save

    $6,315/mo

    Est. payment

    Refinancing to a lower rate could help reduce your monthly payments and save thousands over the life of the loan.

    See today's rates

    $6,315/mo

    Est. payment

    Explore your selling options

    Work with a Zillow partner agent

    Leverage their expertise and Zillow's premium Showcase listings to get your home seen by more buyers.

    Get started

    List with your own agent

    Get your home in front of millions of buyers by listing it on Zillow.

    Learn how to do it

    Sell it yourself

    Take full control of how buyers see your home on Zillow by listing For Sale by Owner (FSBO).

    List your home

    What's special

    Private balconyGourmet kitchenEuropean-style cabinetryOpen concept livingArt deco tile flooringSlab granite countertopsGe stainless steel appliances
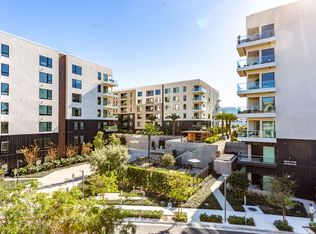
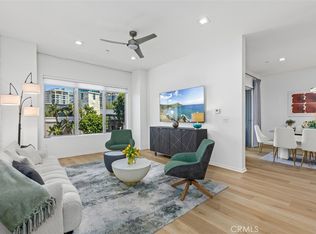
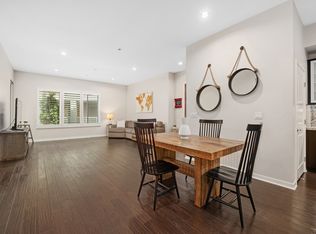
    Welcome to Residence C1-X at The Belvedere – Central Park West! Step into this stunning 2-bedroom, 2-bath luxury condo on the third floor, offering open concept living and views, just steps from the exclusive clubhouse. Spanning approx. 1,603 SF, this north-south facing, bright and airy sophisticated home features natural sound proof cork flooring, recess lightings, and ceiling fans throughout for style and comfort. The gourmet kitchen impresses with European-style cabinetry, GE stainless steel appliances, a full granite backsplash, and elegant slab granite countertops in Venetian Gold. The spa-inspired and spacious. primary suite offers a serene retreat with Art Deco tile flooring and a beautifully crafted glass/stone mosaic shower. A well-appointed secondary bedroom sits next to the balcony which offers ample air and sunlight. Enjoy your private balcony, two gated underground parking spaces, and dedicated storage. Resort-style amenities include an 8,000 SF clubhouse, two Jr. Olympic saline pools, three spas, BBQ pavilion, outdoor fireplace, state-of-the-art fitness center, pickleball and basketball courts, tot lots, game tables, dog park and more—all in Irvine’s premier master-planned community: Central Park West. Prime Irvine location near 405 Fwy, UCI, John Wayne Airport, Fashion Island, South Coast Plaza, The District, and OC beaches. Don’t miss this opportunity to live in one of Irvine’s most coveted communities!

    Zillow last checked:

    Listing updated:

    Listing Provided by:

    Shirley Chen DRE #01936112 626-688-0226,

    Pinnacle Real Estate Group

    Bought with:

    SHAOJIE LIU, DRE #02035350

    JC Pacific Corp

    Source: CRMLS,MLS#: AR25159504MLS LogoOriginating MLS: California Regional MLS

    Facts & features

    Interior

    Bedrooms & bathrooms
    • Bedrooms: 2
    • Bathrooms: 2
    • Full bathrooms: 2
    • Main level bathrooms: 2
    • Main level bedrooms: 2
    Primary bedroom
    • Features: Primary Suite
    Bedroom
    • Features: Bedroom on Main Level
    Bathroom
    • Features: Bathroom Exhaust Fan, Bathtub, Closet, Enclosed Toilet, Separate Shower, Walk-In Shower
    Kitchen
    • Features: Granite Counters, Kitchen/Family Room Combo
    Heating
    • Central, Natural Gas
    Cooling
    • Central Air
    Appliances
    • Included: Built-In Range, Dishwasher, Gas Cooktop, Microwave, Refrigerator
    • Laundry: Laundry Room
    Features
    • Built-in Features, Balcony, Ceiling Fan(s), Granite Counters, High Ceilings, In-Law Floorplan, Open Floorplan, Recessed Lighting, Bedroom on Main Level, Primary Suite
    • Flooring: See Remarks
    • Doors: Insulated Doors
    • Windows: Double Pane Windows
    • Has fireplace: No
    • Fireplace features: None
    • Common walls with other units/homes: 2+ Common Walls
    Interior area
    • Total interior livable area: 1,603 sqft

    Property

    Parking
    • Total spaces: 2
    • Parking features: Assigned, Underground, Private, One Space
    • Garage spaces: 2
    Features
    • Levels: Three Or More
    • Stories: 3
    • Entry location: 1
    • Exterior features: Rain Gutters
    • Pool features: Community, Association
    • Has spa: Yes
    • Spa features: Community
    • Has view: Yes
    • View description: City Lights
    Lot
    • Size: 1.51 Acres
    • Features: Close to Clubhouse
    Details
    • Additional structures: Storage
    • Parcel number: 93024656
    • Special conditions: Standard

    Construction

    Type & style
    • Home type: Condo
    • Architectural style: Contemporary
    • Property subtype: Condominium
    • Attached to another structure: Yes
    Condition
    • Turnkey
    • New construction: No
    • Year built: 2007
    Details
    • Builder name: Lennar

    Utilities & green energy

    • Electric: Standard
    • Sewer: Public Sewer
    • Water: Public
    • Utilities for property: Electricity Connected, Natural Gas Connected, Sewer Connected, Water Connected

    Community & neighborhood

    Security
    • Security features: Carbon Monoxide Detector(s), Smoke Detector(s)
    Community
    • Community features: Dog Park, Pool
    Location
    • Region: Irvine
    • Subdivision: Belvedere (Cpwbl)

    HOA & financial

    HOA
    • Has HOA: Yes
    • HOA fee: $175 monthly
    • Amenities included: Clubhouse, Dog Park, Fitness Center, Fire Pit, Insurance, Meeting Room, Management, Meeting/Banquet/Party Room, Outdoor Cooking Area, Barbecue, Picnic Area, Pool, Recreation Room, Spa/Hot Tub, Tennis Court(s)
    • Association name: CPW Master Assn
    • Association phone: 949-679-3971
    • Second HOA fee: $728 monthly
    • Second association name: Belvedere
    • Second association phone: 949-349-9183

    Other

    Other facts
    • Listing terms: Cash,Conventional

    Price history

    DateEventPrice
    9/25/2025Sold$990,000-1%$618/sqft
    Source: CRMLS #AR25159504 Report a problem
    9/22/2025Listing removed$4,800$3/sqft
    Source: CRMLS #AR25170431 Report a problem
    9/22/2025Pending sale$999,999$624/sqft
    Source: CRMLS #AR25159504 Report a problem
    9/6/2025Contingent$999,999$624/sqft
    Source: CRMLS #AR25159504 Report a problem
    7/29/2025Listed for rent$4,800$3/sqft
    Source: CRMLS #AR25170431 Report a problem
    7/25/2025Price change$999,999-13%$624/sqft
    Source: CRMLS #AR25159504 Report a problem
    7/18/2025Listed for sale$1,150,000+25%$717/sqft
    Source: CRMLS #AR25159504 Report a problem
    7/22/2022Sold$920,000-0.9%$574/sqft
    Source: Public Record Report a problem
    7/19/2022Pending sale$928,000$579/sqft
    Source: CRMLS #OC22092147 Report a problem
    6/14/2022Contingent$928,000$579/sqft
    Source: CRMLS #OC22092147 Report a problem
    5/9/2022Listed for sale$928,000+46.1%$579/sqft
    Source: CRMLS #OC22092147 Report a problem
    9/26/2016Sold$635,000-2%$396/sqft
    Source: Public Record Report a problem
    9/2/2016Pending sale$648,000$404/sqft
    Source: The Real Estate Professionals #OC16043401 Report a problem
    8/25/2016Price change$648,000-2%$404/sqft
    Source: The Real Estate Professionals #OC16043401 Report a problem
    6/30/2016Price change$661,500-2.5%$413/sqft
    Source: The Real Estate Professionals #OC16043401 Report a problem
    3/2/2016Listed for sale$678,500+52.5%$423/sqft
    Source: The Real Estate Professionals #OC16043401 Report a problem
    12/30/2011Sold$445,000$278/sqft
    Source: Public Record Report a problem

    Public tax history

    YearProperty taxesTax assessment
    2025$12,162 +1.9%$957,168 +2%
    2024$11,934 -15.6%$938,400 +2%
    2023$14,147 +49.8%$920,000 +32.5%
    2022$9,443 +2%$694,464 +2%
    2021$9,257 -5.4%$680,848 +1%
    2020$9,786 $673,867 +2%
    2019$9,786 +1.8%$660,654 +2%
    2018$9,613 -3.9%$647,700 +2%
    2017$10,003 $635,000 +34.5%
    2016$10,003 +20.1%$472,162 +1.5%
    2015$8,330 +2.9%$465,070 +2%
    2014$8,096 $455,960 +0.5%
    2013-- $453,900 +2%
    2012-- $445,000 -3.6%
    2011-- $461,654

    Find assessor info on the county website

    Neighborhood: Business District

    Nearby schools

    GreatSchools rating
    Schools provided by the listing agent
    • Elementary: Monroe
    • High: Century

    Source: CRMLS. This data may not be complete. We recommend contacting the local school district to confirm school assignments for this home.

    Get a cash offer in 3 minutes
    Find out how much your home could sell for in as little as 3 minutes with a no-obligation cash offer.
    Estimated market value
    $999,900
    Get a cash offer in 3 minutes
    Find out how much your home could sell for in as little as 3 minutes with a no-obligation cash offer.
    Estimated market value
    $999,900