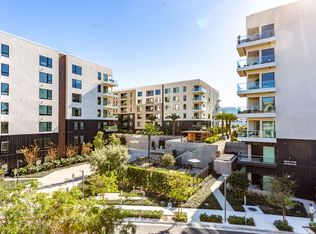
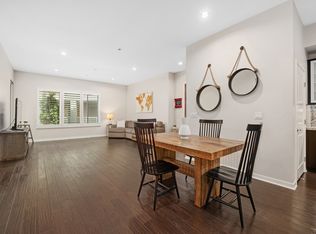
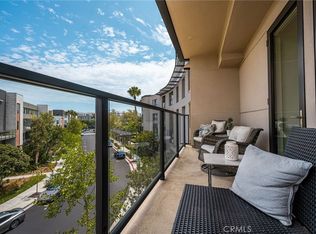
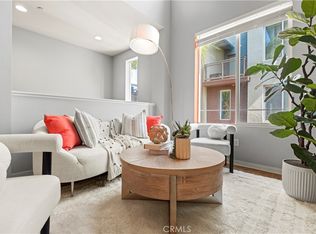
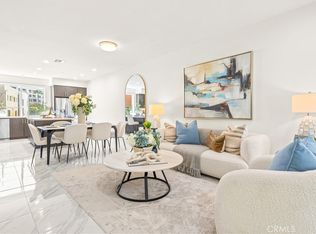
Completely reimagined with a refined coastal contemporary aesthetic, this exceptional residence is the largest available floor plan at The Belvedere in Central Park West, offering an unparalleled blend of luxury, style, and urban convenience in the heart of Irvine's Financial District. Ideally positioned on a premium second-floor location with panoramic views and just steps from the clubhouse, this highly upgraded single-level home features 2 bedrooms, 2.5 bathrooms, and sophisticated living throughout. Thoughtfully redesigned with brand-new flooring, designer light fixtures, and stunning whitewashed limestone accent walls, every detail has been carefully curated to create a warm yet elegant living environment. The open-concept floor plan is enhanced by soaring 10-foot ceilings, abundant natural light, and expansive living spaces designed for both everyday comfort and effortless entertaining. The chef-inspired kitchen showcases sleek European cabinetry, a large center island, and generous counter space, seamlessly flowing into the spacious living and dining areas. A private balcony extends the living space outdoors, providing the perfect setting to enjoy sunset and city views.
The luxurious primary suite serves as a tranquil retreat, complete with a spa-inspired bathroom featuring custom glass tile finishes and a spacious walk-in closet and thoughtfully selected finishes throughout. Additional features include a spacious inside laundry room, a deep walk-in pantry, two gated subterranean parking spaces, and a private storage unit, offering exceptional convenience and ample.Residents enjoy access to Central Park West's exceptional 8,000-square-foot resort-style amenities, including a state-of-the-art fitness center, yoga studio, two saline pools, outdoor spas, BBQ pavilions, outdoor fireplaces, a pickleball court, and an elegant clubhouse.Ideally located just minutes from UCI, South Coast Plaza, Fashion Island, John Wayne Airport, and Orange County's finest beaches, dining, and shopping destinations, this remarkable residence offers the perfect blend of sophistication, comfort, and convenience.
Pending
Listed by: Berkshire Hathaway HomeService • Bita Tahmasebi • Contact: 949-332-0864
Price cut: $18K (9/10)
$1,260,000
21 Gramercy Unit 220, Irvine, CA 92612
2beds
1,968sqft
Condominium
Built in 2011
-- sqft lot
$-- Zestimate®
$640/sqft
$938/mo HOA
What's special
- 336 days
- 160
- 1
Zillow last checked:
Listing updated:
Listed by:
Bita Tahmasebi DRE #01976507 949-332-0864,
Berkshire Hathaway HomeService,
Kambiz Ansari DRE #02133338,
Berkshire Hathaway HomeService
Source: CRMLS,MLS#: OC26120911 Originating MLS: California Regional MLS
Originating MLS: California Regional MLSFacts & features
Interior
Bedrooms & bathrooms
- Bedrooms: 2
- Bathrooms: 3
- Full bathrooms: 2
- 1/2 bathrooms: 1
- Main level bathrooms: 3
- Main level bedrooms: 2
Rooms
- Room types: Bedroom, Entry/Foyer, Family Room, Great Room, Kitchen, Living Room, Primary Bathroom, Primary Bedroom, Other, Dining Room
Primary bedroom
- Features: Primary Suite
Primary bedroom
- Features: Main Level Primary
Bedroom
- Features: Bedroom on Main Level
Kitchen
- Features: Granite Counters, Kitchen Island, Kitchen/Family Room Combo
Kitchen
- Features: Galley Kitchen
Heating
- Forced Air
Cooling
- Central Air
Appliances
- Included: 6 Burner Stove, Built-In Range, Dishwasher, ENERGY STAR Qualified Appliances, Freezer, Gas Cooktop, Disposal, Gas Oven, Gas Range, Microwave, Refrigerator, Self Cleaning Oven, Tankless Water Heater, Dryer, Washer
- Laundry: Washer Hookup, Electric Dryer Hookup, Gas Dryer Hookup, Inside, Laundry Room
Features
- Breakfast Bar, Balcony, Breakfast Area, Ceiling Fan(s), Separate/Formal Dining Room, Eat-in Kitchen, Granite Counters, High Ceilings, Living Room Deck Attached, Open Floorplan, Recessed Lighting, Storage, All Bedrooms Down, Bedroom on Main Level, Galley Kitchen, Instant Hot Water, Main Level Primary, Primary Suite, Walk-In Closet(s)
- Flooring: Carpet, Tile
- Has fireplace: No
- Fireplace features: None
- Common walls with other units/homes: 2+ Common Walls
Interior area
- Total interior livable area: 1,968 sqft
Property
Parking
- Total spaces: 2
- Parking features: Assigned, Controlled Entrance, Covered, Underground, Guest, Gated, On Site, Private, One Space, Community Structure, Side By Side
- Garage spaces: 2
Accessibility
- Accessibility features: Customized Wheelchair Accessible, Accessible Elevator Installed, No Stairs, Parking, Accessible Doors
Features
- Levels: One
- Stories: 1
- Entry location: 2
- Patio & porch: Deck, Patio
- Exterior features: Lighting, Rain Gutters
- Pool features: Community, Waterfall, Association
- Has spa: Yes
- Spa features: Association, Community, In Ground
- Has view: Yes
- View description: City Lights, Park/Greenbelt, Hills, Landmark, Neighborhood, Panoramic, Pasture, Rocks, Trees/Woods
Lot
- Features: Near Public Transit
Details
- Parcel number: 93024641
- Special conditions: Standard
Construction
Type & style
- Home type: Condo
- Property subtype: Condominium
- Attached to another structure: Yes
Materials
- Copper Plumbing
Condition
- New construction: No
- Year built: 2011
Utilities & green energy
- Sewer: Public Sewer
- Water: Public
Green energy
- Energy efficient items: Appliances
Community & HOA
Community
- Features: Curbs, Dog Park, Gutter(s), Park, Street Lights, Sidewalks, Urban, Pool
- Security: Security System, Closed Circuit Camera(s), Carbon Monoxide Detector(s), Fire Detection System, Fire Rated Drywall, Fire Sprinkler System, Key Card Entry, Smoke Detector(s), Security Lights
- Subdivision: Belvedere (Cpwbl)
HOA
- Has HOA: Yes
- Amenities included: Billiard Room, Clubhouse, Controlled Access, Dog Park, Fitness Center, Fire Pit, Game Room, Meeting Room, Management, Outdoor Cooking Area, Barbecue, Picnic Area, Playground, Pool, Guard, Spa/Hot Tub, Security, Storage
- HOA fee: $745 monthly
- HOA name: Belvedere
- HOA phone: 949-679-3971
- Second HOA fee: $193 monthly
- Second HOA name: Central Park West
Location
- Region: Irvine
Financial & listing details
- Price per square foot: $640/sqft
- Tax assessed value: $1,291,019
- Date on market: 6/4/2026
- Cumulative days on market: 337 days
- Listing terms: Cash,Cash to New Loan,Conventional
Estimated market value
Not available
Estimated sales range
Not available
$5,635/mo
Price history
| Date | Event | Price |
|---|---|---|
| 10/8/2026 | Pending sale | $1,260,000$640/sqft |
Source:  CRMLS #OC26120911 Report a problem CRMLS #OC26120911 Report a problem | ||
| 9/10/2026 | Price change | $1,260,000-1.4%$640/sqft |
Source: CRMLS #OC26120911 Report a problem | ||
| 8/10/2026 | Price change | $1,278,000-1.5%$649/sqft |
Source: CRMLS #OC26120911 Report a problem | ||
| 6/4/2026 | Listed for sale | $1,298,000+4.6%$660/sqft |
Source: CRMLS #OC26120911 Report a problem | ||
| 5/19/2026 | Listing removed | $4,500$2/sqft |
Source: CRMLS #OC26095488 Report a problem | ||
| 5/4/2026 | Listed for rent | $4,500-30.8%$2/sqft |
Source: CRMLS #OC26095488 Report a problem | ||
| 5/4/2026 | Listing removed | $6,500$3/sqft |
Source: CRMLS #OC26095494 Report a problem | ||
| 5/2/2026 | Listed for rent | $6,500+30%$3/sqft |
Source: CRMLS #OC26095494 Report a problem | ||
| 3/20/2024 | Sold | $1,240,888+1%$631/sqft |
Source: CRMLS #OC24040323 Report a problem | ||
| 3/14/2024 | Pending sale | $1,228,000$624/sqft |
Source: CRMLS #OC24040323 Report a problem | ||
| 3/5/2024 | Contingent | $1,228,000$624/sqft |
Source: CRMLS #OC24040323 Report a problem | ||
| 3/1/2024 | Listed for sale | $1,228,000+3.2%$624/sqft |
Source: CRMLS #OC24040323 Report a problem | ||
| 11/6/2023 | Sold | $1,190,000-4.8%$605/sqft |
Source: CRMLS #OC23186671 Report a problem | ||
| 10/30/2023 | Pending sale | $1,250,000$635/sqft |
Source: CRMLS #OC23186671 Report a problem | ||
| 10/25/2023 | Contingent | $1,250,000$635/sqft |
Source: CRMLS #OC23186671 Report a problem | ||
| 10/6/2023 | Listed for sale | $1,250,000+60.3%$635/sqft |
Source: CRMLS #OC23186671 Report a problem | ||
| 8/29/2022 | Listing removed | -- |
Source: Zillow Rental Manager Report a problem | ||
| 7/31/2022 | Listed for rent | $5,000$3/sqft |
Source: Zillow Rental Manager Report a problem | ||
| 2/4/2015 | Sold | $780,000-2.4%$396/sqft |
Source: Public Record Report a problem | ||
| 12/22/2014 | Pending sale | $799,000$406/sqft |
Source: HOM Real Estate Group, Inc. #OC14227344 Report a problem | ||
| 12/3/2014 | Price change | $799,000-5.8%$406/sqft |
Source: HOM Sotheby's International Realty #OC14227344 Report a problem | ||
| 10/24/2014 | Listed for sale | $848,000+31.9%$431/sqft |
Source: HOM Real Estate Group, Inc. #OC14227344 Report a problem | ||
| 8/30/2011 | Sold | $643,000$327/sqft |
Source: Public Record Report a problem | ||
Public tax history
| Year | Property taxes | Tax assessment |
|---|---|---|
| 2026 | -- | $1,291,019 +2% |
| 2025 | $16,042 +5.7% | $1,265,705 +6.4% |
| 2024 | $15,173 +27.5% | $1,190,000 +32.1% |
| 2023 | $11,903 -1% | $901,038 +2% |
| 2022 | $12,020 +2% | $883,371 +2% |
| 2021 | $11,784 -5.4% | $866,050 +1% |
| 2020 | $12,458 | $857,170 +2% |
| 2019 | $12,458 +1.8% | $840,363 +2% |
| 2018 | $12,235 -3.6% | $823,886 +2% |
| 2017 | $12,693 | $807,732 +2% |
| 2016 | $12,693 -0.3% | $791,895 +17.8% |
| 2015 | $12,728 +14.6% | $672,000 +2% |
| 2014 | $11,107 | $658,837 +0.5% |
| 2013 | -- | $655,860 +2% |
| 2012 | -- | $643,000 +28.6% |
| 2011 | -- | $500,038 |
Find assessor info on the county website
Monthly payment
Est. payment
Payment breakdown
Explore the cost of this home by adjusting the details. Changes won't be saved.Climate risks
Neighborhood: Business District

Similar homes
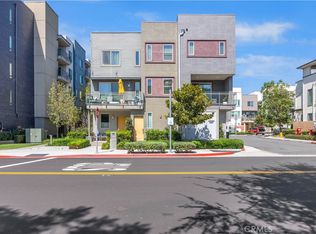
- $1,350,0002 bd2 ba1.8k sqft402 Rockefeller Unit 315, Irvine, CA 92612For Sale
 MLS ID #PW26222970, Kimberly Harvey, Seven Gables Real Estate. CRMLS
 - $1,150,0002 bd3 ba1.7k sqft227 Bowery, Irvine, CA 92612For Sale
 MLS ID #SC26169999, Yazmin Ghobadimanesh, Eighty20 Group. CRMLS
 - $1,000,0002 bd3 ba1.9k sqft543 Rockefeller, Irvine, CA 92612For Sale
 MLS ID #WS25268683, Sen Peng, Real Brokerage Technologies. CRMLS
 - $1,590,0003 bd4 ba2.3k sqft248 Rockefeller, Irvine, CA 92612For Sale
 MLS ID #OC26207884, Irene Zhang, Keller Williams Realty Irvine. CRMLS
Local buyer's agents are ready to help
