Rare corner unit showcasing sweeping 180° panoramic city-light and sunset views. Featuring one of the most desirable floor plans in the community, this home offers exceptional privacy with no direct views into neighboring homes.
Meticulously maintained and in near-new condition. The guest bathroom can easily be converted back to a 3/4 bath, as the original floor plan was designed as a 3-bedroom, 3-full-bath residence.
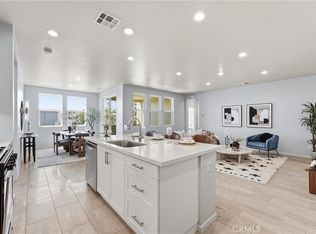
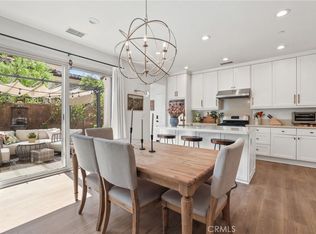
The open-concept kitchen and living area offer abundant natural light and excellent airflow. The chef-inspired kitchen features granite countertops, a full subway-tile backsplash, a complete suite of stainless-steel appliances, and a built-in wine refrigerator.
Potential to add a private residential elevator from the garage directly to the main living level, subject to City permitting and buyer verification.
Six convenient guest parking spaces are located directly in front of the garage. Enjoy easy access to Beacon Park, Great Park, and a variety of nearby recreational destinations. Resort-style community amenities include parks, basketball courts, an Olympic-size swimming pool, spa, clubhouse, picnic areas, and a greenhouse.
Served by three top-rated 10/10 schools. The modern Beacon Park School (K–8) is just steps away, and Portola High School is only about a 5-minute drive. Shopping, dining, entertainment, and everyday conveniences are all just minutes away.
The sale includes a high-end washer and dryer, refrigerator, and select furnishings. Ideal for both owner-occupants and investors. Comparable units with the same floor plan rent for approximately $5,500–$6,000 per month, making this an excellent opportunity for first-time buyers and investors alike.
For sale
Listed by: Coldwell Banker Realty • Nicole Gong • Contact: 949-620-9365
Price cut: $30K (9/9)
$1,250,000
251 Follyhatch, Irvine, CA 92618
3beds
1,963sqft
Condominium
Built in 2016
-- sqft lot
$1,224,000 Zestimate®
$637/sqft
$510/mo HOA
What's special
- 49 days
- 840
- 59
Likely to sell faster than
Zillow last checked:
Listing updated:
Listed by:
Nicole Gong DRE #01998897 949-620-9365,
Coldwell Banker Realty
Source: CRMLS,MLS#: OC26182570 Originating MLS: California Regional MLS
Originating MLS: California Regional MLSFacts & features
Interior
Bedrooms & bathrooms
- Bedrooms: 3
- Bathrooms: 3
- Full bathrooms: 3
- Main level bathrooms: 3
- Main level bedrooms: 3
Rooms
- Room types: Bedroom, Entry/Foyer, Great Room, Kitchen, Laundry, Primary Bathroom, Primary Bedroom, Other, Dining Room
Primary bedroom
- Features: Primary Suite
Bedroom
- Features: All Bedrooms Up
Bathroom
- Features: Bathroom Exhaust Fan, Closet, Dual Sinks, Enclosed Toilet, Linen Closet, Quartz Counters, Separate Shower, Tub Shower, Upgraded, Vanity
Kitchen
- Features: Built-in Trash/Recycling, Kitchen Island, Kitchen/Family Room Combo, Pots & Pan Drawers, Quartz Counters, Self-closing Cabinet Doors, Self-closing Drawers
Other
- Features: Walk-In Closet(s)
Heating
- Central
Cooling
- Central Air
Appliances
- Included: 6 Burner Stove, Convection Oven, Dishwasher, Gas Cooktop, Disposal, Gas Oven, Microwave, Tankless Water Heater, Water To Refrigerator
- Laundry: Inside, Laundry Room, Upper Level
Features
- Breakfast Bar, Built-in Features, Balcony, Separate/Formal Dining Room, High Ceilings, Living Room Deck Attached, Open Floorplan, Pantry, Quartz Counters, Recessed Lighting, Unfurnished, All Bedrooms Up, Primary Suite, Walk-In Closet(s)
- Flooring: Carpet, Wood
- Doors: Sliding Doors
- Windows: Drapes
- Has fireplace: No
- Fireplace features: None
- Common walls with other units/homes: 2+ Common Walls
Interior area
- Total interior livable area: 1,963 sqft
Video & virtual tour
Property
Parking
- Total spaces: 2
- Parking features: Direct Access, Garage
- Attached garage spaces: 2
Features
- Levels: One
- Stories: 1
- Entry location: downstairs
- Patio & porch: Deck
- Exterior features: Lighting, Rain Gutters
- Pool features: Association
- Has spa: Yes
- Spa features: Association
- Fencing: Wrought Iron
- Has view: Yes
- View description: City Lights, Hills, Peek-A-Boo
Lot
- Size: 3.52 Acres
- Features: Corner Lot, Near Park
Details
- Parcel number: 93017029
- Special conditions: Standard
Construction
Type & style
- Home type: Condo
- Architectural style: Contemporary
- Property subtype: Condominium
- Attached to another structure: Yes
Materials
- Stucco
- Roof: Tile
Condition
- Turnkey
- New construction: No
- Year built: 2016
Utilities & green energy
- Sewer: Public Sewer
- Water: Public
- Utilities for property: Electricity Connected, Natural Gas Connected, Sewer Connected, Water Connected
Community & HOA
Community
- Features: Biking, Curbs, Dog Park, Gutter(s), Hiking, Storm Drain(s), Street Lights, Sidewalks, Park
- Security: Fire Sprinkler System, Smoke Detector(s)
- Subdivision: Brio
HOA
- Has HOA: Yes
- Amenities included: Clubhouse, Controlled Access, Sport Court, Dog Park, Fire Pit, Maintenance Grounds, Maintenance Front Yard, Outdoor Cooking Area, Other Courts, Barbecue, Picnic Area, Playground, Pool, Spa/Hot Tub, Trail(s)
- HOA fee: $240 monthly
- HOA name: Great Park
- HOA phone: 800-428-5588
- Second HOA fee: $270 monthly
- Second HOA name: Brio
- Second HOA phone: 949-367-9430
Location
- Region: Irvine
Financial & listing details
- Price per square foot: $637/sqft
- Tax assessed value: $943,987
- Date on market: 8/20/2026
- Cumulative days on market: 50 days
- Listing terms: Cash,Cash to New Loan
Estimated market value
$1,224,000
$1.16M - $1.29M
$5,165/mo
Price history
| Date | Event | Price |
|---|---|---|
| 9/9/2026 | Price change | $1,250,000-2.3%$637/sqft |
Source:  CRMLS #OC26182570 Report a problem CRMLS #OC26182570 Report a problem | ||
| 8/20/2026 | Listed for sale | $1,280,000+49.7%$652/sqft |
Source: CRMLS #OC26182570 Report a problem | ||
| 3/24/2023 | Listing removed | -- |
Source: Zillow Rentals Report a problem | ||
| 3/7/2023 | Listed for rent | $4,500+2.7%$2/sqft |
Source: Zillow Rentals Report a problem | ||
| 10/29/2020 | Listing removed | $4,380$2/sqft |
Source: Berkshire Hathaway HomeService #OC20162897 Report a problem | ||
| 10/15/2020 | Price change | $4,380-2.7%$2/sqft |
Source: Berkshire Hathaway HomeService #OC20162897 Report a problem | ||
| 10/6/2020 | Sold | $855,000-2.3%$436/sqft |
Source: Public Record Report a problem | ||
| 9/5/2020 | Pending sale | $875,000$446/sqft |
Source: Berkshire Hathaway HomeService #OC20114197 Report a problem | ||
| 8/12/2020 | Listed for rent | $4,500$2/sqft |
Source: Berkshire Hathaway HomeService #OC20162897 Report a problem | ||
| 6/13/2020 | Listed for sale | $875,000+12.9%$446/sqft |
Source: Berkshire Hathaway HomeService #OC20114197 Report a problem | ||
| 12/11/2017 | Sold | $775,000+5.6%$395/sqft |
Source:  CLAW #17279934 Report a problem CLAW #17279934 Report a problem | ||
| 10/17/2016 | Sold | $734,000$374/sqft |
Source: Public Record Report a problem | ||
Public tax history
| Year | Property taxes | Tax assessment |
|---|---|---|
| 2026 | -- | $943,987 +2% |
| 2025 | $15,928 +2% | $925,478 +2% |
| 2024 | $15,616 +2.2% | $907,332 +2% |
| 2023 | $15,279 +2% | $889,542 +2% |
| 2022 | $14,979 -0.7% | $872,100 +2% |
| 2021 | $15,078 +7% | $855,000 +6% |
| 2020 | $14,088 | $806,310 +2% |
| 2019 | $14,088 +1.3% | $790,500 +2% |
| 2018 | $13,913 +5.8% | $775,000 +5.6% |
| 2017 | $13,147 | $733,665 |
Find assessor info on the county website
Monthly payment
Est. payment
Payment breakdown
Explore the cost of this home by adjusting the details. Changes won't be saved.Climate risks
Neighborhood: Orange County Great Park


Similar homes
- $1,138,0003 bd4 ba2k sqft222 Harringay, Irvine, CA 92618For Sale
 MLS ID #OC26155387, Luc Wang, Harvest Realty Development. CRMLS
 - $1,090,0003 bd2 ba1.4k sqft1184 Epic, Irvine, CA 92618For Sale
 MLS ID #PW26171523, Mark Johnson, ERA North Orange County. CRMLS
 - $1,299,0003 bd3 ba1.5k sqft67 Kestrel, Irvine, CA 92618For Sale
 MLS ID #OC26185059, Cesi Pagano, Keller Williams Realty. CRMLS
 - $1,395,0003 bd4 ba2k sqft177 Frame, Irvine, CA 92618For Sale
 MLS ID #OC25260463, Jack Damaola, Great Park Realty. CRMLS
