Welcome to Almeria Residence 3, a beautifully upgraded three-story home in the highly desirable Great Park Neighborhoods. One of its most distinctive features is the rare soaring ceilings, creating an open, airy atmosphere filled with abundant natural light throughout the home.
Offering 3 bedrooms, 3 full bathrooms, a versatile bonus room, and a loft, this thoughtfully designed floor plan includes a private bedroom and full bathroom on every level—ideal for multigenerational living, guests, or a home office.
The first floor features a welcoming foyer, a spacious bonus room, and a private bedroom with a full bath. The second floor showcases an open-concept living area with a gourmet kitchen, oversized center island, upgraded cabinetry, dining area, great room, and a large private deck. A secondary bedroom, full bath, and laundry room complete this level.
The third floor is a private retreat with a loft and luxurious primary suite featuring a walk-in closet, spa-inspired bathroom with dual vanities, soaking tub, separate shower, and a private balcony.
Residents enjoy resort-style Great Park amenities, including pools, parks, playgrounds, clubhouses, BBQ areas, sports courts, and scenic walking and biking trails.
With extensive upgrades, exceptional natural light, rare high ceilings, and the convenience of a bedroom and full bath on every floor, this is one of the most desirable floor plans in Great Park. Don't miss this rare opportunity!
For sale
Listed by: Keller Williams Realty Irvine • Lucy Liu • Contact: 949-306-2901
Price cut: $64.9K (9/18)
$1,735,000
272 Merit, Irvine, CA 92618
3beds
2,505sqft
Single Family Residence
Built in 2020
1.77 Acres Lot
$1,695,000 Zestimate®
$693/sqft
$240/mo HOA
What's special
- 77 days
- 891
- 53
Zillow last checked:
Listing updated:
Listed by:
Lucy Liu DRE #01955723 949-306-2901,
Keller Williams Realty Irvine
Source: CRMLS,MLS#: OC26146793 Originating MLS: California Regional MLS
Originating MLS: California Regional MLSFacts & features
Interior
Bedrooms & bathrooms
- Bedrooms: 3
- Bathrooms: 3
- Full bathrooms: 3
- Main level bathrooms: 1
- Main level bedrooms: 1
Rooms
- Room types: Bedroom, Family Room, Great Room, Kitchen, Laundry, Other
Bedroom
- Features: Multi-Level Bedroom
Bedroom
- Features: Bedroom on Main Level
Other
- Features: Walk-In Closet(s)
Cooling
- Central Air
Appliances
- Laundry: Inside
Features
- Bedroom on Main Level, Walk-In Closet(s)
- Has fireplace: No
- Fireplace features: None
- Common walls with other units/homes: No Common Walls
Interior area
- Total interior livable area: 2,505 sqft
Property
Parking
- Total spaces: 2
- Parking features: Garage - Attached
- Attached garage spaces: 2
Features
- Levels: Three Or More
- Stories: 3
- Entry location: 1
- Pool features: Community, Association
- Has view: Yes
- View description: Neighborhood
Lot
- Size: 1.77 Acres
- Features: Close to Clubhouse
Details
- Parcel number: 93015170
- Special conditions: Standard
Construction
Type & style
- Home type: SingleFamily
- Property subtype: Single Family Residence
Condition
- New construction: No
- Year built: 2020
Utilities & green energy
- Sewer: Public Sewer
- Water: Public
Community & HOA
Community
- Features: Park, Street Lights, Sidewalks, Pool
- Subdivision: Melrose (Ppmel)
HOA
- Has HOA: Yes
- Amenities included: Outdoor Cooking Area, Barbecue, Playground, Pool, Spa/Hot Tub
- HOA fee: $240 monthly
- HOA name: Great Park
- HOA phone: 800-428-5588
Location
- Region: Irvine
Financial & listing details
- Price per square foot: $693/sqft
- Date on market: 7/15/2026
- Cumulative days on market: 78 days
- Listing terms: Cash,Cash to New Loan
Estimated market value
$1,695,000
$1.61M - $1.78M
$6,542/mo
Price history
| Date | Event | Price |
|---|---|---|
| 9/18/2026 | Price change | $1,735,000-3.6%$693/sqft |
Source:  CRMLS #OC26146793 Report a problem CRMLS #OC26146793 Report a problem | ||
| 7/15/2026 | Listed for sale | $1,799,900+65.9%$719/sqft |
Source: CRMLS #OC26146793 Report a problem | ||
| 4/4/2025 | Listed for rent | $2,100$1/sqft |
Source: CRMLS #OC25074257 Report a problem | ||
| 1/15/2021 | Listing removed | -- |
Source:  CRMLS Report a problem CRMLS Report a problem | ||
| 12/11/2020 | Listed for sale | $1,084,990$433/sqft |
Source: KW VISION #CV20255530 Report a problem | ||
Public tax history
Tax history is unavailable.
Monthly payment
Est. payment
Payment breakdown
Explore the cost of this home by adjusting the details. Changes won't be saved.Climate risks
Neighborhood: Orange County Great Park
Similar homes
- $1,599,9993 bd3 ba2.5k sqft109 Glance, Irvine, CA 92618For Sale
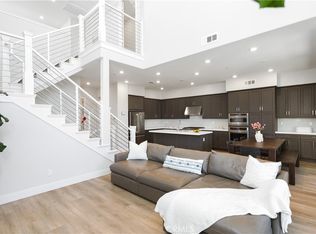 MLS ID #OC26189791, Hannah Park, Keller Williams Realty Irvine. CRMLS
 - $1,798,0004 bd4 ba2.4k sqft151 Scale, Irvine, CA 92618For Sale
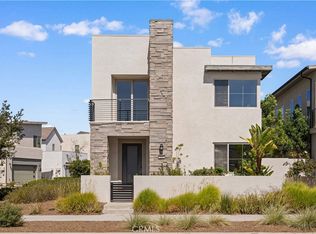 MLS ID #TR26207715, Annie Xiao Zhang, Universal Elite Inc.. CRMLS
 - $1,549,0003 bd3 ba2.3k sqft200 Chorus, Irvine, CA 92618For Sale
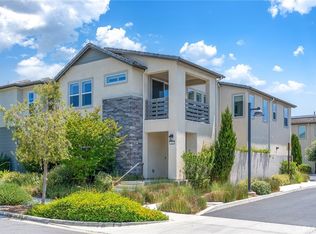 MLS ID #OC26165992, Fang Liu, Alink Realty Group. CRMLS
 - $1,799,0004 bd4 ba2.7k sqft333 Baluster, Irvine, CA 92618For Sale
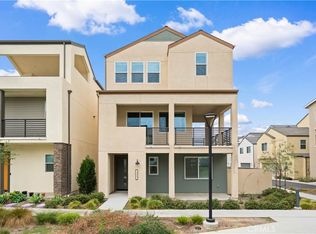 MLS ID #OC26205067, Lesley Liu, Pinnacle Real Estate Group. CRMLS
