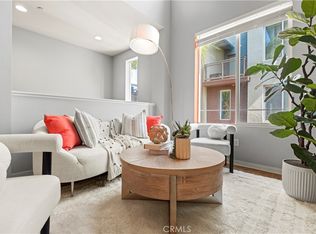
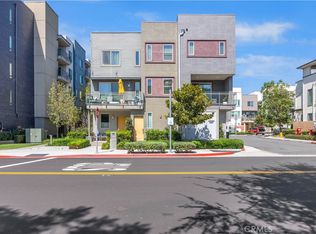
Highly Desirable 2 Bedroom + Den Floor Plan with Direct Street Access! Welcome to 365 Placemark in the gated Uptown Irvine community. This modern three-story townhome offers direct street access, open views, and abundant natural light. The ground floor features a highly desirable and versatile den with sliding door access to the front porch—ideal for a home office, guest space, or flex room—along with a full bathroom and direct access to the attached two-car garage.
The second level showcases a bright open-concept great room with kitchen, dining, and living areas, plus a private balcony and powder room. Upstairs includes two ensuite bedrooms, including a spacious primary suite with dual sinks and a walk-in closet, along with a convenient laundry closet.
Enjoy low HOA, NO Mello-Roos, and resort-style amenities including pool, spa, gardens, and BBQ areas. Ideally located near shopping, dining, business centers, the airport, and major freeways.
For sale
Listed by: Homesmart Evergreen Realty • Reiziel Jarobilla • Contact: 818-645-3750
Price cut: $50K (9/22)
$1,048,999
365 Placemark, Irvine, CA 92614
2beds
1,805sqft
Condominium
Built in 2021
-- sqft lot
$1,037,800 Zestimate®
$581/sqft
$372/mo HOA
What's special
- 188 days
- 490
- 24
Zillow last checked:
Listing updated:
Listed by:
Reiziel Jarobilla DRE #02007204 818-645-3750,
Homesmart Evergreen Realty,
Wen Fernandez DRE #01515545 805-415-2701,
Century 21 Masters
Source: CRMLS,MLS#: SR26135828 Originating MLS: California Regional MLS
Originating MLS: California Regional MLSFacts & features
Interior
Bedrooms & bathrooms
- Bedrooms: 2
- Bathrooms: 4
- Full bathrooms: 3
- 1/2 bathrooms: 1
- Main level bathrooms: 1
Rooms
- Room types: Bedroom, Den, Great Room, Other
Bedroom
- Features: All Bedrooms Up
Bathroom
- Features: Bathtub, Dual Sinks, Enclosed Toilet, Separate Shower, Tub Shower, Walk-In Shower
Kitchen
- Features: Kitchen Island, Kitchen/Family Room Combo, Quartz Counters
Other
- Features: Walk-In Closet(s)
Cooling
- Central Air
Appliances
- Included: Dishwasher, Gas Oven, Gas Range, Microwave, Refrigerator, Tankless Water Heater
- Laundry: Inside, Laundry Closet, Stacked, Upper Level
Features
- Balcony, Multiple Staircases, Open Floorplan, Recessed Lighting, Unfurnished, All Bedrooms Up, Walk-In Closet(s)
- Flooring: Carpet, Vinyl
- Doors: Sliding Doors
- Has fireplace: No
- Fireplace features: None
- Common walls with other units/homes: 2+ Common Walls,No One Above,No One Below
Interior area
- Total interior livable area: 1,805 sqft
Property
Parking
- Total spaces: 2
- Parking features: Direct Access, Garage
- Attached garage spaces: 2
Features
- Levels: Three Or More
- Stories: 3
- Entry location: Street level
- Patio & porch: Front Porch, Porch
- Pool features: Community, Association
- Has view: Yes
- View description: City Lights
Lot
- Size: 2.64 Acres
Details
- Parcel number: 93010214
- Special conditions: Standard
Construction
Type & style
- Home type: Condo
- Architectural style: Modern
- Property subtype: Condominium
- Attached to another structure: Yes
Condition
- Turnkey
- New construction: No
- Year built: 2021
Details
- Builder name: Intracorp
Utilities & green energy
- Sewer: Unknown
- Water: Public
Community & HOA
Community
- Features: Sidewalks, Gated, Pool
- Security: Gated Community, Key Card Entry
- Subdivision: Mdl
HOA
- Has HOA: Yes
- Amenities included: Call for Rules, Clubhouse, Controlled Access, Fire Pit, Barbecue, Pool, Spa/Hot Tub
- HOA fee: $372 monthly
- HOA name: MDL Community Association
- HOA phone: 949-218-9970
Location
- Region: Irvine
Financial & listing details
- Price per square foot: $581/sqft
- Date on market: 6/26/2026
- Cumulative days on market: 189 days
- Listing terms: Cash,Cash to New Loan,Submit
- Inclusions: Refrigerator, Washer & Dryer
- Road surface type: Paved
Estimated market value
$1,037,800
$986,000 - $1.09M
$4,595/mo
Price history
| Date | Event | Price |
|---|---|---|
| 9/22/2026 | Price change | $1,048,999-4.5%$581/sqft |
Source:  CRMLS #SR26135828 Report a problem CRMLS #SR26135828 Report a problem | ||
| 8/1/2026 | Price change | $1,098,999-2.3%$609/sqft |
Source: CRMLS #SR26135828 Report a problem | ||
| 6/26/2026 | Listed for sale | $1,125,000$623/sqft |
Source: CRMLS #SR26135828 Report a problem | ||
Public tax history
Tax history is unavailable.
Monthly payment
Est. payment
Payment breakdown
Explore the cost of this home by adjusting the details. Changes won't be saved.Climate risks
Neighborhood: Business District

Similar homes
- $1,000,0002 bd3 ba1.9k sqft543 Rockefeller, Irvine, CA 92612For Sale
 MLS ID #WS25268683, Sen Peng, Real Brokerage Technologies. CRMLS
 - $999,8003 bd2 ba1.6k sqft34 Magellan Aisle, Irvine, CA 92620For Sale
 MLS ID #OC26155599, Jin Qi, Realty One Group West. CRMLS
 - $840,0002 bd2 ba1k sqft1218 Nolita, Irvine, CA 92612For Sale
 MLS ID #OC26132156, Melissa Esnal Olguin, The Agency. CRMLS
 - $1,195,0002 bd3 ba1.7k sqft227 Bowery, Irvine, CA 92612For Sale
 MLS ID #SC26169999, Yazmin Ghobadimanesh, Eighty20 Group. CRMLS
