
Welcome to this stunning tri-level residence in the gated community of Iron Ridge in Portola Hills, offering approx. 2,346 sq ft of living space plus a 2 car garage. This beautifully upgraded Plan 6 home features 4 bedrooms, 3.5 baths, and a versatile third-level living area with an optional bar/kitchenette, undercounter refrigerator, sink, cabinetry, and counter space. The chef’s kitchen offers stacked upper cabinets, rollouts, soft-close dovetail drawers, white shaker cabinetry, upgraded Kohler faucet, and an Artisan fireclay apron-front sink. The open-concept main level includes built-ins, upgraded recessed lighting, and a stylish open-rail staircase with wrought iron balusters. Additional upgrades include whole-house upgraded plumbing fixtures, upgraded bath accessories, framed mirrors, master shower glass enclosure, black interior door hardware, garage epoxy flooring, keyless garage entry, flat-screen TV prewires, upgraded lighting, and Pure White interior paint. The second level offers convenient laundry with upper cabinets, linen uppers, spacious bedrooms, and a beautiful primary suite with walk-in closet. Community amenities include resort-style pool, spa, parks, trails, playgrounds, and access to scenic Portola Hills living near shopping, dining, schools, and outdoor recreation.
For sale
Listed by: Kase Real Estate • Keven Stirdivant • Contact: 9493555947
Price cut: $55K (9/29)
$1,095,000
118 High Mdw, Lake Forest, CA 92610
4beds
2,346sqft
Condominium
Built in 2019
-- sqft lot
$1,085,100 Zestimate®
$467/sqft
$614/mo HOA
What's special
- 46 days
- 656
- 35
Zillow last checked:
Listing updated:
Listed by:
Keven Stirdivant DRE #01434793 9493555947,
Kase Real Estate,
Avi Ghajar Foroutan DRE #01407509,
Kase Real Estate
Source: CRMLS,MLS#: OC26198432 Originating MLS: California Regional MLS
Originating MLS: California Regional MLSFacts & features
Interior
Bedrooms & bathrooms
- Bedrooms: 4
- Bathrooms: 4
- Full bathrooms: 3
- 1/2 bathrooms: 1
- Main level bathrooms: 1
- Main level bedrooms: 1
Rooms
- Room types: Attic, Bonus Room, Den, Family Room, Kitchen, Laundry, Living Room, Primary Bathroom, Primary Bedroom, Other
Bathroom
- Features: Bathtub, Closet, Dual Sinks, Separate Shower, Tub Shower, Upgraded
Kitchen
- Features: Kitchen Island, Kitchen/Family Room Combo
Other
- Features: Walk-In Closet(s)
Heating
- Central
Cooling
- Central Air
Appliances
- Included: Convection Oven, Dishwasher, Disposal, Microwave
- Laundry: Inside, Upper Level
Features
- Wet Bar, Built-in Features, Eat-in Kitchen, Bar, Attic, Walk-In Closet(s)
- Has fireplace: No
- Fireplace features: None
- Common walls with other units/homes: 2+ Common Walls
Interior area
- Total interior livable area: 2,346 sqft
Property
Parking
- Total spaces: 2
- Parking features: Garage - Attached
- Attached garage spaces: 2
Features
- Levels: Three Or More
- Stories: 3
- Entry location: Front Door
- Patio & porch: None
- Pool features: Community, Association
- Has spa: Yes
- Spa features: Association, Community
- Fencing: None
Lot
- Size: 14.03 Acres
Details
- Parcel number: 93248330
- Special conditions: Standard
Construction
Type & style
- Home type: Condo
- Architectural style: Spanish
- Property subtype: Condominium
- Attached to another structure: Yes
Condition
- Updated/Remodeled,Turnkey
- New construction: No
- Year built: 2019
Utilities & green energy
- Sewer: Public Sewer
- Water: Public
- Utilities for property: Electricity Available, Electricity Connected, Natural Gas Available, Natural Gas Connected, Sewer Available, Sewer Connected, Water Available, Water Connected
Community & HOA
Community
- Features: Biking, Dog Park, Park, Street Lights, Suburban, Sidewalks, Gated, Pool
- Security: Gated Community
HOA
- Has HOA: Yes
- Amenities included: Clubhouse, Dog Park, Barbecue, Picnic Area, Playground, Pool, Recreation Room, Spa/Hot Tub, Trail(s)
- HOA fee: $412 monthly
- HOA name: Copperleaf/Ironridge
- HOA phone: 800-428-5588
- Second HOA fee: $202 monthly
Location
- Region: Lake Forest
Financial & listing details
- Price per square foot: $467/sqft
- Tax assessed value: $948,486
- Date on market: 9/10/2026
- Cumulative days on market: 46 days
- Listing terms: Cash,Cash to New Loan,Conventional,Submit
Estimated market value
$1,085,100
$1.03M - $1.14M
$5,333/mo
Price history
| Date | Event | Price |
|---|---|---|
| 9/29/2026 | Price change | $1,095,000-4.8%$467/sqft |
Source:  CRMLS #OC26198432 Report a problem CRMLS #OC26198432 Report a problem | ||
| 9/10/2026 | Listed for sale | $1,150,000$490/sqft |
Source: CRMLS #OC26198432 Report a problem | ||
| 7/10/2026 | Listing removed | $5,000$2/sqft |
Source: CRMLS #OC26143150 Report a problem | ||
| 7/1/2026 | Listed for rent | $5,000$2/sqft |
Source: CRMLS #OC26143150 Report a problem | ||
Public tax history
| Year | Property taxes | Tax assessment |
|---|---|---|
| 2026 | -- | $948,486 +2% |
| 2025 | $9,702 +1.5% | $929,889 +2% |
| 2024 | $9,554 +2.4% | $911,656 +2% |
| 2023 | $9,331 +1.8% | $893,781 +2% |
| 2022 | $9,165 +2% | $876,256 +2% |
| 2021 | $8,983 +0.9% | $859,075 +1% |
| 2020 | $8,902 | $850,267 |
Find assessor info on the county website
Monthly payment
Est. payment
Payment breakdown
Explore the cost of this home by adjusting the details. Changes won't be saved.Climate risks
Neighborhood: 92610
Similar homes
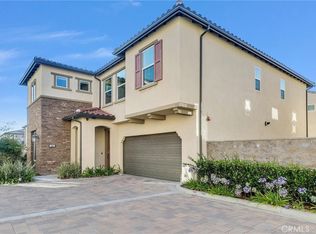
- $1,045,0004 bd4 ba2.1k sqft410 Coyote Pass, Foothill Ranch, CA 92610For Sale
 MLS ID #PW26198410, Dylan Lin, Latitude 33 Real Estate. CRMLS
 - $824,8003 bd3 ba1.4k sqft114 High Mdw, Lake Forest, CA 92610For Sale
 MLS ID #OC26197593, Tim Morissette, Coldwell Banker Realty. CRMLS
 - $1,519,9994 bd4 ba2.7k sqft1164 Portola Oaks Dr, Lake Forest, CA 92610For Sale
 MLS ID #OC26206381, Siyi Li, Keller Williams Realty Irvine. CRMLS
 - $1,250,0003 bd3 ba1.9k sqft251 Follyhatch, Irvine, CA 92618For Sale
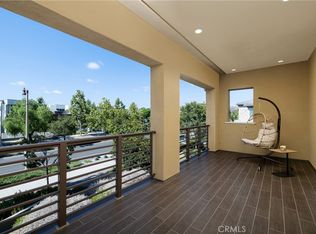 MLS ID #OC26182570, Nicole Gong, Coldwell Banker Realty. CRMLS
