Located in the sought-after community of Tarleton, this detached 3-bedroom home offers a private setting at the end of a cul-de-sac, complete with a versatile loft and 2.5 bathrooms in a well-planned layout. A warm, welcoming living room greets you at the entry and flows seamlessly into an open kitchen, dining area, and family room, all finished with luxury vinyl flooring and quartz countertops that carry a clean, modern look throughout the space. The kitchen combines style and everyday practicality with stainless steel appliances, while a fireplace adds warmth to the adjoining family room. Sliding doors open to a private patio — a natural spot for morning coffee or unwinding in the evening. A bonus space off the main living area adapts easily to a playroom, home office, or second family room, and upstairs, a spacious loft offers similar flexibility, serving as a workspace, media area, or study. The primary suite anchors the second floor with an ensuite bathroom featuring dual sinks, a soaking tub, and a walk-in shower, while two additional bedrooms and a conveniently located laundry area complete the floor. From the front door, a greenbelt pathway leads to the community park, play area, and pool, all just moments from home. Beyond that, residents of Ladera Ranch enjoy top-rated schools in the Capistrano Unified School District, along with resort-style pools and spas, a water park and splash pads, scenic trails, a skate park, sports courts, clubhouses, and playgrounds. Move-in ready and worry-free, this home also comes equipped with a brand new AC system with a transferable 10-year warranty.
For sale
Listed by: Serhant California, Inc • Jason Wright • Contact: 949-310-3417
Price cut: $75K (9/15)
$1,225,000
24 Thorp Spg, Ladera Ranch, CA 92694
3beds
2,184sqft
Single Family Residence
Built in 2004
4.73 Acres Lot
$1,212,800 Zestimate®
$561/sqft
$392/mo HOA
What's special
- 67 days
- 1,420
- 84
Zillow last checked:
Listing updated:
Listed by:
Jason Wright DRE #02002461 949-310-3417,
Serhant California, Inc
Source: CRMLS,MLS#: OC26163858 Originating MLS: California Regional MLS
Originating MLS: California Regional MLSFacts & features
Interior
Bedrooms & bathrooms
- Bedrooms: 3
- Bathrooms: 3
- Full bathrooms: 2
- 1/2 bathrooms: 1
- Main level bathrooms: 1
Rooms
- Room types: Bedroom, Entry/Foyer, Family Room, Kitchen, Loft, Living Room, Primary Bathroom, Primary Bedroom, Other
Primary bedroom
- Features: Primary Suite
Bedroom
- Features: All Bedrooms Up
Bathroom
- Features: Bathtub, Dual Sinks, Quartz Counters, Soaking Tub, Separate Shower
Kitchen
- Features: Kitchen Island, Kitchen/Family Room Combo, Quartz Counters
Other
- Features: Walk-In Closet(s)
Heating
- Central
Cooling
- Central Air
Appliances
- Included: Dishwasher, Freezer, Gas Cooktop, Disposal, Gas Oven, Microwave, Refrigerator
- Laundry: Inside, Laundry Room
Features
- Built-in Features, Cathedral Ceiling(s), Eat-in Kitchen, High Ceilings, Quartz Counters, Recessed Lighting, All Bedrooms Up, Loft, Primary Suite, Walk-In Closet(s)
- Flooring: Vinyl
- Doors: Sliding Doors
- Windows: Plantation Shutters
- Has fireplace: Yes
- Fireplace features: Family Room
- Common walls with other units/homes: No Common Walls
Interior area
- Total interior livable area: 2,184 sqft
Property
Parking
- Total spaces: 2
- Parking features: Door-Single, Garage
- Attached garage spaces: 2
Features
- Levels: Two
- Stories: 2
- Entry location: 1
- Patio & porch: Front Porch, Open, Patio, Porch
- Exterior features: Rain Gutters
- Pool features: Community, Association
- Has spa: Yes
- Spa features: Association, Community
- Has view: Yes
- View description: Neighborhood, Trees/Woods
Lot
- Size: 4.73 Acres
- Features: Back Yard, Cul-De-Sac
Details
- Parcel number: 93057454
- Special conditions: Standard
Construction
Type & style
- Home type: SingleFamily
- Property subtype: Single Family Residence
Condition
- New construction: No
- Year built: 2004
Utilities & green energy
- Sewer: Public Sewer
- Water: Public
Community & HOA
Community
- Features: Street Lights, Suburban, Sidewalks, Pool
- Subdivision: Tarleton (Tarl)
HOA
- Has HOA: Yes
- Amenities included: Clubhouse, Dog Park, Fire Pit, Barbecue, Playground, Pickleball, Pool, Spa/Hot Tub, Tennis Court(s), Trail(s)
- HOA fee: $392 monthly
- HOA name: LARMAC
- HOA phone: 949-218-0900
Location
- Region: Ladera Ranch
Financial & listing details
- Price per square foot: $561/sqft
- Tax assessed value: $546,378
- Date on market: 8/10/2026
- Cumulative days on market: 67 days
- Listing terms: Cash,Cash to New Loan,Conventional
- Road surface type: Paved
Estimated market value
$1,212,800
$1.15M - $1.27M
$6,003/mo
Price history
| Date | Event | Price |
|---|---|---|
| 9/15/2026 | Price change | $1,225,000-5.8%$561/sqft |
Source:  CRMLS #OC26163858 Report a problem CRMLS #OC26163858 Report a problem | ||
| 8/10/2026 | Listed for sale | $1,300,000+198.9%$595/sqft |
Source: CRMLS #OC26163858 Report a problem | ||
| 5/22/2025 | Listing removed | $5,195$2/sqft |
Source: Zillow Rentals Report a problem | ||
| 5/5/2025 | Price change | $5,195+4%$2/sqft |
Source: Zillow Rentals Report a problem | ||
| 4/19/2025 | Price change | $4,995-3.9%$2/sqft |
Source: Zillow Rentals Report a problem | ||
| 4/18/2025 | Price change | $5,200+6.1%$2/sqft |
Source: Zillow Rentals Report a problem | ||
| 4/16/2025 | Listed for rent | $4,900+1%$2/sqft |
Source: Zillow Rentals Report a problem | ||
| 10/14/2024 | Listing removed | $4,850$2/sqft |
Source: Zillow Rentals Report a problem | ||
| 4/4/2024 | Listing removed | -- |
Source: Zillow Rentals Report a problem | ||
| 3/5/2024 | Price change | $4,850-6.7%$2/sqft |
Source: Zillow Rentals Report a problem | ||
| 2/21/2024 | Listed for rent | $5,200+13%$2/sqft |
Source: Zillow Rentals Report a problem | ||
| 1/22/2024 | Listing removed | -- |
Source: Zillow Rentals Report a problem | ||
| 11/15/2023 | Listed for rent | $4,600-4.2%$2/sqft |
Source: Zillow Rentals Report a problem | ||
| 11/14/2023 | Listing removed | -- |
Source: Zillow Rentals Report a problem | ||
| 11/11/2023 | Price change | $4,800+4.3%$2/sqft |
Source: Zillow Rentals Report a problem | ||
| 11/8/2023 | Price change | $4,600-4.2%$2/sqft |
Source: Zillow Rentals Report a problem | ||
| 11/6/2023 | Listed for rent | $4,800+17.1%$2/sqft |
Source: Zillow Rentals Report a problem | ||
| 12/16/2021 | Listing removed | -- |
Source: Zillow Rental Manager Report a problem | ||
| 12/7/2021 | Price change | $4,100+2.5%$2/sqft |
Source: Zillow Rental Manager Report a problem | ||
| 12/1/2021 | Listed for rent | $4,000+14.3%$2/sqft |
Source: Zillow Rental Manager Report a problem | ||
| 3/24/2021 | Listing removed | -- |
Source: Owner Report a problem | ||
| 6/21/2017 | Listing removed | $3,500$2/sqft |
Source: Owner Report a problem | ||
| 5/29/2017 | Price change | $3,500-4.1%$2/sqft |
Source: Owner Report a problem | ||
| 5/2/2017 | Price change | $3,650+1.4%$2/sqft |
Source: Owner Report a problem | ||
| 4/1/2017 | Listed for rent | $3,600$2/sqft |
Source: Owner Report a problem | ||
| 12/31/2012 | Sold | $435,000-37.2%$199/sqft |
Source: Public Record Report a problem | ||
| 12/1/2004 | Sold | $692,500$317/sqft |
Source: Public Record Report a problem | ||
Public tax history
| Year | Property taxes | Tax assessment |
|---|---|---|
| 2026 | -- | $546,378 +2% |
| 2025 | $8,960 +1.7% | $535,665 +2% |
| 2024 | $8,806 +1.6% | $525,162 +2% |
| 2023 | $8,669 -2.7% | $514,865 +2% |
| 2022 | $8,905 +2.2% | $504,770 +2% |
| 2021 | $8,717 +1.3% | $494,873 +1% |
| 2020 | $8,607 | $489,799 +2% |
| 2019 | $8,607 +1.7% | $480,196 +2% |
| 2018 | $8,466 +1.2% | $470,781 +2% |
| 2017 | $8,369 | $461,550 +2% |
| 2016 | $8,369 +0.6% | $452,500 +1.5% |
| 2015 | $8,321 -1.8% | $445,704 +2% |
| 2014 | $8,476 | $436,974 +0.5% |
| 2013 | -- | $435,000 -7.3% |
| 2012 | -- | $469,060 -6% |
| 2011 | -- | $499,000 +14.7% |
| 2010 | -- | $435,000 |
Find assessor info on the county website
Monthly payment
Est. payment
Payment breakdown
Explore the cost of this home by adjusting the details. Changes won't be saved.Climate risks
Neighborhood: Terramor Village
Nearby schools
Schools provided by the listing agent
- Elementary: Oso Grande
- Middle: Ladera Ranch
- High: San Juan Hills
Source: CRMLS. This data may not be complete. We recommend contacting the local school district to confirm school assignments for this home.
Similar homes
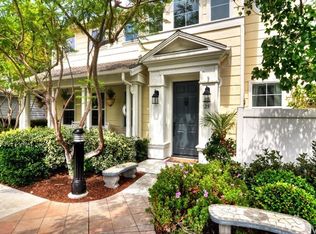
- $1,189,9003 bd3 ba1.7k sqft58 Potters Bnd, Mission Viejo, CA 92694For Sale
 MLS ID #OC26216623, Spencer Weinberg, Home Offer Real Estate. CRMLS
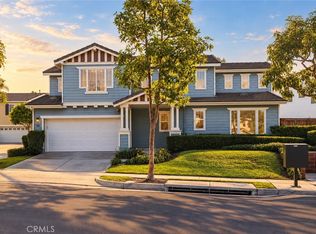
 - $1,020,0003 bd4 ba1.9k sqft35 Rinehart Rd, Mission Viejo, CA 92694For Sale
 MLS ID #OC26213451, Sean Stanfield, Pacific Sotheby's Int'l Realty. CRMLS
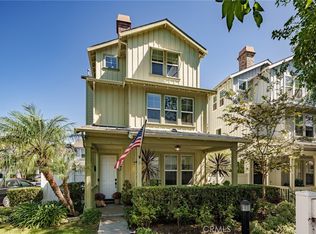
 - $1,025,0003 bd4 ba1.9k sqft27 Rinehart Rd, Ladera Ranch, CA 92694For Sale
 MLS ID #OC26128259, Melissa Sorensen, Compass. CRMLS
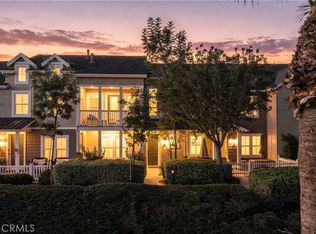
 - $1,070,0003 bd3 ba2k sqft34 Passaflora Ln, Ladera Ranch, CA 92694For Sale
 MLS ID #OC26187104, Kimia Vakili, Coldwell Banker Realty. CRMLS
