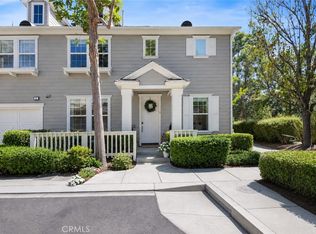
Back on Market - No Fault to the Seller! Picture Perfect! 58 Potters Bend is a rare detached model with its own private driveway in one of Ladera Ranch’s most charming neighborhoods (Potters Bnd). Step inside to soaring ceilings, white oak flooring, oversized windows, and an abundance of natural light. Thoughtfully designed throughout, the home blends warmth and elegance with a modern farmhouse feel.
The main living space features a dramatic floor-to-ceiling tiled fireplace, white oak cabinetry, Taj Mahal countertops, and a custom built-in breakfast nook with bench seating. The beautifully redesigned primary suite offers a freestanding soaking tub, oversized walk-in shower, dual vanities, floor-to-ceiling tile, and a spacious walk-in closet with custom built-ins. Generously sized secondary bedrooms also feature built-in closet systems.
Additional upgrades include: re-piped in the last 5 years, newer water heater, furnace in attic, dual pane windows, under-cabinet lighting, bidet-equipped toilets, new interior doors, a custom built-in desk, laundry room cabinetry with countertops, an updated powder bath, and a fully epoxied garage with a new garage door. Outside, manicured turf and usable outdoor space offer plenty of room to entertain and relax. This 3 bedrooms and 2.5 bathrooms stand alone model offers a beautifully designed interior, private detached setting, and an incredible Ladera Ranch location. This is one you do not want to miss!
Under contract
Listed by: Home Offer Real Estate • Spencer Weinberg • 949-813-1091
$1,189,900
58 Potters Bnd, Mission Viejo, CA 92694
3beds
1,703sqft
Single Family Residence
Built in 2003
2.54 Acres Lot
$1,189,100 Zestimate®
$699/sqft
$376/mo HOA
What's special
- 34 days
- 2,291
- 222
Zillow last checked:
Listing updated:
Listed by:
Spencer Weinberg DRE #02092906 949-813-1091,
Home Offer Real Estate,
Heidi Martin DRE #01789288 949-813-1091,
NT & Associates Inc
Source: CRMLS,MLS#: OC26216623 Originating MLS: California Regional MLS
Facts & features
Interior
Bedrooms & bathrooms
- Bedrooms: 3
- Bathrooms: 3
- Full bathrooms: 2
- 1/2 bathrooms: 1
- Main level bathrooms: 1
Rooms
- Room types: Bedroom, Entry/Foyer, Kitchen, Laundry, Living Room, Primary Bedroom, Office, Other
Primary bedroom
- Features: Primary Suite
Bedroom
- Features: All Bedrooms Up
Bathroom
- Features: Bidet, Bathroom Exhaust Fan, Bathtub, Dual Sinks, Multiple Shower Heads, Quartz Counters, Remodeled, Separate Shower, Upgraded, Vanity
Kitchen
- Features: Kitchen/Family Room Combo, Quartz Counters, Remodeled, Updated Kitchen
Other
- Features: Walk-In Closet(s)
Heating
- Central
Cooling
- Central Air
Appliances
- Included: Built-In Range, Disposal, Gas Range, Gas Water Heater, Microwave, Refrigerator
- Laundry: Laundry Room
Features
- Breakfast Area, High Ceilings, Open Floorplan, Quartz Counters, Recessed Lighting, All Bedrooms Up, Primary Suite, Walk-In Closet(s)
- Flooring: Laminate
- Windows: Double Pane Windows
- Has fireplace: Yes
- Fireplace features: Living Room
- Common walls with other units/homes: No Common Walls
Interior area
- Total interior livable area: 1,703 sqft
Property
Parking
- Total spaces: 4
- Parking features: Door-Multi, Garage, Garage Door Opener
- Attached garage spaces: 2
- Uncovered spaces: 2
Accessibility
- Accessibility features: Parking, Accessible Doors
Features
- Levels: Two
- Stories: 2
- Entry location: 1
- Patio & porch: Patio, Stone
- Exterior features: Barbecue, Rain Gutters
- Pool features: Community, Association
- Has spa: Yes
- Spa features: Association, Community
Lot
- Size: 2.54 Acres
- Features: 0-1 Unit/Acre, Corner Lot, Drip Irrigation/Bubblers, Front Yard, Garden, Sprinklers In Front, Landscaped
Details
- Parcel number: 93196889
- Special conditions: Standard
Construction
Type & style
- Home type: SingleFamily
- Architectural style: Craftsman
- Property subtype: Single Family Residence
Materials
- Wood Siding
- Foundation: Slab
- Roof: Concrete,Shingle
Condition
- Updated/Remodeled
- New construction: No
- Year built: 2003
Utilities & green energy
- Electric: 220 Volts
- Sewer: Public Sewer
- Water: Public
- Utilities for property: Cable Connected, Electricity Connected, Natural Gas Connected, Sewer Connected
Community & HOA
Community
- Features: Biking, Dog Park, Park, Street Lights, Suburban, Sidewalks, Water Sports, Pool
- Security: Prewired, Smoke Detector(s)
- Subdivision: Potters Bend (Potb)
HOA
- Has HOA: Yes
- Amenities included: Clubhouse, Sport Court, Dog Park, Fire Pit, Maintenance Grounds, Maintenance Front Yard, Barbecue, Picnic Area, Playground, Pickleball, Pool, Recreation Room, Spa/Hot Tub, Tennis Court(s), Trail(s)
- HOA fee: $376 monthly
- HOA name: LARMAC
- HOA phone: 949-218-0900
Location
- Region: Mission Viejo
Financial & listing details
- Price per square foot: $699/sqft
- Tax assessed value: $630,953
- Date on market: 10/6/2026
- Cumulative days on market: 34 days
- Listing terms: Contract
Estimated market value
$1,189,100
$1.13M - $1.25M
$5,023/mo
Price history
| Date | Event | Price |
|---|---|---|
| 11/3/2026 | Contingent | $1,189,900$699/sqft |
Source:  CRMLS #OC26216623 Report a problem | ||
| 10/16/2026 | Listed for sale | $1,189,900$699/sqft |
Source: CRMLS #OC26216623 Report a problem | ||
| 10/11/2026 | Contingent | $1,189,900$699/sqft |
Source: CRMLS #OC26216623 Report a problem | ||
| 10/6/2026 | Listed for sale | $1,189,900+25.3%$699/sqft |
Source: CRMLS #OC26216623 Report a problem | ||
| 8/20/2026 | Sold | $950,000$558/sqft |
Source: CRMLS #SW26137682 Report a problem | ||
| 6/24/2026 | Pending sale | $950,000+118.1%$558/sqft |
Source: CRMLS #SW26137682 Report a problem | ||
| 1/22/2004 | Sold | $435,500$256/sqft |
Source: Public Record Report a problem | ||
Public tax history
| Year | Property taxes | Tax assessment |
|---|---|---|
| 2026 | -- | $630,953 +2% |
| 2025 | $9,268 +1.8% | $618,582 +2% |
| 2024 | $9,104 +1.7% | $606,453 +2% |
| 2023 | $8,953 -2% | $594,562 +2% |
| 2022 | $9,136 +2.1% | $582,904 +2% |
| 2021 | $8,952 +1.4% | $571,475 +1% |
| 2020 | $8,829 | $565,616 +2% |
| 2019 | $8,829 +1.3% | $554,526 +2% |
| 2018 | $8,717 +0.8% | $543,653 +2% |
| 2017 | $8,645 | $532,994 +2% |
| 2016 | $8,645 +0.8% | $522,544 +1.5% |
| 2015 | $8,573 -0.9% | $514,695 +2% |
| 2014 | $8,651 | $504,613 +16.2% |
| 2013 | -- | $434,280 |
| 2012 | -- | $434,280 -6% |
| 2011 | -- | $462,000 |
| 2010 | -- | $462,000 +4.8% |
| 2009 | -- | $441,000 -6.4% |
| 2008 | -- | $470,941 +2% |
| 2007 | -- | $461,707 +2% |
| 2006 | -- | $452,654 +2% |
| 2005 | -- | $443,779 +36.5% |
| 2004 | -- | $325,134 |
Find assessor info on the county website
Monthly payment
Est. payment
Payment breakdown
Explore the cost of this home by adjusting the details. Changes won't be saved.Climate risks
Neighborhood: Echo Ridge Village
Nearby schools
Schools provided by the listing agent
- Elementary: Ladera Ranch
- High: San Juan Hills
Source: CRMLS. This data may not be complete. We recommend contacting the local school district to confirm school assignments for this home.
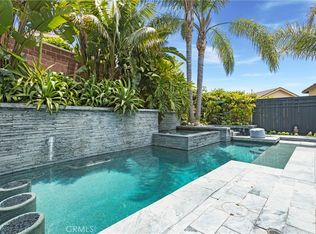
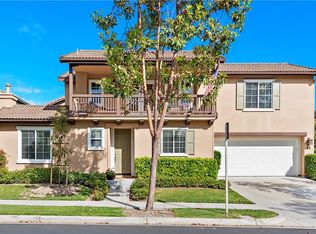
Similar homes
- $1,195,0003 bd3 ba2.1k sqft24 Thorp Spg, Ladera Ranch, CA 92694For Sale
 MLS ID #OC26163858, Jason Wright, Serhant California, Inc. CRMLS
- $1,279,0003 bd3 ba1.7k sqft44 Dawnwood Msn, Mission Viejo, CA 92694For Sale
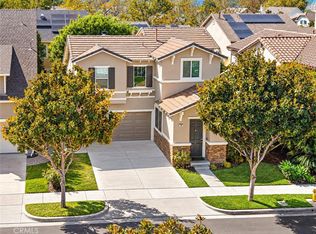 MLS ID #OC26225346, Tim Wolter, Ladera Realty. CRMLS
- $1,049,0003 bd3 ba2k sqft34 Passaflora Ln, Ladera Ranch, CA 92694For Sale
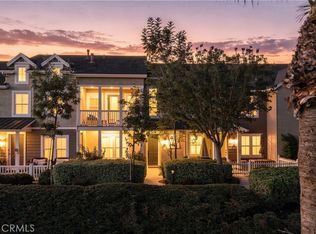 MLS ID #OC26187104, Kimia Vakili, Coldwell Banker Realty. CRMLS
- $829,9002 bd3 ba1.2k sqft2 Corbin St, Ladera Ranch, CA 92694For Sale
 MLS ID #OC26168403, William Packard, Quentin Foster, Broker. CRMLS
Local buyer's agents are ready to help
