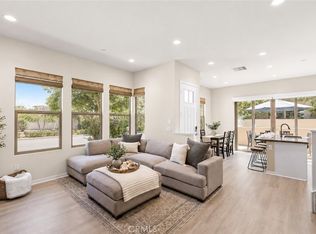
Rarely on the market in Esencia in the highly sought after community of Modena a 3 bedroom + Loft and 2.5 bath townhome at the end of the street. Only one shared wall, tons of light and privacy galore. This home is upgraded with light plank wood laminate floors downstairs, plush carpet upstairs, white quartz counters in kitchen with large island and custom gray subway tile backsplash, white shaker style cabinets with nickel pulls, stainless steel appliances, Smart Oven, and upgraded dishwasher. The Master Suite oversized with high ceilings and a walk in closet. The Master Bathroom boasts a separate step-in shower and oversized soaking tub, quartz topped dual vanity, and privacy toilet room. The secondary bedrooms are large and access the “Jack and Jill” bathroom with quartz vanity, shower/ tub combo and white cabinetry. Upstairs laundry with shelving and a large linen closet. Recessed lights, plantation shutters and ceiling fans throughout. The oversized garage with extraordinary workbench and cabinets, commercial grade epoxy floors, and overhead storage racks with direct access to house and door to private yard. Enjoy the private yard space with paver patio, seating wall and privacy fence to dine al fresco with bistro string lights and room for a barbeque or firepit. Enjoy the resort lifestyle of RMV with parks, pools and playgrounds steps away. Do not miss this amazing opportunity in South Orange County's Premier Community!
For sale
Listed by: Bullock Russell RE Services • Sherilyn Brown • Contact: 949-235-5553
$945,000
171 Natal Rd, Mission Viejo, CA 92694
3beds
1,613sqft
Townhouse
Built in 2019
1.97 Acres Lot
$-- Zestimate®
$586/sqft
$357/mo HOA
What's special
- 51 days
- 391
- 41
Zillow last checked:
Listing updated:
Listed by:
Sherilyn Brown DRE #01866500 949-235-5553,
Bullock Russell RE Services
Source: CRMLS,MLS#: OC26166617 Originating MLS: California Regional MLS
Originating MLS: California Regional MLSFacts & features
Interior
Bedrooms & bathrooms
- Bedrooms: 3
- Bathrooms: 3
- Full bathrooms: 2
- 1/2 bathrooms: 1
- Main level bathrooms: 1
Rooms
- Room types: Bathroom, Bedroom, Retreat
Bedroom
- Features: All Bedrooms Up
Bathroom
- Features: Jack and Jill Bath
Bathroom
- Features: Bathroom Exhaust Fan, Dual Sinks, Remodeled, Separate Shower, Tub Shower, Upgraded, Vanity, Walk-In Shower
Kitchen
- Features: Kitchen Island, Kitchen/Family Room Combo, Quartz Counters, Remodeled, Updated Kitchen, Utility Sink
Heating
- Forced Air
Cooling
- Central Air, ENERGY STAR Qualified Equipment
Appliances
- Included: Dishwasher, Gas Cooktop, Disposal, Gas Oven, Gas Range, Gas Water Heater, High Efficiency Water Heater, Microwave, Refrigerator, Self Cleaning Oven, Dryer, Washer
- Laundry: Washer Hookup, Gas Dryer Hookup, Laundry Closet
Features
- Breakfast Bar, Ceiling Fan(s), Cathedral Ceiling(s), Eat-in Kitchen, Granite Counters, High Ceilings, Open Floorplan, Pantry, Quartz Counters, Recessed Lighting, Storage, Two Story Ceilings, All Bedrooms Up, Jack and Jill Bath
- Flooring: Laminate, Vinyl
- Doors: Panel Doors
- Windows: Blinds, Custom Covering(s), Roller Shields, Screens, Shutters
- Has fireplace: No
- Fireplace features: None
- Common walls with other units/homes: 1 Common Wall,End Unit,No One Above,No One Below
Interior area
- Total interior livable area: 1,613 sqft
Video & virtual tour
Property
Parking
- Total spaces: 2
- Parking features: Door-Single, Garage, No Driveway, Paved, On Street
- Attached garage spaces: 2
Accessibility
- Accessibility features: Safe Emergency Egress from Home
Features
- Levels: Two
- Stories: 2
- Entry location: 1
- Patio & porch: Concrete, Patio
- Exterior features: Lighting, Rain Gutters
- Pool features: Community, Heated, Association
- Has spa: Yes
- Spa features: Association, Community, Heated
- Fencing: Wood
- Has view: Yes
- View description: Park/Greenbelt, Neighborhood
Lot
- Size: 1.97 Acres
- Dimensions: 1,000/0.023 (E)
- Features: 0-1 Unit/Acre, Back Yard, Cul-De-Sac, Zero Lot Line
Details
- Parcel number: 93120368
- Special conditions: Standard
Construction
Type & style
- Home type: Townhouse
- Architectural style: Contemporary,Patio Home
- Property subtype: Townhouse
- Attached to another structure: Yes
Materials
- Steel Siding, Vinyl Siding, Wood Siding
- Foundation: Slab
- Roof: Composition,Shake
Condition
- Updated/Remodeled,Turnkey
- New construction: No
- Year built: 2019
Utilities & green energy
- Electric: Standard
- Sewer: Public Sewer
- Water: Public
- Utilities for property: Cable Available, Electricity Available, Sewer Available, Water Available
Community & HOA
Community
- Features: Biking, Curbs, Gutter(s), Hiking, Lake, Park, Storm Drain(s), Street Lights, Suburban, Sidewalks, Urban, Pool
- Security: Carbon Monoxide Detector(s), Smoke Detector(s)
- Subdivision: Modena (Esmod)
HOA
- Has HOA: Yes
- Amenities included: Bocce Court, Clubhouse, Sport Court, Electricity, Fitness Center, Fire Pit, Gas, Maintenance Grounds, Hot Water, Management, Meeting/Banquet/Party Room, Maintenance Front Yard, Other Courts, Barbecue, Picnic Area, Playground, Pickleball, Pool, Recreation Room, Spa/Hot Tub, Storage
- Services included: Sewer
- HOA fee: $357 monthly
- HOA name: MMC
- HOA phone: 949-625-6500
Location
- Region: Mission Viejo
Financial & listing details
- Price per square foot: $586/sqft
- Tax assessed value: $2,750,975
- Date on market: 8/31/2026
- Cumulative days on market: 52 days
- Listing terms: Cash,Cash to New Loan,Conventional
- Road surface type: Paved
Estimated market value
Not available
Estimated sales range
Not available
Not available
Price history
| Date | Event | Price |
|---|---|---|
| 8/31/2026 | Listed for sale | $945,000+31.3%$586/sqft |
Source:  CRMLS #OC26166617 Report a problem CRMLS #OC26166617 Report a problem | ||
| 2/3/2021 | Sold | $720,000+0.1%$446/sqft |
Source: HomeSmart Intl Solds #OC20264571_92694 Report a problem | ||
| 1/5/2021 | Pending sale | $719,000$446/sqft |
Source: HomeSmart, Evergreen Realty #OC20264571 Report a problem | ||
| 1/2/2021 | Listed for sale | $719,000$446/sqft |
Source: HomeSmart, Evergreen Realty #OC20264571 Report a problem | ||
Public tax history
| Year | Property taxes | Tax assessment |
|---|---|---|
| 2018 | -- | $2,750,975 |
Find assessor info on the county website
Monthly payment
Est. payment
Payment breakdown
Explore the cost of this home by adjusting the details. Changes won't be saved.Climate risks
Neighborhood: 92694
Nearby schools
Schools provided by the listing agent
- Middle: Ladera Ranch
- High: Tesoro
Source: CRMLS. This data may not be complete. We recommend contacting the local school district to confirm school assignments for this home.
Similar homes
- $1,199,0004 bd4 ba1.9k sqft116 Sencillo Pl, Mission Viejo, CA 92694For Sale
 MLS ID #OC26196011, Jenelle Harmon, HomeSmart, Evergreen Realty. CRMLS
 - $939,5003 bd3 ba1.5k sqft23 Hoya St, Mission Viejo, CA 92694For Sale
 MLS ID #OC26198548, Ryan Multz, First Team Real Estate. CRMLS
 - $975,0004 bd3 ba1.6k sqft245 Alienta Ln, Mission Viejo, CA 92694For Sale
 MLS ID #OC26189981, Deneka Waddell, Compass. CRMLS
 - $985,0003 bd3 ba1.7k sqft2 Sheridan Ln, Mission Viejo, CA 92694For Sale
 MLS ID #OC26170695, Gabriel Eric Schmidt, Redfin. CRMLS
