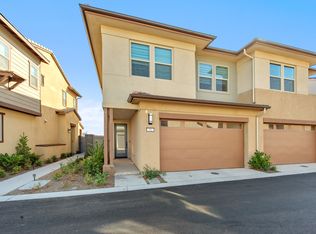
This stunning nearly new PAIRED HOME with only one side attached to the next home features: Open and inviting floor plan enhanced by luxury vinyl flooring throughout, custom shades and drapes, designer paint, recessed lighting and stylish pendant lighting. The spacious kitchen features a large center island with bar seating, a 5-burner built-in cooktop and stainless steel appliances—perfect for everyday living and entertaining.
Upstairs, the primary suite offers a spacious walk-in closet with custom organizers. The secondary bedroom features its own private full bathroom, ideal for guests, family or a home office. Step outside to a cozy backyard, perfect for morning coffee, afternoon tea or relaxing at the end of the day.
Enjoy Rienda’s exceptional resort-style amenities, lower monthly HOA fees including the impressive Lagoon Pool with splash pads, wading areas and poolside cabanas; Discovery & Heritage Houses with inviting indoor-outdoor gathering spaces; the Event Barn for concerts, seasonal events and community gatherings; plus the Nature House & Fitness Center with indoor and outdoor fitness facilities.
A wonderful opportunity to enjoy a nearly new home, modern finishes and resort-style living in the highly desirable Rienda community!
For sale
Listed by: Regency Real Estate Brokers • Lin Yang • Contact: lyang@regencyre.com
$945,000
413 Moonflower Rd, Rancho Mission Viejo, CA 92694
2beds
1,289sqft
Townhouse
Built in 2025
1,525 Square Feet Lot
$932,800 Zestimate®
$733/sqft
$304/mo HOA
What's special
- 37 days
- 112
- 2
Zillow last checked:
Listing updated:
Listed by:
Lin Yang DRE #01088809 lyang@regencyre.com,
Regency Real Estate Brokers,
Gina Yang DRE #00993606,
Regency Real Estate Brokers
Source: CRMLS,MLS#: OC26191006 Originating MLS: California Regional MLS
Originating MLS: California Regional MLSFacts & features
Interior
Bedrooms & bathrooms
- Bedrooms: 2
- Bathrooms: 3
- Full bathrooms: 2
- 1/2 bathrooms: 1
- Main level bathrooms: 1
Rooms
- Room types: Bedroom, Great Room, Kitchen, Laundry, Other, Dining Room
Bedroom
- Features: All Bedrooms Up
Bathroom
- Features: Bathtub, Dual Sinks, Solid Surface Counters, Separate Shower, Tub Shower
Kitchen
- Features: Kitchen Island, Kitchen/Family Room Combo, Solid Surface Counters
Other
- Features: Walk-In Closet(s)
Heating
- Central
Cooling
- Central Air
Appliances
- Included: Convection Oven, Gas Cooktop, Microwave, Tankless Water Heater
- Laundry: Inside
Features
- Separate/Formal Dining Room, Eat-in Kitchen, Open Floorplan, Recessed Lighting, Solid Surface Counters, All Bedrooms Up, Walk-In Closet(s)
- Flooring: Vinyl
- Has fireplace: No
- Fireplace features: None
- Common walls with other units/homes: 1 Common Wall,End Unit
Interior area
- Total interior livable area: 1,289 sqft
Video & virtual tour
Property
Parking
- Total spaces: 2
- Parking features: Garage Faces Front, Garage, Garage Door Opener
- Attached garage spaces: 2
Features
- Levels: Two
- Stories: 2
- Entry location: 1
- Patio & porch: Concrete
- Pool features: Association
- Has spa: Yes
- Spa features: Association
- Fencing: Block,Vinyl
Lot
- Size: 1,525 Square Feet
- Features: Back Yard, Corner Lot
Details
- Parcel number: 93184744
- Special conditions: Standard
Construction
Type & style
- Home type: Townhouse
- Architectural style: Spanish
- Property subtype: Townhouse
- Attached to another structure: Yes
Materials
- Stucco
- Roof: Tile
Condition
- Turnkey
- New construction: No
- Year built: 2025
Details
- Builder name: Pulte Homes
Utilities & green energy
- Electric: 220 Volts in Laundry
- Sewer: Public Sewer
- Water: Public
- Utilities for property: Cable Available, Cable Connected, Electricity Available, Electricity Connected, Natural Gas Available, Natural Gas Connected, Sewer Available, Sewer Connected, Water Available, Water Connected
Green energy
- Energy generation: Solar
Community & HOA
Community
- Features: Sidewalks
- Subdivision: Juniper
HOA
- Has HOA: Yes
- Amenities included: Sport Court, Picnic Area, Pool, Spa/Hot Tub
- HOA fee: $304 monthly
- HOA name: RMV HOA
- HOA phone: 949-625-6500
Location
- Region: Rancho Mission Viejo
Financial & listing details
- Price per square foot: $733/sqft
- Date on market: 9/1/2026
- Cumulative days on market: 37 days
- Listing terms: Cash,Cash to New Loan
Estimated market value
$932,800
$886,000 - $979,000
$4,087/mo
Price history
| Date | Event | Price |
|---|---|---|
| 9/1/2026 | Listed for sale | $945,000+7.4%$733/sqft |
Source:  CRMLS #OC26191006 Report a problem CRMLS #OC26191006 Report a problem | ||
| 12/27/2024 | Sold | $880,000-1.8%$683/sqft |
Source: CRMLS #IV24200918 Report a problem | ||
| 12/9/2024 | Pending sale | $895,990$695/sqft |
Source: CRMLS #IV24200918 Report a problem | ||
| 10/30/2024 | Price change | $895,990-1.1%$695/sqft |
Source: CRMLS #IV24200918 Report a problem | ||
| 10/4/2024 | Price change | $905,9900%$703/sqft |
Source: CRMLS #IV24200918 Report a problem | ||
| 9/24/2024 | Price change | $906,290-1.2%$703/sqft |
Source:  Pulte Report a problem Pulte Report a problem | ||
| 9/13/2024 | Listed for sale | $917,641+8%$712/sqft |
Source: Pulte Report a problem | ||
| 5/23/2024 | Listing removed | -- |
Source: Pulte Report a problem | ||
| 4/25/2024 | Price change | $850,000$659/sqft |
Source: Pulte Report a problem | ||
| 3/30/2024 | Listed for sale | -- |
Source: Pulte Report a problem | ||
Public tax history
Tax history is unavailable.
Monthly payment
Est. payment
Payment breakdown
Explore the cost of this home by adjusting the details. Changes won't be saved.Climate risks
Neighborhood: 92694
Nearby schools
Schools provided by the listing agent
- High: Tesoro
Source: CRMLS. This data may not be complete. We recommend contacting the local school district to confirm school assignments for this home.
- $982,2003 bd3 ba1.5k sqft781 Cornelia Way, Rancho Mission Viejo, CA 92694Off Market
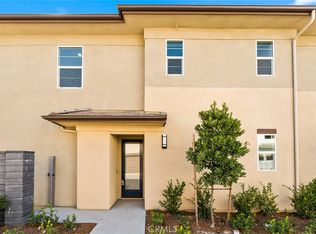
- $795,8002 bd3 ba1.2k sqft791 Cornelia Way Rancho, Mission Viejo, CA 92694Off Market

- $794,1392 bd2 ba1.1k sqft353 Moonflower Rd, Ladera Ranch, CA 92694Sold
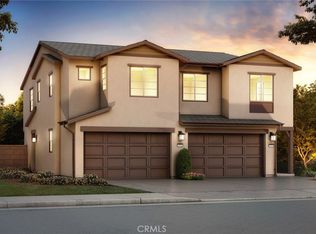
- $793,1392 bd2 ba1.1k sqft389 Moonflower Rd, Rancho Mission Viejo, CA 92694Sold
Similar homes
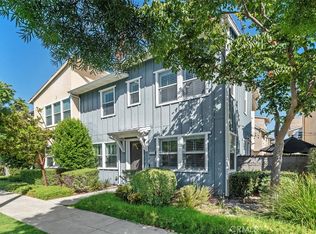
- $945,0003 bd3 ba1.6k sqft171 Natal Rd, Mission Viejo, CA 92694For Sale
 MLS ID #OC26166617, Sherilyn Brown, Bullock Russell RE Services. CRMLS
 - $959,0003 bd3 ba1.5k sqft116 Sunstone Pl, Rancho Mission Viejo, CA 92694New Construction
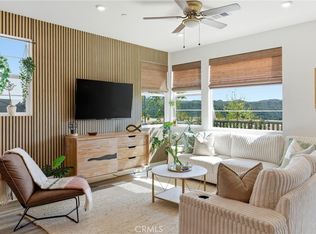 MLS ID #SB26196146, Victoria Boddy, Vista Sotheby’s International Realty. CRMLS
 - $849,0002 bd2 ba1.1k sqft329 Moonflower Rd, Ladera Ranch, CA 92694For Sale
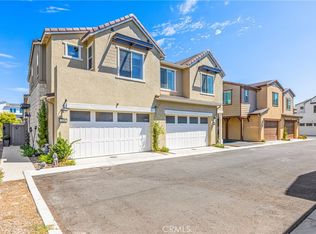 MLS ID #OC26186889, Lindsey Marino, Real Broker. CRMLS
 - $939,0002 bd3 ba1.6k sqft502 Old Vine Dr, Rancho Mission Viejo, CA 92694For Sale
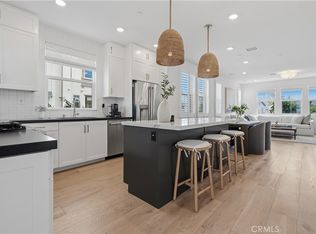 MLS ID #OC26195928, Dave Archuletta, Avenor Real Estate. CRMLS
