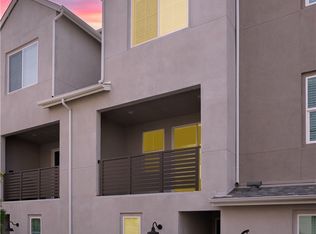
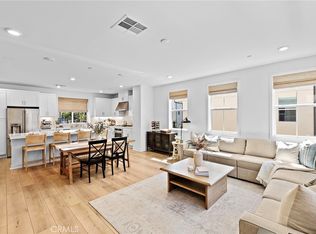
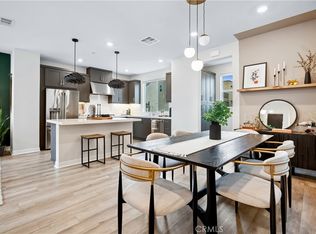
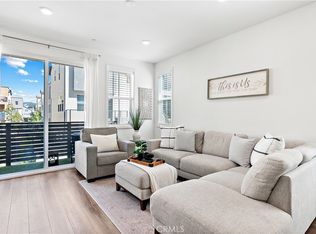
If you want to live the sought after RMV Lifestyle at an affordable price, welcome to this beautifully upgraded home in an incredible location steps from Boulder Pond and walkable to so many amenities. Thoughtfully designed and professionally curated, this residence showcases elevated finishes, and charming details throughout. From the moment you enter, you’ll notice the seamless blend of style and functionality, highlighted by beautiful luxury vinyl plank flooring carried throughout the entire home. The kitchen boasts white quartz countertops, rich gray wood cabinets, an island with room for 3 counter stools and a suite of stainless steel appliances. A generous dining space fits a table for 6 and is highlighted with a beautiful rattan chandelier. The open-concept layout is ideal for both everyday living and entertaining, while large windows invite in natural light and the sliding door and covered deck with interlocking patio tiles allow for fresh air and cool breezes. Just upstairs are both bedrooms with ensuites and both with quartz countertops. The primary bedroom is oversized and is appointed with a walk-in closet, step-in shower and dual sinks. The wainscotting panels in the secondary bedroom room create a cozy space and this room enjoys the convenience of an ensuite bath with tub and shower. The laundry, with full sized machines, is also conveniently located on this level across from a large linen cabinet with ample space for folding clothes adding to the well thought out floorplan. Enjoy two outdoor spaces with the gated front patio on the first floor and the covered deck off the living room- both with interlocking non-slip tile flooring. Enjoy the added benefit of solar panels providing energy efficiency and long-term savings at a low cost. Also enjoy a 2 car tandem garage with epoxy flooring, parking for two cars and opportunities for an at home gym, or workbench area. This is a rare opportunity to own a home that combines premium upgrades, designer finishes, and an unbeatable location—all in the incredible community known for its amenities and lifestyle. Welcome home!
For sale
Listed by: HomeSmart, Evergreen Realty • Heather Hill • Contact: 9493222660
$745,000
30 Wisteria St, Rancho Mission Viejo, CA 92694
2beds
1,272sqft
Condominium
Built in 2022
-- sqft lot
$740,500 Zestimate®
$586/sqft
$620/mo HOA
What's special
- 205 days
- 434
- 20
Zillow last checked:
Listing updated:
Listed by:
Heather Hill DRE #01874459 9493222660,
HomeSmart, Evergreen Realty
Source: CRMLS,MLS#: OC26215803 Originating MLS: California Regional MLS
Originating MLS: California Regional MLSFacts & features
Interior
Bedrooms & bathrooms
- Bedrooms: 2
- Bathrooms: 3
- Full bathrooms: 2
- 1/2 bathrooms: 1
- Main level bathrooms: 1
Rooms
- Room types: Bedroom, Entry/Foyer, Great Room, Kitchen, Primary Bathroom, Primary Bedroom, Other
Primary bedroom
- Features: Primary Suite
Bedroom
- Features: All Bedrooms Up
Bathroom
- Features: Bathroom Exhaust Fan, Bathtub, Dual Sinks, Enclosed Toilet, Low Flow Plumbing Fixtures, Linen Closet, Quartz Counters, Separate Shower, Tub Shower, Upgraded
Kitchen
- Features: Built-in Trash/Recycling, Kitchen Island, Kitchen/Family Room Combo, Quartz Counters, Self-closing Drawers
Other
- Features: Walk-In Closet(s)
Heating
- Central
Cooling
- Central Air, ENERGY STAR Qualified Equipment, High Efficiency
Appliances
- Included: Dishwasher, ENERGY STAR Qualified Appliances, ENERGY STAR Qualified Water Heater, High Efficiency Water Heater, Microwave, Range Hood, Tankless Water Heater, Vented Exhaust Fan, Water To Refrigerator, Water Heater, Dryer, Washer
- Laundry: Laundry Closet, Upper Level
Features
- Breakfast Bar, Ceiling Fan(s), High Ceilings, Living Room Deck Attached, Open Floorplan, Quartz Counters, Recessed Lighting, Unfurnished, Wired for Data, All Bedrooms Up, Primary Suite, Walk-In Closet(s)
- Flooring: Vinyl
- Doors: ENERGY STAR Qualified Doors, Mirrored Closet Door(s), Panel Doors, Sliding Doors
- Windows: Custom Covering(s), Double Pane Windows, ENERGY STAR Qualified Windows, Low-Emissivity Windows, Screens
- Has fireplace: No
- Fireplace features: None
- Common walls with other units/homes: 2+ Common Walls,No One Above,No One Below
Interior area
- Total interior livable area: 1,272 sqft
Property
Parking
- Total spaces: 2
- Parking features: Direct Access, Door-Single, Garage, Garage Faces Rear, Tandem
- Attached garage spaces: 2
Accessibility
- Accessibility features: Safe Emergency Egress from Home
Features
- Levels: Three Or More
- Stories: 3
- Entry location: 1
- Patio & porch: Covered, Deck, Front Porch
- Exterior features: Lighting, Rain Gutters
- Pool features: Community, Association
- Has spa: Yes
- Spa features: Association, Community
- Fencing: Block
Lot
- Size: 2.79 Acres
- Features: 16-20 Units/Acre, 21-25 Units/Acre, Level, Near Park, Street Level
Details
- Parcel number: 93184275
- Special conditions: Standard
Construction
Type & style
- Home type: Condo
- Architectural style: Contemporary
- Property subtype: Condominium
- Attached to another structure: Yes
Materials
- Drywall, Frame, Glass, Concrete, Stucco
- Foundation: Slab
- Roof: Tile
Condition
- Turnkey
- New construction: No
- Year built: 2022
Details
- Builder name: Lennar
Utilities & green energy
- Electric: 220 Volts in Garage, Photovoltaics Seller Owned
- Sewer: Public Sewer
- Water: Public
- Utilities for property: Cable Available, Electricity Available, Electricity Connected, Natural Gas Available, Natural Gas Connected, Sewer Available, Sewer Connected, Underground Utilities, Water Available, Water Connected
Green energy
- Energy efficient items: Appliances, Water Heater
Community & HOA
Community
- Features: Biking, Curbs, Dog Park, Gutter(s), Hiking, Storm Drain(s), Street Lights, Suburban, Sidewalks, Park, Pool
- Security: Carbon Monoxide Detector(s), Fire Detection System, Firewall(s), Fire Rated Drywall, Fire Sprinkler System, Smoke Detector(s)
- Subdivision: Oasis (Osis)
HOA
- Has HOA: Yes
- Amenities included: Bocce Court, Clubhouse, Sport Court, Dog Park, Fitness Center, Fire Pit, Maintenance Grounds, Meeting/Banquet/Party Room, Maintenance Front Yard, Outdoor Cooking Area, Barbecue, Picnic Area, Playground, Pickleball, Pool, Pets Allowed, Recreation Room, Spa/Hot Tub, Tennis Court(s), Trail(s)
- HOA fee: $246 monthly
- HOA name: Rancho MMC
- HOA phone: 949-625-6500
- Second HOA fee: $374 monthly
- Second HOA name: Rienda Neighborhood Corp
- Second HOA phone: 949-625-6500
Location
- Region: Rancho Mission Viejo
Financial & listing details
- Price per square foot: $586/sqft
- Date on market: 10/3/2026
- Cumulative days on market: 205 days
- Listing terms: Cash to New Loan,Conventional
- Road surface type: Paved
Estimated market value
$740,500
$703,000 - $778,000
$4,156/mo
Price history
| Date | Event | Price |
|---|---|---|
| 10/4/2026 | Listed for sale | $745,000+6.4%$586/sqft |
Source:  CRMLS #OC26215803 Report a problem CRMLS #OC26215803 Report a problem | ||
| 6/21/2022 | Listing removed | -- |
Source:  Lennar Homes Report a problem Lennar Homes Report a problem | ||
| 5/24/2022 | Price change | $699,990-0.7%$550/sqft |
Source: Lennar Homes Report a problem | ||
| 5/20/2022 | Listed for sale | $704,990$554/sqft |
Source: Lennar Homes Report a problem | ||
Public tax history
Tax history is unavailable.
Monthly payment
Est. payment
Payment breakdown
Explore the cost of this home by adjusting the details. Changes won't be saved.Climate risks
Neighborhood: 92694
Nearby schools
Schools provided by the listing agent
- High: Tesoro
Source: CRMLS. This data may not be complete. We recommend contacting the local school district to confirm school assignments for this home.
Similar homes
- $780,0002 bd2 ba1.2k sqft1300 Lasso Way #103, Ladera Ranch, CA 92694For Sale
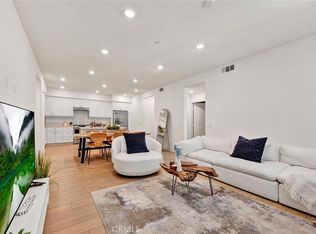 MLS ID #OC26165557, Diane Tine, Real Broker. CRMLS
 - $689,0002 bd2 ba1.2k sqft1501 Lasso Way #202, Ladera Ranch, CA 92694For Sale
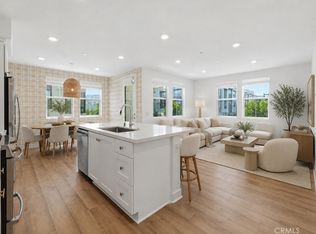 MLS ID #OC26173462, Yuliia Andrieieva, Keller Williams OC Coastal Realty. CRMLS
 - $747,0002 bd3 ba1.2k sqft61 Wheelbarrow Rd, Rancho Mission Viejo, CA 92694For Sale
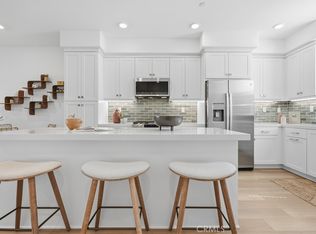 MLS ID #OC26138990, Dave Archuletta, Avenor Real Estate. CRMLS
 - $799,0002 bd3 ba1.2k sqft104 Jaripol Cir, Mission Viejo, CA 92694For Sale
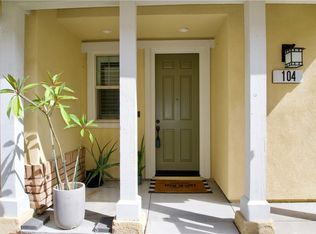 MLS ID #OC26184514, Patty Mendoza, @Vantage Real Estate. CRMLS
