Skip main navigation
Sold for $905,000
  • Listed by: First Team Real Estate • Michele Wood • Contact: 949-458-1033
    Bought with: GSPRE
    $905,000

    60 Wisteria St, Rancho Mission Viejo, CA 92694

    3beds
    1,546sqft
    Condominium
    Built in 2022
    -- sqft lot
    $958,100 Zestimate®
    $585/sqft
    $5,169 Estimated rent

    Home value

    $958,100

    $910,000 - $1.01M

    $5,169/mo

    Zestimate® history
    Loading
    Loading...

    Owner options

    List your home for rent

    $5,169/mo

    Rent Zestimate®

    Find your next renter with Zillow Rental Manager. Plus, with online applications, you can quickly screen prospective tenants – for free.

    Learn more

    $5,169/mo

    Rent Zestimate®

    Refinance and save

    $5,965/mo

    Est. payment

    Refinancing to a lower rate could help reduce your monthly payments and save thousands over the life of the loan.

    See today's rates

    $5,965/mo

    Est. payment

    Explore your selling options

    Work with a Zillow partner agent

    Leverage their expertise and Zillow's premium Showcase listings to get your home seen by more buyers.

    Get started

    List with your own agent

    Get your home in front of millions of buyers by listing it on Zillow.

    Learn how to do it

    Sell it yourself

    Take full control of how buyers see your home on Zillow by listing For Sale by Owner (FSBO).

    List your home

    What's special

    Garage storageClub housesPartial mountain viewsFitness centersSeparate bathroomsCoffee shopResort - style pools
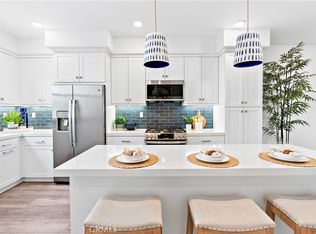
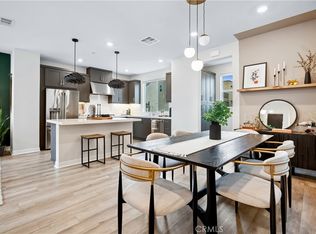
    Discover your dream three-bedroom home in Rancho Mission Viejo, surrounded by award-winning amenities! This upgraded turnkey residence is a highly desired end unit flooded with natural light and boasts all the features you desire. From stunning wood floors throughout to quartz countertops and stainless-steel appliances with kitchen upgrades, every detail is thoughtfully designed. Enjoy the convenience of separate bathrooms for each bedroom, a spacious patio with open frontage for optimal light and privacy, and a downstairs en-suite perfect for remote work or accommodating multigenerational families. The open floor plan seamlessly blends living and entertaining spaces, enhanced by a deck off the Family Room offering partial mountain views—a delightful spot for outdoor dining or morning coffee. The master bedroom suite is a haven of style and comfort with plenty of room to spread out. The home also features a two-car attached garage, tankless water heater, Energy Star appliances, double-pane windows, garage storage, and solar—a true turnkey gem. As a resident of Rancho Mission Viejo, you gain exclusive access to amenities across Sendero, Esencia and Rienda. Dive into resort-style pools, enjoy the Esencia K-8 school, explore community farms, stay active at fitness centers, unwind at the club houses, and indulge in activities like bocce ball, tennis, and pickleball. With a coffee shop, playgrounds, fire pits, an arcade, sports park, and more, this community offers the lifestyle you have been dreaming about.

    Zillow last checked:

    Listing updated:

    Listed by:

    Michele Wood DRE #01921342 949-458-1033,

    First Team Real Estate,

    Dave Archuletta DRE #02092569,

    First Team Real Estate

    Bought with:

    Libby Sparks, DRE #00925370

    GSPRE

    Source: CRMLS,MLS#: OC24067439MLS LogoOriginating MLS: California Regional MLS

    Facts & features

    Interior

    Bedrooms & bathrooms
    • Bedrooms: 3
    • Bathrooms: 4
    • Full bathrooms: 3
    • 1/2 bathrooms: 1
    • Main level bathrooms: 1
    • Main level bedrooms: 1
    Rooms
    • Room types: Bedroom, Family Room, Other, Dining Room
    Bedroom
    • Features: Bedroom on Main Level
    Bathroom
    • Features: Bathtub, Dual Sinks, Solid Surface Counters, Separate Shower, Tub Shower
    Kitchen
    • Features: Kitchen Island, Kitchen/Family Room Combo, Quartz Counters
    Other
    • Features: Walk-In Closet(s)
    Heating
    • Central, ENERGY STAR Qualified Equipment, Solar
    Cooling
    • Central Air, ENERGY STAR Qualified Equipment
    Appliances
    • Included: Dishwasher, ENERGY STAR Qualified Appliances, ENERGY STAR Qualified Water Heater, Disposal, Gas Range, Microwave, Self Cleaning Oven, Tankless Water Heater, Water Heater
    • Laundry: Inside, Stacked
    Features
    • Breakfast Bar, Balcony, Separate/Formal Dining Room, Open Floorplan, Quartz Counters, Recessed Lighting, Bedroom on Main Level, Walk-In Closet(s)
    • Flooring: Vinyl
    • Doors: ENERGY STAR Qualified Doors
    • Windows: Double Pane Windows, ENERGY STAR Qualified Windows
    • Has fireplace: No
    • Fireplace features: None
    • Common walls with other units/homes: 1 Common Wall,End Unit,No One Above,No One Below
    Interior area
    • Total interior livable area: 1,546 sqft

    Property

    Parking
    • Total spaces: 2
    • Parking features: Direct Access, Garage
    • Attached garage spaces: 2
    Features
    • Levels: Three Or More
    • Stories: 3
    • Entry location: Ground floor
    • Patio & porch: Patio
    • Pool features: Community, Heated, Lap, Salt Water, Association
    • Has spa: Yes
    • Spa features: Association, Community, Heated
    • Has view: Yes
    • View description: Mountain(s)
    Lot
    • Features: 16-20 Units/Acre, 11-15 Units/Acre, 6-10 Units/Acre, Landscaped
    Details
    • Parcel number: 93184272
    • Special conditions: Standard

    Construction

    Type & style
    • Home type: Condo
    • Property subtype: Condominium
    • Attached to another structure: Yes
    Materials
    • Foundation: Slab
    Condition
    • Turnkey
    • New construction: No
    • Year built: 2022
    Details
    • Builder model: Oasis 4-3
    • Builder name: Lennar

    Utilities & green energy

    • Sewer: Public Sewer
    • Water: Public
    • Utilities for property: Sewer Connected, Water Connected
    Green energy
    • Energy efficient items: Appliances, Water Heater

    Community & HOA

    Community
    • Features: Biking, Curbs, Dog Park, Hiking, Lake, Mountainous, Park, Preserve/Public Land, Street Lights, Sidewalks, Pool
    • Security: Carbon Monoxide Detector(s), Firewall(s), 24 Hour Security, Smoke Detector(s)
    • Subdivision: Oasis (Osis)
    HOA
    • Has HOA: Yes
    • Amenities included: Bocce Court, Billiard Room, Clubhouse, Sport Court, Dog Park, Fitness Center, Fire Pit, Maintenance Grounds, Meeting Room, Meeting/Banquet/Party Room, Outdoor Cooking Area, Barbecue, Picnic Area, Playground, Pickleball, Pool, Recreation Room, Spa/Hot Tub, Tennis Court(s), Trail(s)
    • Services included: Pest Control
    • HOA fee: $254 monthly
    • HOA name: Rancho MMC
    • HOA phone: 949-625-6500
    • Second HOA fee: $246 monthly
    • Second HOA name: Rienda Neighborhood Corp
    Location
    • Region: Rancho Mission Viejo

    Financial & listing details

    • Price per square foot: $585/sqft
    • Tax assessed value: $923,100
    • Annual tax amount: $16,054
    • Date on market: 4/12/2024
    • Cumulative days on market: 22 days
    • Listing terms: Cash,Cash to New Loan,Conventional

    Price history

    DateEventPrice
    5/31/2024Sold$905,000-1.1%$585/sqft
    Source: CRMLS #OC24067439 Report a problem
    5/23/2024Pending sale$915,000$592/sqft
    Source: CRMLS #OC24067439 Report a problem
    5/6/2024Contingent$915,000$592/sqft
    Source: CRMLS #OC24067439 Report a problem
    4/12/2024Listed for sale$915,000+15.1%$592/sqft
    Source: CRMLS #OC24067439 Report a problem
    6/19/2022Listing removed--
    Source: Lennar Homes Report a problem
    5/24/2022Price change$794,990-0.6%$514/sqft
    Source: Lennar Homes Report a problem
    5/20/2022Listed for sale$799,990$517/sqft
    Source: Lennar Homes Report a problem

    Public tax history

    YearProperty taxesTax assessment
    2025$16,054 +5.6%$923,100 +9.2%
    2024$15,204 -19.8%$845,611 +2%
    2023$18,952 $829,031
    Find assessor info on the county website

    Neighborhood: 92694

    Nearby schools

    GreatSchools rating
    Schools provided by the listing agent
    • High: Tesoro

    Source: CRMLS. This data may not be complete. We recommend contacting the local school district to confirm school assignments for this home.

    Get a cash offer in 3 minutes
    Find out how much your home could sell for in as little as 3 minutes with a no-obligation cash offer.
    Estimated market value
    $958,100
    Get a cash offer in 3 minutes
    Find out how much your home could sell for in as little as 3 minutes with a no-obligation cash offer.
    Estimated market value
    $958,100