
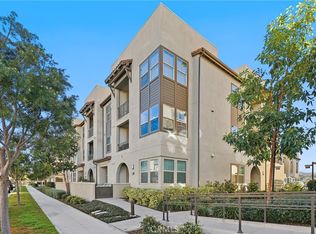
Welcome to effortless living in the award-winning community of Rancho Mission Viejo! This beautiful ground-level home offers 2 bedrooms, 2 bathrooms, 1,253 square feet of living space and direct access to your garage.
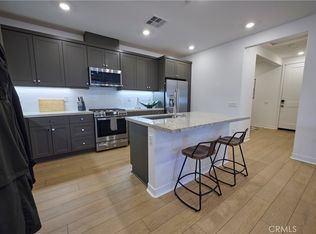
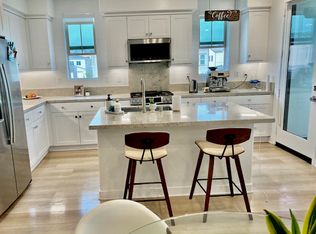
Move-in ready and meticulously maintained, this turnkey home features stylish luxury vinyl flooring, a stunning modern kitchen with contemporary finishes, and an open-concept floor plan ideal for both everyday living and entertaining. A versatile flex space provides the perfect area for a home office, study nook, or children's playroom.
The spacious primary suite offers a private retreat, while the second bedroom and bath provide comfort and flexibility for guests or family. Everyday convenience is enhanced with an attached one-car garage, a welcoming front patio, and included appliances—washer, dryer, refrigerator, and microwave—making your move seamless.
Enjoy the exceptional Rancho Mission Viejo lifestyle with access to an impressive collection of resort-style amenities, including pools, fitness centers, parks, playgrounds, scenic trails, community farms, clubhouses, sports courts, and year-round community events.
This is a rare opportunity to own a nearly new, turnkey home in one of South Orange County's most desirable master-planned communities. Come experience all that Rancho Mission Viejo has to offer!
For sale
Listed by: Real Broker • Diane Tine • Contact: 714-349-5212
Price cut: $15K (8/6)
$780,000
1300 Lasso Way #103, Ladera Ranch, CA 92694
2beds
1,251sqft
Condominium
Built in 2023
-- sqft lot
$772,300 Zestimate®
$624/sqft
$634/mo HOA
What's special
- 66 days
- 112
- 9
Zillow last checked:
Listing updated:
Listed by:
Diane Tine DRE #01134452 714-349-5212,
Real Broker
Source: CRMLS,MLS#: OC26165557 Originating MLS: California Regional MLS
Originating MLS: California Regional MLSFacts & features
Interior
Bedrooms & bathrooms
- Bedrooms: 2
- Bathrooms: 2
- Full bathrooms: 2
- Main level bathrooms: 2
- Main level bedrooms: 2
Rooms
- Room types: Bedroom, Kitchen, Living Room, Primary Bathroom, Primary Bedroom
Primary bedroom
- Features: Main Level Primary
Bedroom
- Features: All Bedrooms Down
Bedroom
- Features: Bedroom on Main Level
Kitchen
- Features: Granite Counters, Kitchen Island
Heating
- Central
Cooling
- Central Air
Appliances
- Included: Built-In Range, Dishwasher, Gas Oven, Gas Range, Microwave, Dryer, Washer
- Laundry: Laundry Closet, Stacked
Features
- Built-in Features, Cathedral Ceiling(s), Eat-in Kitchen, Granite Counters, Open Floorplan, Recessed Lighting, All Bedrooms Down, Bedroom on Main Level, Main Level Primary
- Flooring: Carpet, Laminate
- Windows: Drapes
- Has fireplace: No
- Fireplace features: None
- Common walls with other units/homes: 2+ Common Walls
Interior area
- Total interior livable area: 1,251 sqft
Property
Parking
- Total spaces: 1
- Parking features: Direct Access, Door-Single, Garage
- Attached garage spaces: 1
Features
- Levels: One
- Stories: 1
- Entry location: Ground level
- Pool features: Community, Association
- Has spa: Yes
- Spa features: Association
Lot
- Size: 2.56 Acres
Details
- Parcel number: 93121073
- Special conditions: Standard
Construction
Type & style
- Home type: Condo
- Property subtype: Condominium
- Attached to another structure: Yes
Materials
- Roof: Flat Tile
Condition
- Turnkey
- New construction: No
- Year built: 2023
Details
- Builder model: Lennar
Utilities & green energy
- Sewer: Public Sewer
- Water: Public
- Utilities for property: Cable Available, Electricity Connected, Natural Gas Connected, Sewer Connected, Water Connected
Community & HOA
Community
- Features: Curbs, Sidewalks, Pool
- Subdivision: Portico (Ptco)
HOA
- Has HOA: Yes
- Amenities included: Clubhouse, Dog Park, Barbecue, Pickleball, Pool, Sauna, Spa/Hot Tub
- HOA fee: $246 monthly
- HOA name: Rancho Mission Viejo
- HOA phone: 949-448-6000
- Second HOA fee: $388 monthly
- Second HOA name: Rienda Neighborhood
- Second HOA phone: 949-448-6000
Location
- Region: Ladera Ranch
Financial & listing details
- Price per square foot: $624/sqft
- Date on market: 7/30/2026
- Cumulative days on market: 66 days
- Listing terms: Cash,Cash to New Loan
- Inclusions: Refrigerator, washer, dryer, microwave
Estimated market value
$772,300
$734,000 - $811,000
$4,205/mo
Price history
| Date | Event | Price |
|---|---|---|
| 8/6/2026 | Price change | $780,000-1.9%$624/sqft |
Source:  CRMLS #OC26165557 Report a problem CRMLS #OC26165557 Report a problem | ||
| 7/30/2026 | Listed for sale | $795,000+21%$635/sqft |
Source: CRMLS #OC26165557 Report a problem | ||
| 4/19/2025 | Listing removed | $4,300$3/sqft |
Source: CRMLS #OC24217426 Report a problem | ||
| 3/12/2025 | Price change | $4,300-4.4%$3/sqft |
Source: CRMLS #OC24217426 Report a problem | ||
| 1/19/2025 | Price change | $4,500-4.3%$4/sqft |
Source: CRMLS #OC24217426 Report a problem | ||
| 12/31/2024 | Listed for rent | $4,700$4/sqft |
Source: CRMLS #OC24217426 Report a problem | ||
| 12/18/2024 | Listing removed | $4,700$4/sqft |
Source: CRMLS #OC24217426 Report a problem | ||
| 11/21/2024 | Price change | $4,700-7.8%$4/sqft |
Source: CRMLS #OC24217426 Report a problem | ||
| 10/31/2024 | Price change | $5,100-7.3%$4/sqft |
Source: CRMLS #OC24217426 Report a problem | ||
| 10/20/2024 | Listed for rent | $5,500$4/sqft |
Source: CRMLS #OC24217426 Report a problem | ||
| 6/28/2023 | Listing removed | -- |
Source:  Lennar Homes Report a problem Lennar Homes Report a problem | ||
| 6/22/2023 | Listed for sale | $656,990$525/sqft |
Source: Lennar Homes Report a problem | ||
Public tax history
Tax history is unavailable.
Monthly payment
Est. payment
Payment breakdown
Explore the cost of this home by adjusting the details. Changes won't be saved.Climate risks
Neighborhood: 92694
Nearby schools
Schools provided by the listing agent
- High: Tesoro
Source: CRMLS. This data may not be complete. We recommend contacting the local school district to confirm school assignments for this home.
Similar homes
- $699,0002 bd2 ba1.2k sqft1501 Lasso Way #202, Ladera Ranch, CA 92694For Sale
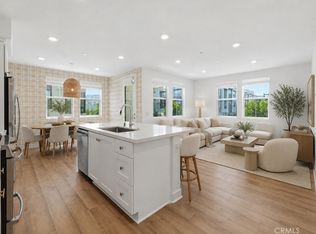 MLS ID #OC26173462, Yuliia Andrieieva, Keller Williams OC Coastal Realty. CRMLS
 - $785,0002 bd3 ba1.4k sqft230 Yearling Way, Rancho Mission Viejo, CA 92694For Sale
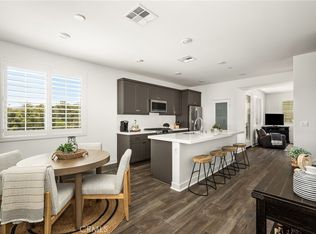 MLS ID #OC26195095, Debbie Sagorin, Coldwell Banker Realty. CRMLS
 - $747,0002 bd3 ba1.2k sqft61 Wheelbarrow Rd, Rancho Mission Viejo, CA 92694For Sale
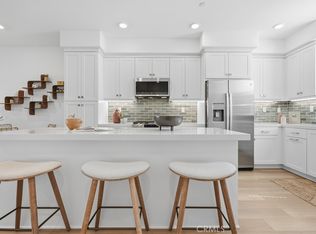 MLS ID #OC26138990, Dave Archuletta, Avenor Real Estate. CRMLS
 - $939,5003 bd3 ba1.5k sqft23 Hoya St, Mission Viejo, CA 92694For Sale
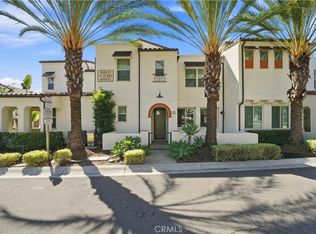 MLS ID #OC26198548, Ryan Multz, First Team Real Estate. CRMLS
